Ref. 2479
Raw timber barn with concrete flooring, offering a minimalist, industrial feel
65km north/east from Paris
Description
Former chicken coop with a raw, authentic character, ideal for photo shoots and film productions. The walls and wooden framework, combined with a concrete floor, create a timeless, patinated, and highly graphic aesthetic. The space is bathed in soft, diffused natural light thanks to openings on either side of the building.
The hangar features two opposite entrances, facilitating crew movement, equipment access, and set installation. Outside, a covered walkway runs along the building.
Set within a 2,000 sqm garden, the site offers a calm, natural, and flexible environment. An outbuilding completes the property, providing a garage area and a water point (sink). Water and electricity are currently being reconnected, allowing for comfortable future use by production teams.
Practical informations
- Parking
- Parking on the street
- Floor
- Ground floor
- Elevator
- No
- Levels
- 1
- Noise
- Quiet
- Access
- Easy access
Localisation
- Department
- Oise (60)
- Distance
- 65km north/east from Paris

Ref. 2479
Raw timber barn with concrete flooring, offering a minimalist, industrial feel
65km north/east from Paris
You might like
Get a sneak peek at the best places that will be offered by The Place to See.
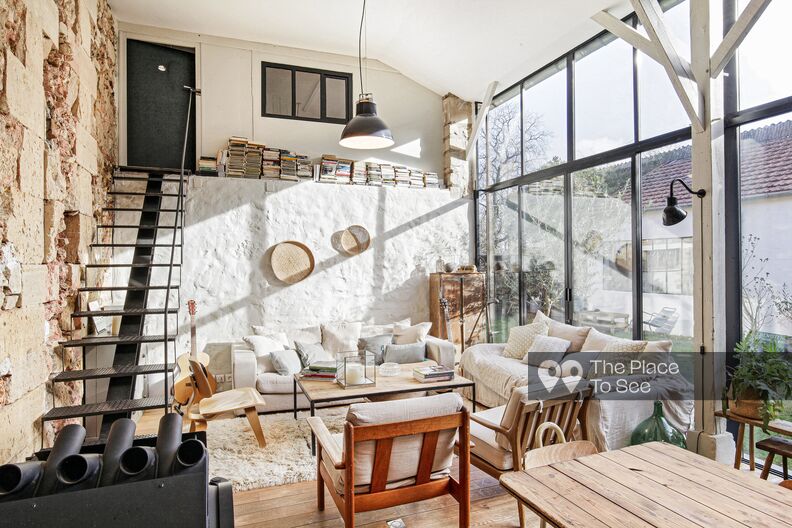
Countryside loft with beams and stone wall
40km West from Paris

Renovated country house with contemporary features
100km East from Paris

Faded and empty farm at a crossroad
55km North from Paris

Charming property with swimming pool
Basque hinterland

Urbex area with buildings and fields
Marseille

Restored 18th century Caussenarde farm
Cévennes

Magnificent renovated stone farmhouse with slate roofs in the forest
Périgord

Shellfish and crustacean basins
Normandie


