Ref. 2605
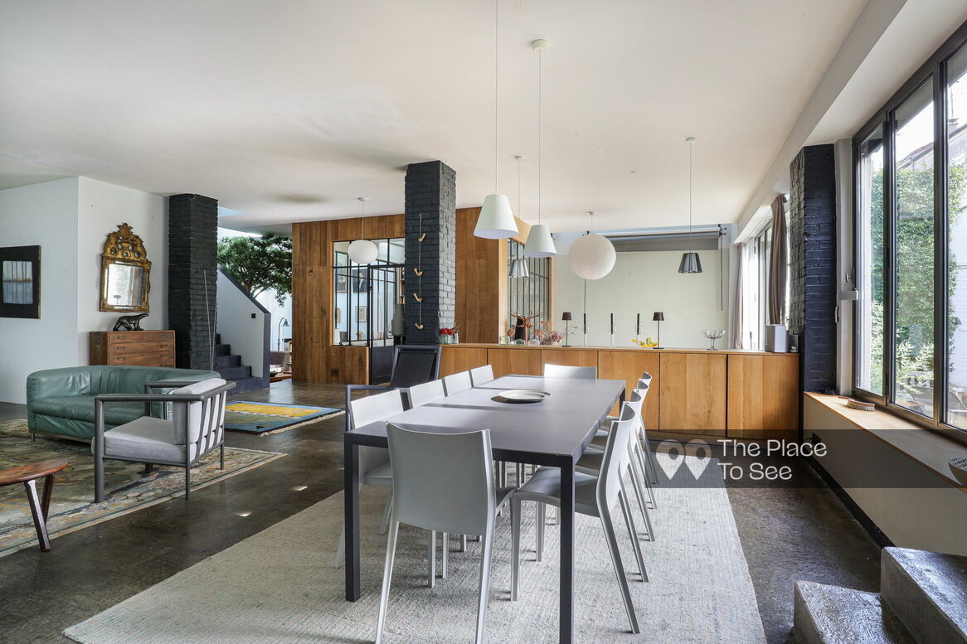
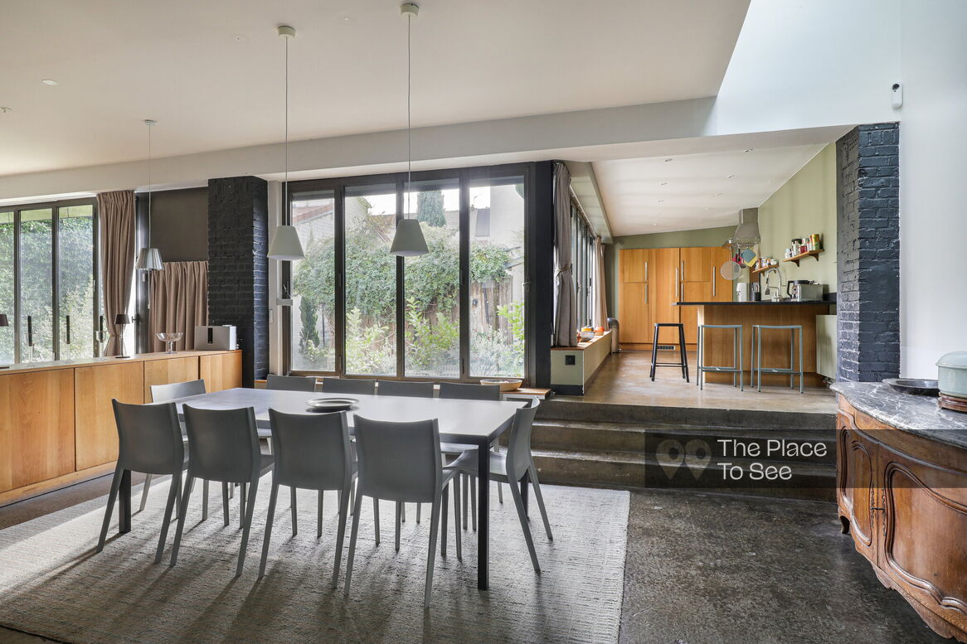
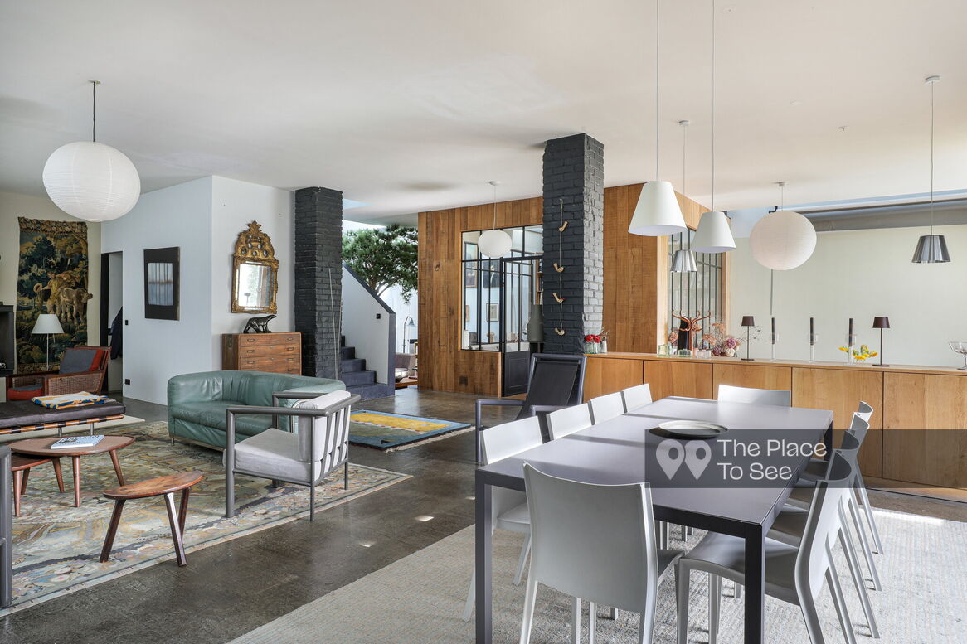
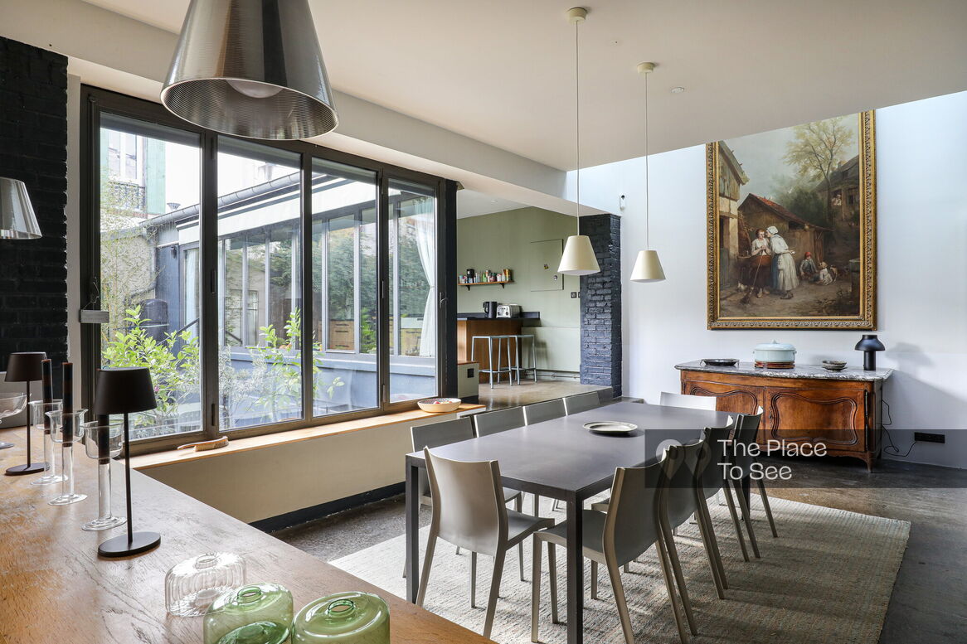
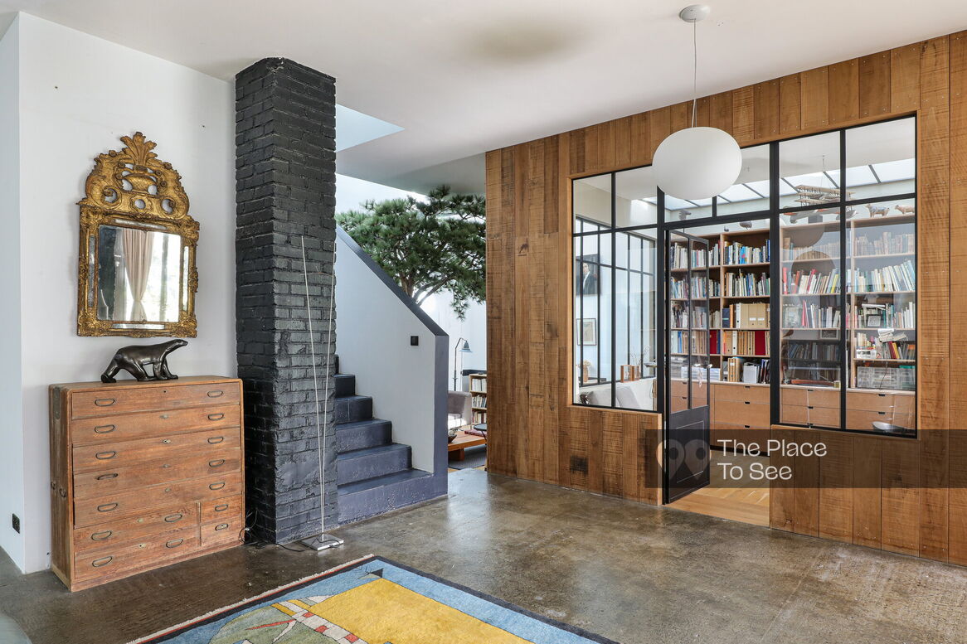
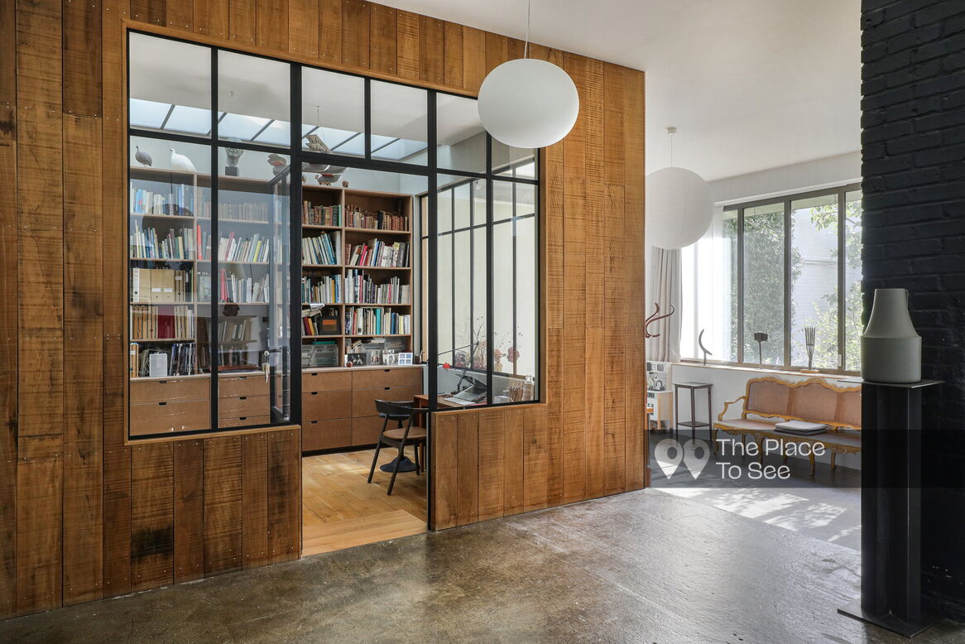
Loft-style house with elegant decor, concrete floors, wood panelling and glass walls
Porte d'Ivry
Description
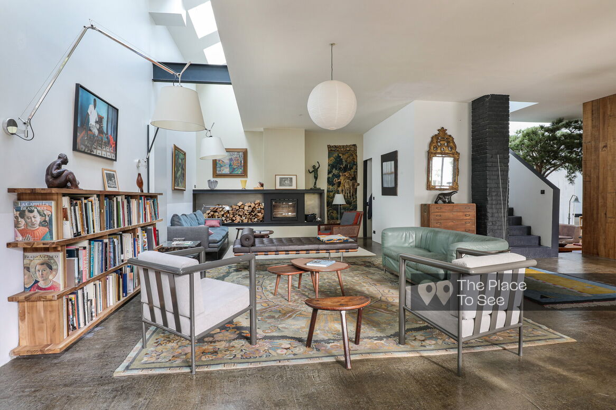
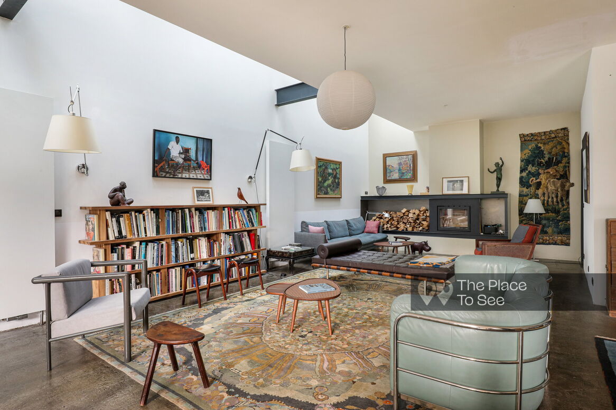
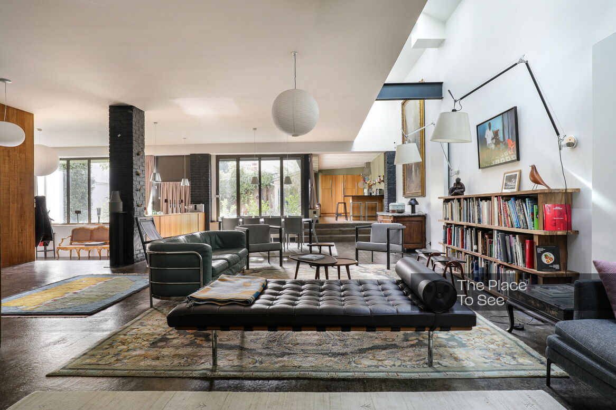
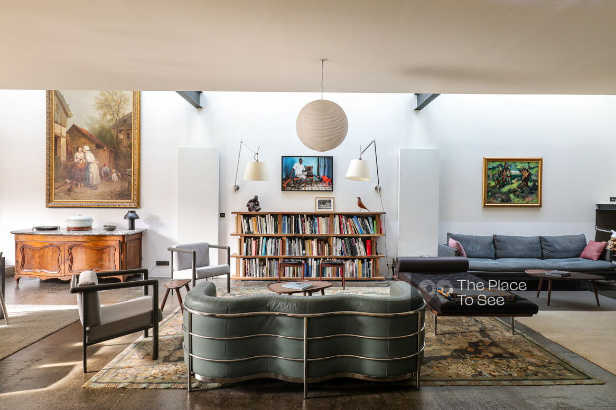
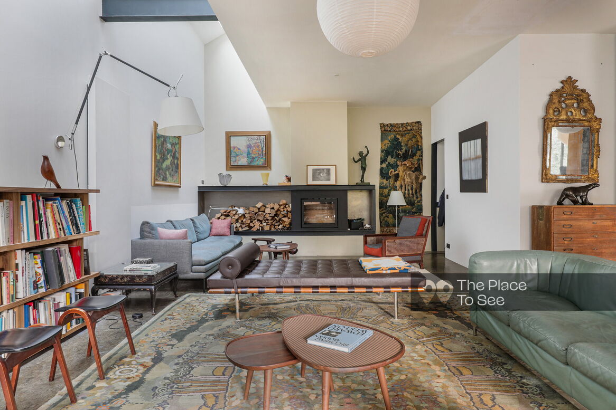
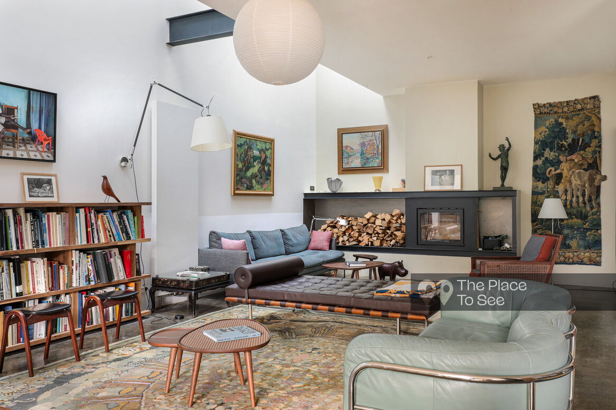
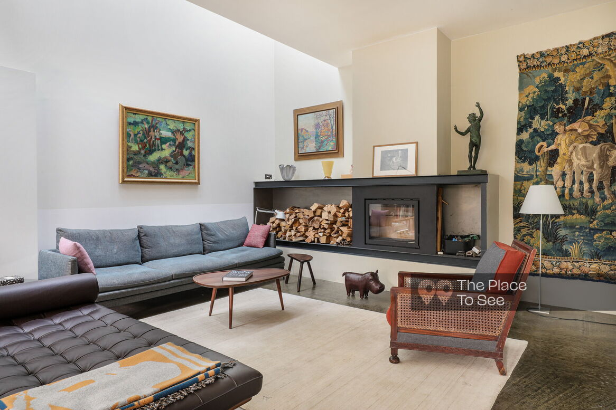
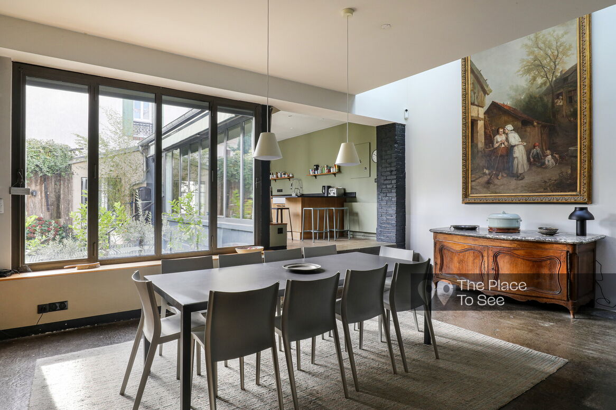
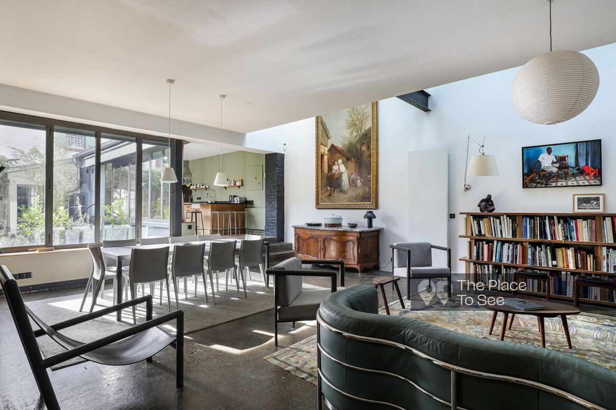
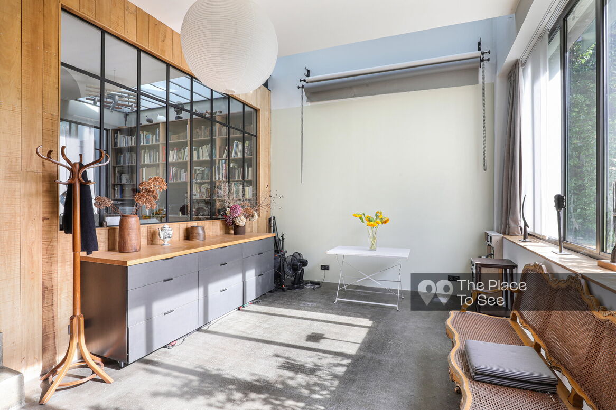
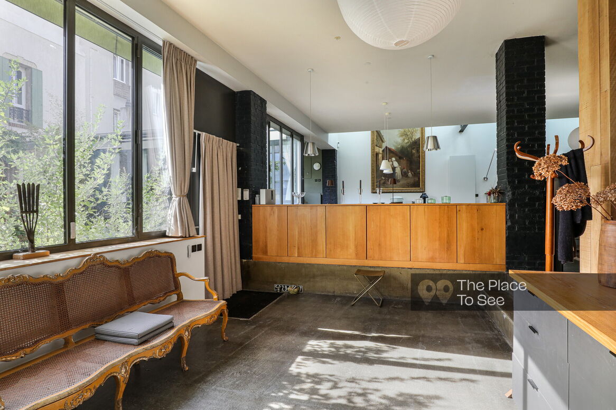
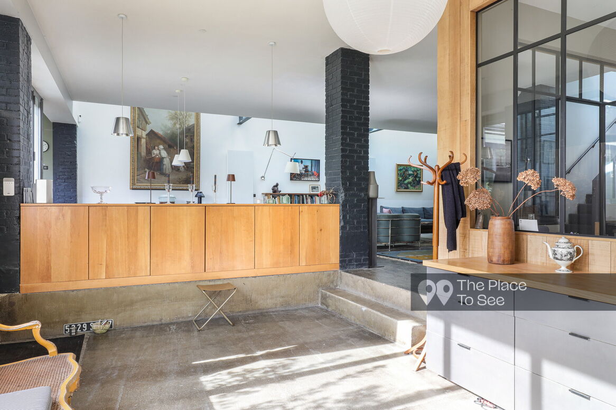
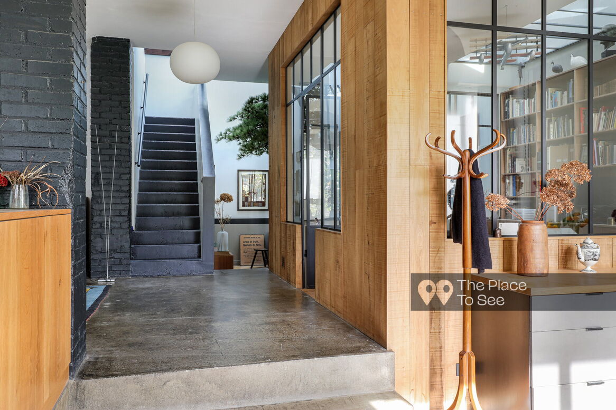
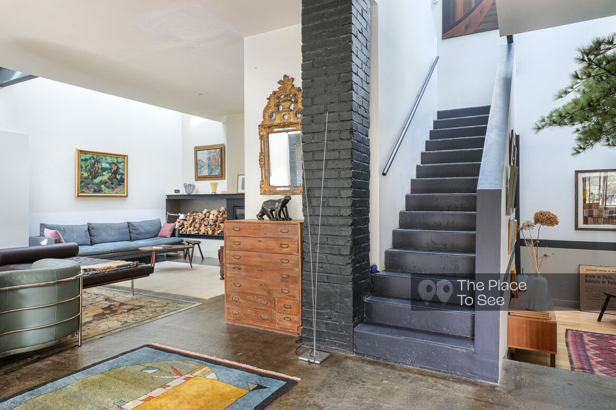
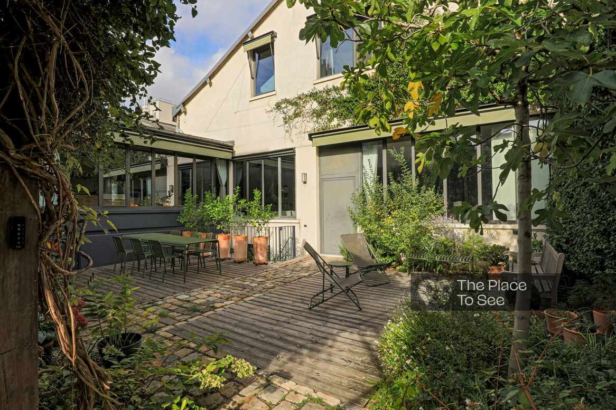
Former lighting factory transformed into an architect-designed home in 2009, this property offers a setting that is both industrial, contemporary and warm.
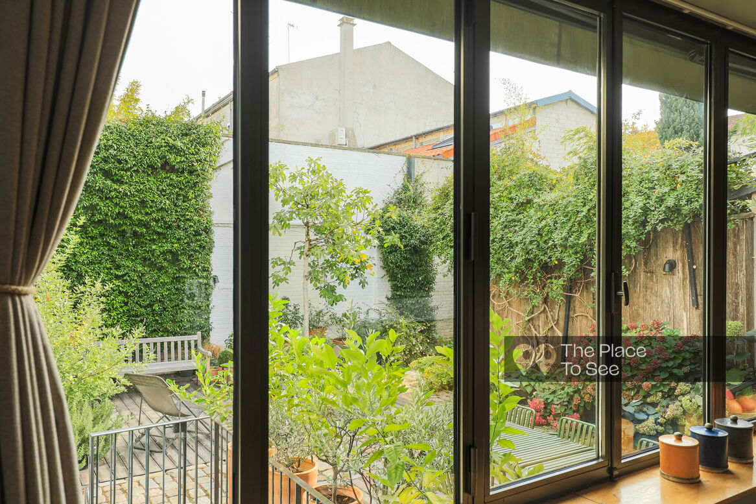
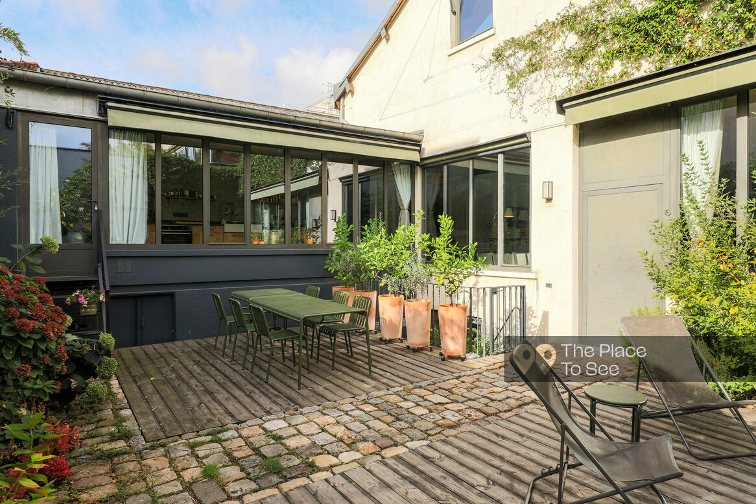
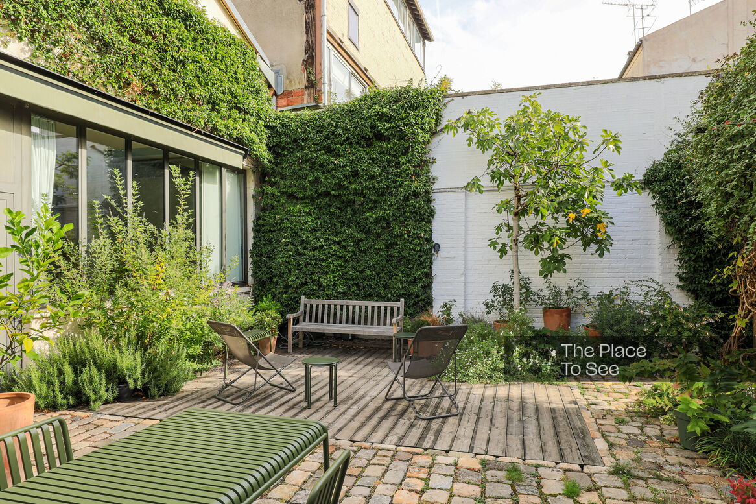
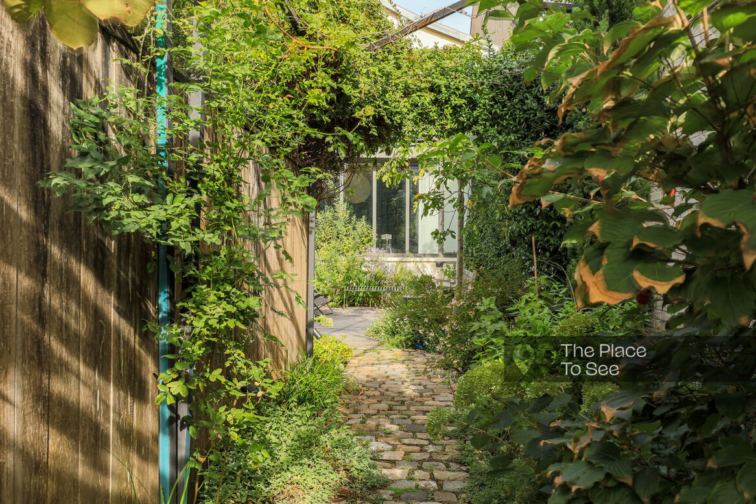
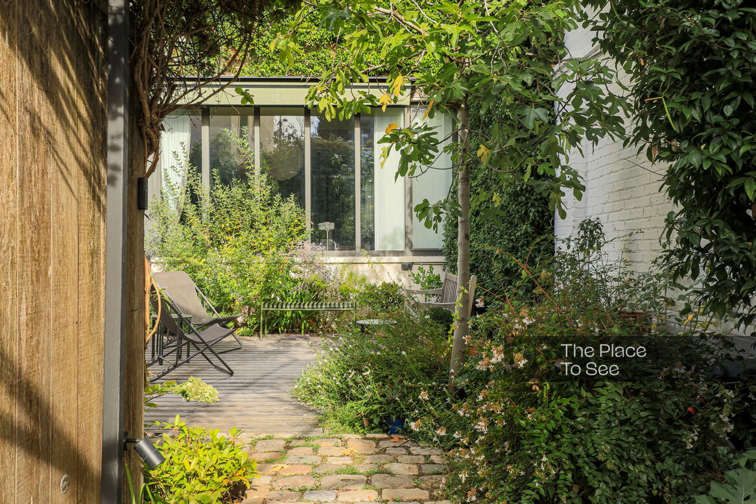
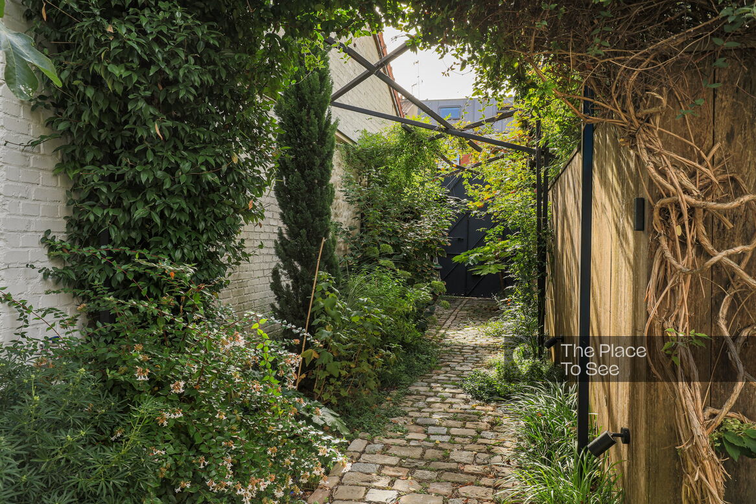
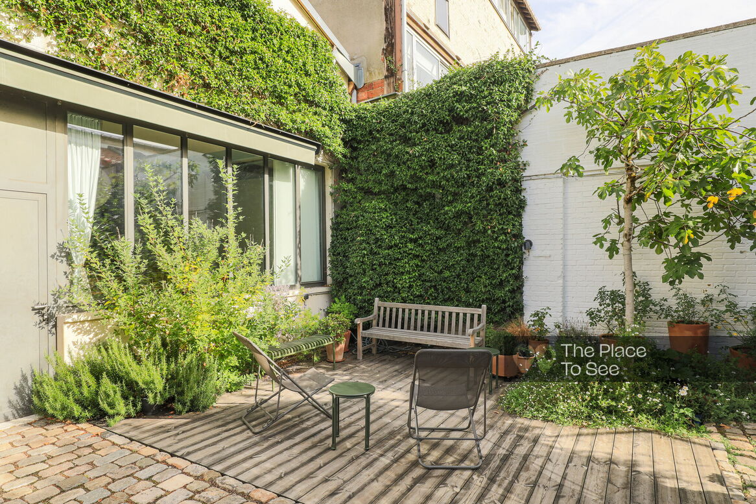
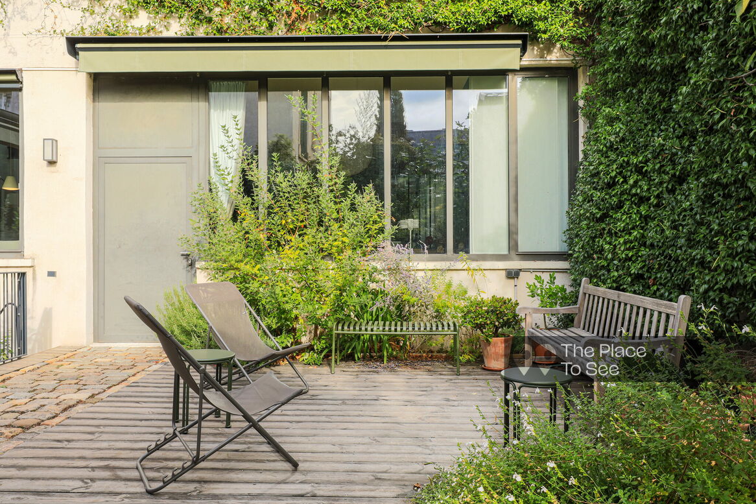
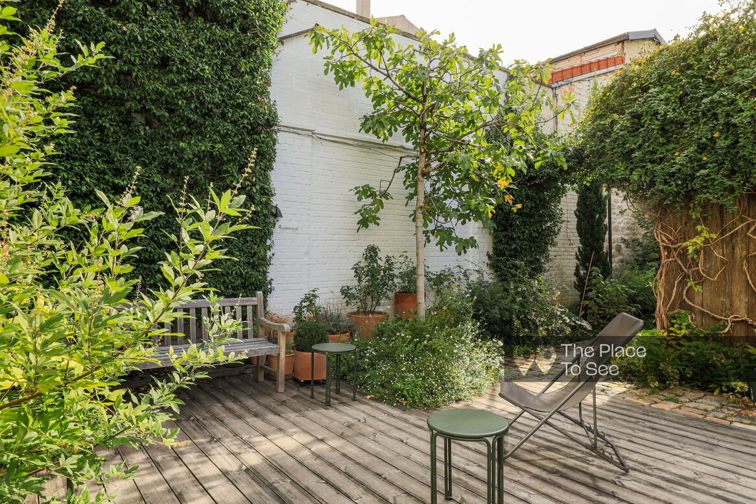
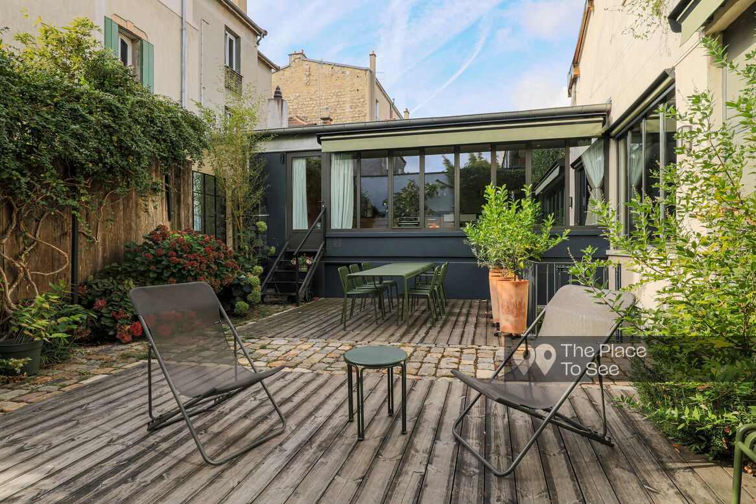
The entrance courtyard has been converted into a terrace and landscaped patio.
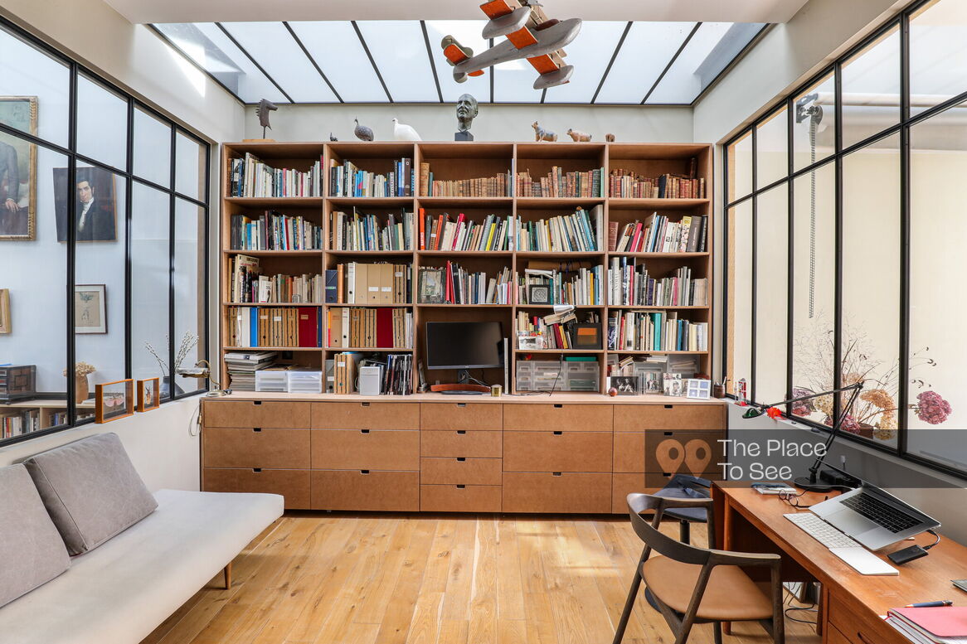
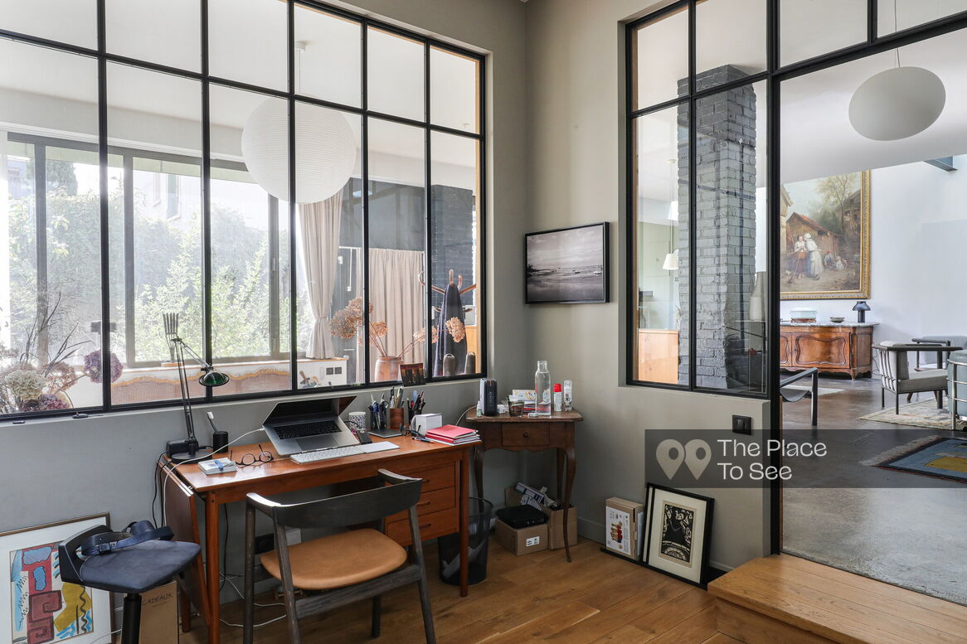
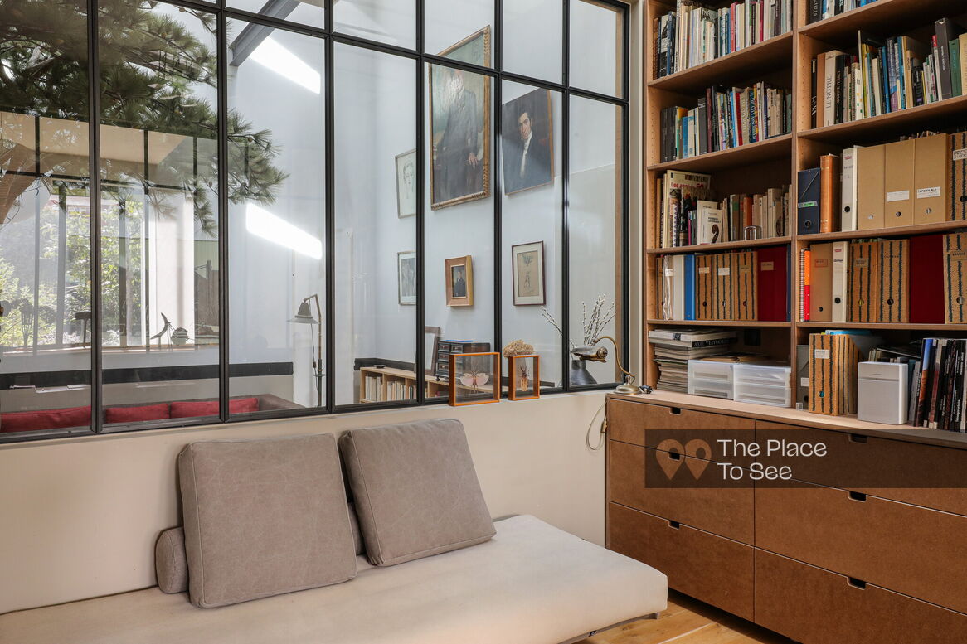
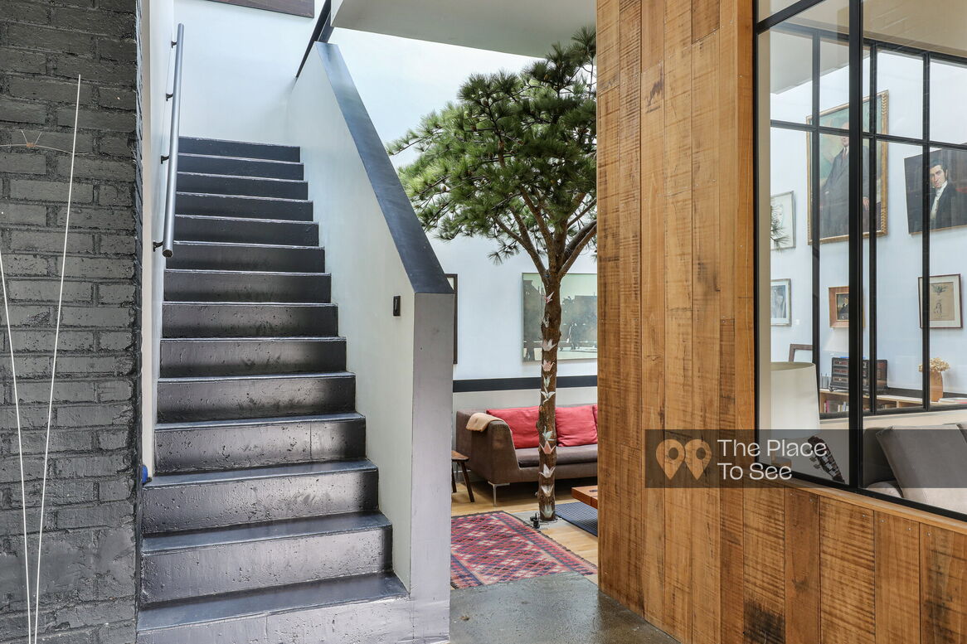
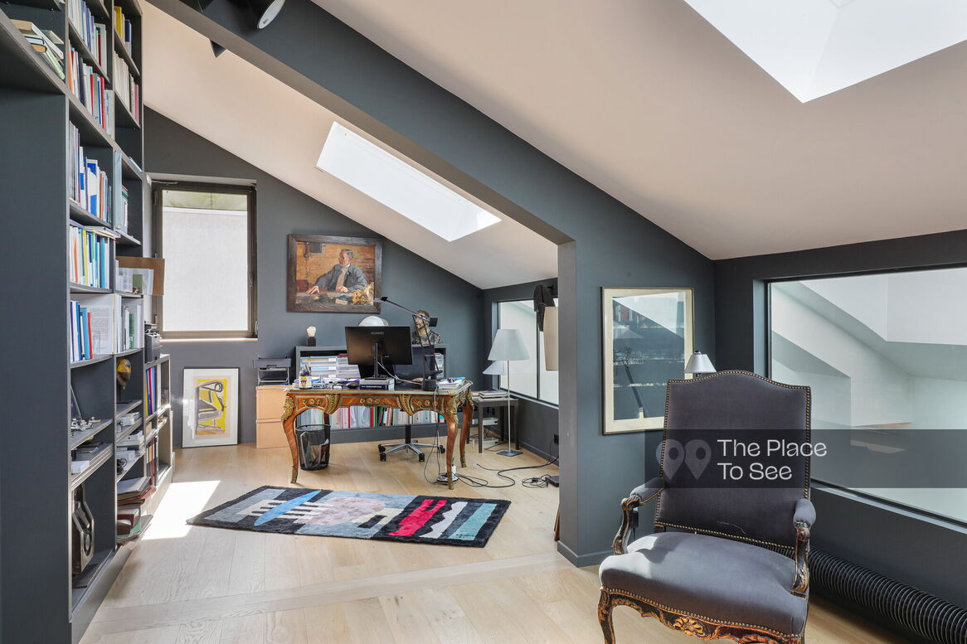
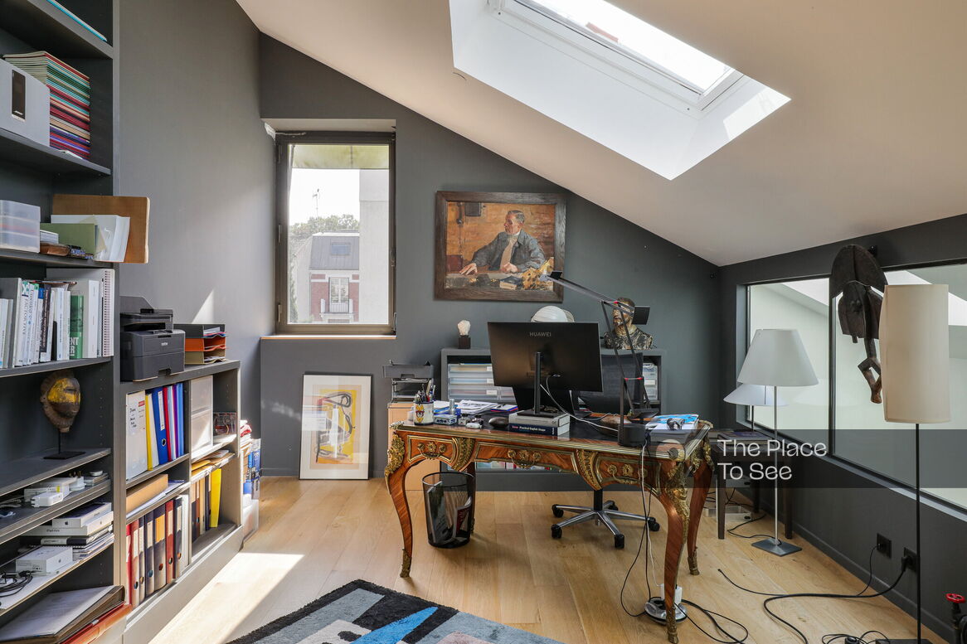
At the entrance, a photography studio connects to an office designed as a glass-and-wood cube, creating a striking architectural feature that structures the space.
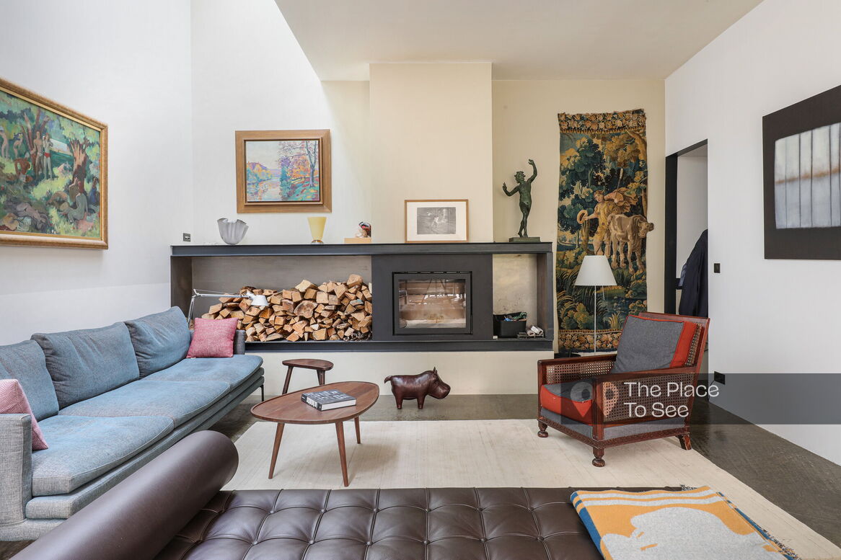
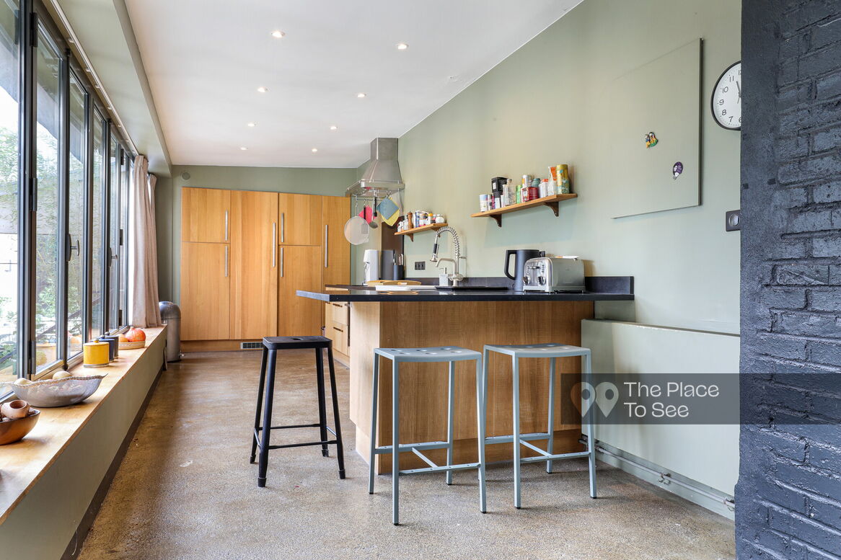
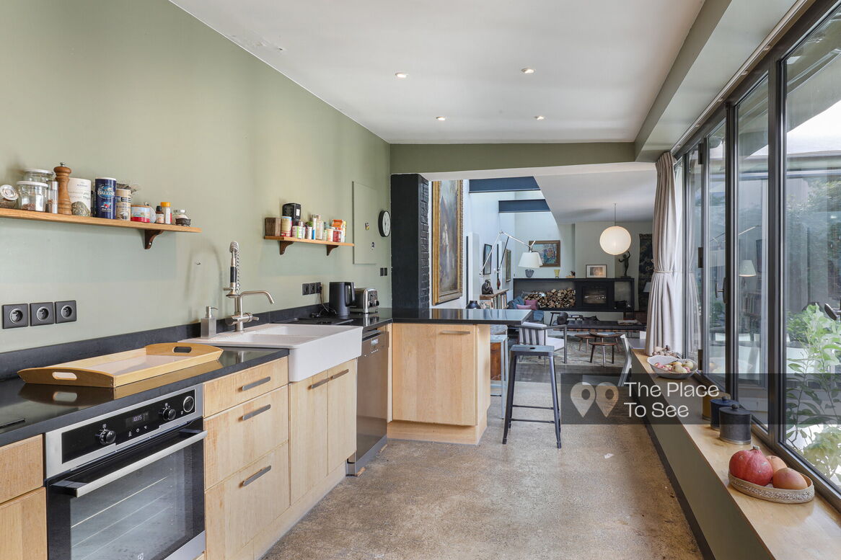
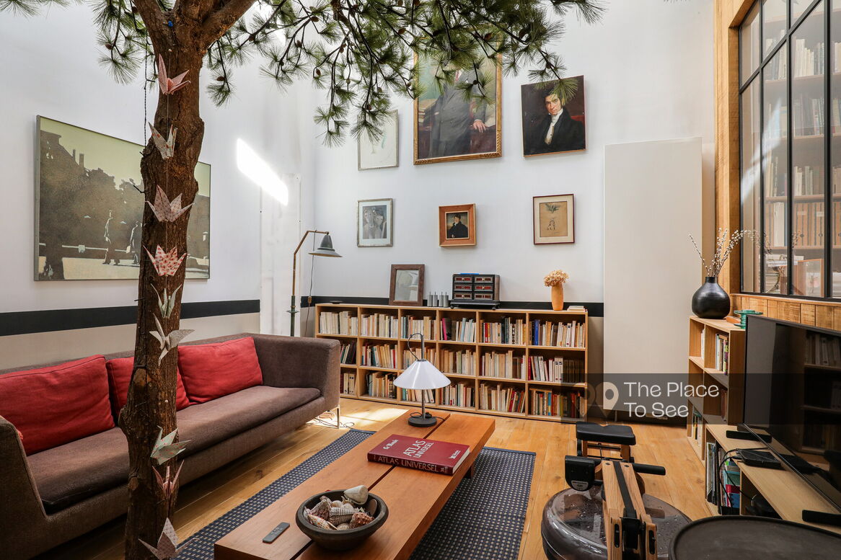
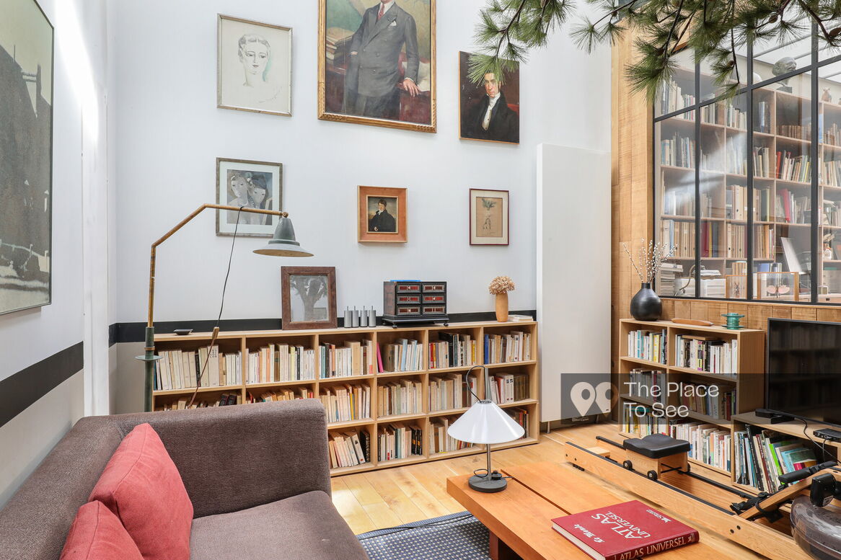
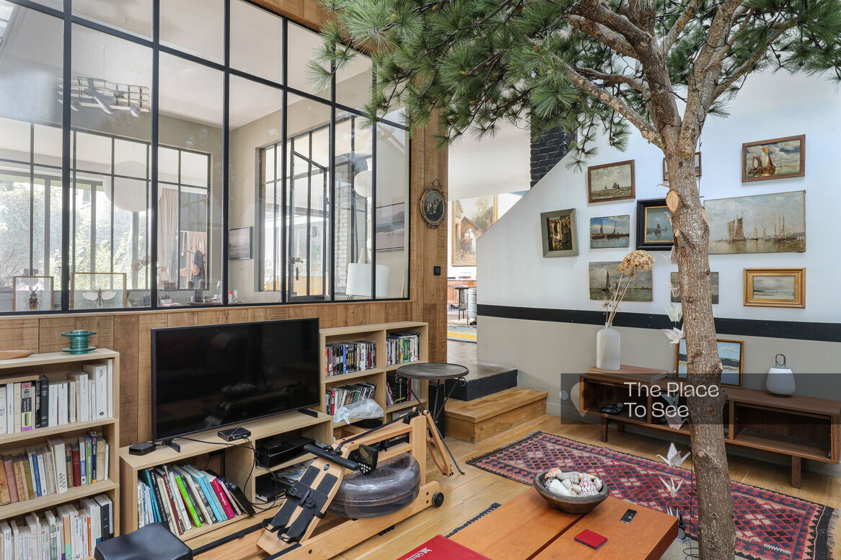
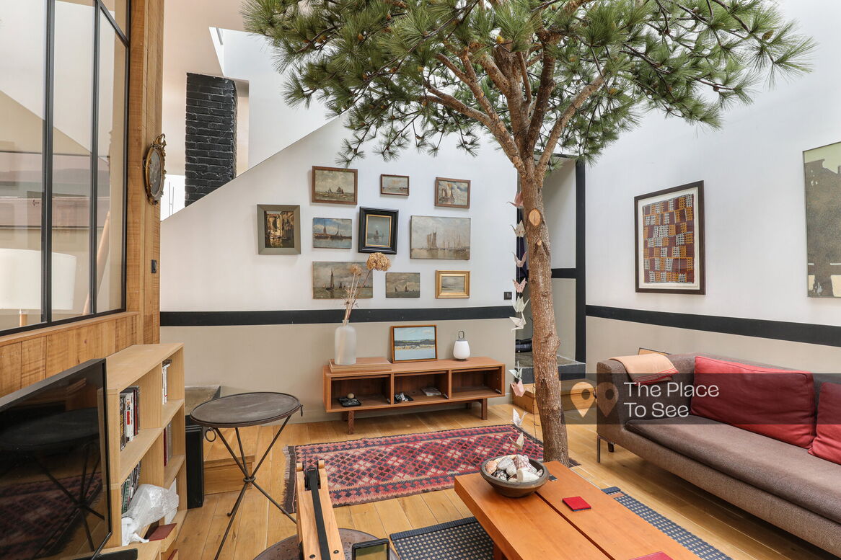
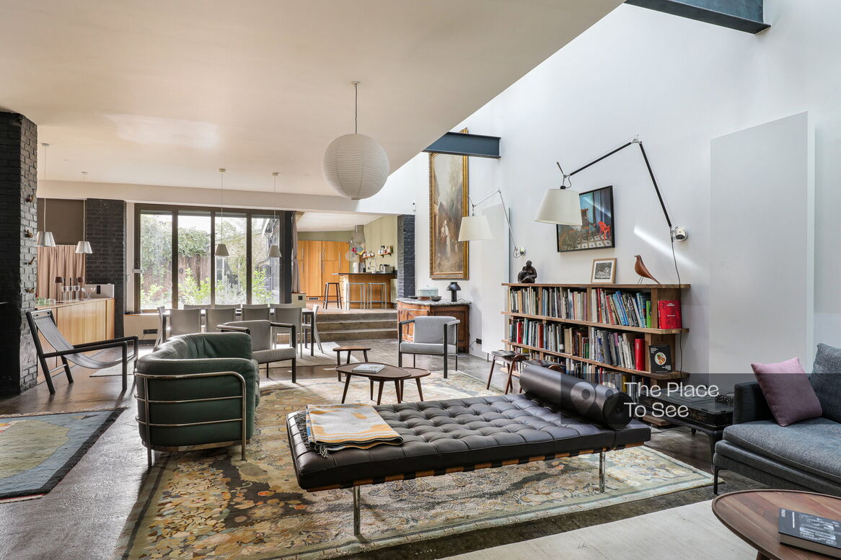
The house is organized around a large living area comprising a lounge, dining room and fireplace, extending into an open-plan kitchen. At the rear, a plant-filled TV lounge featuring an indoor tree provides a distinctive setting.
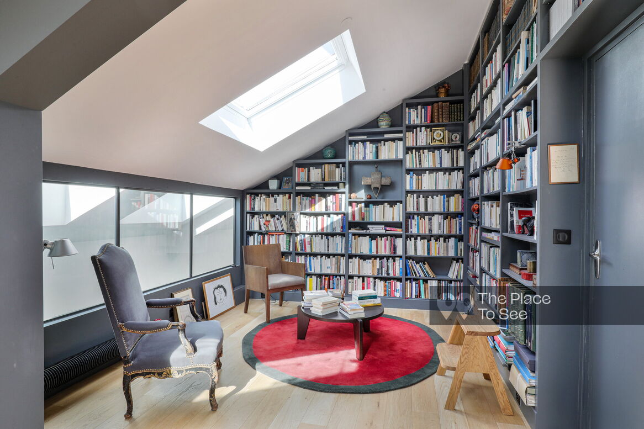
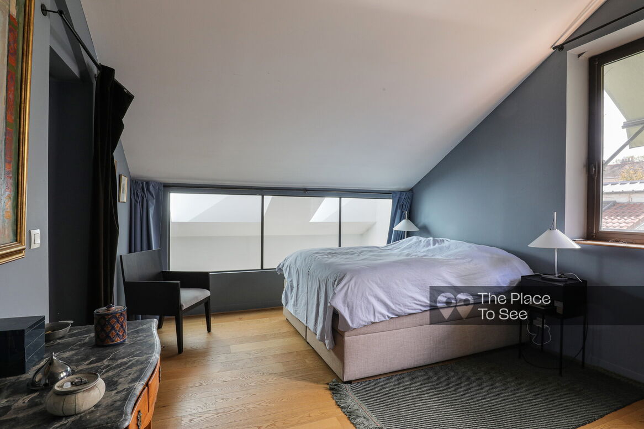
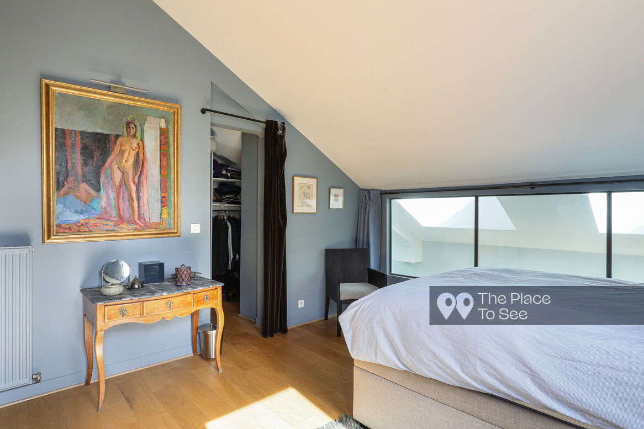
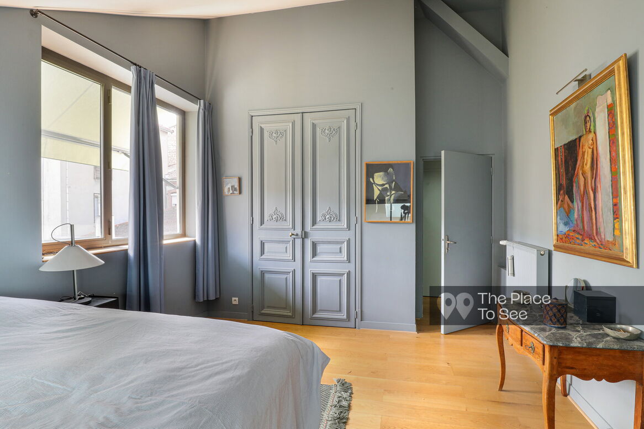
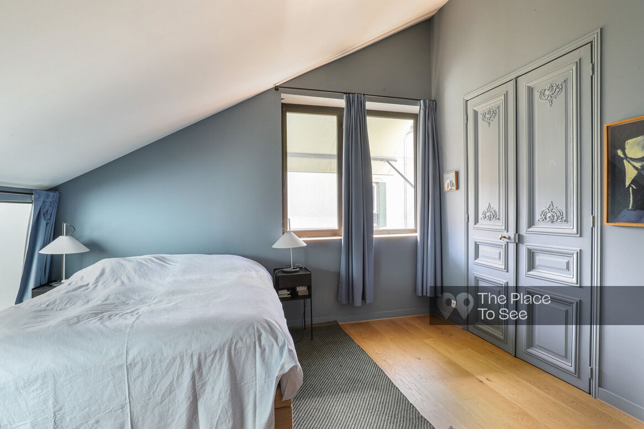
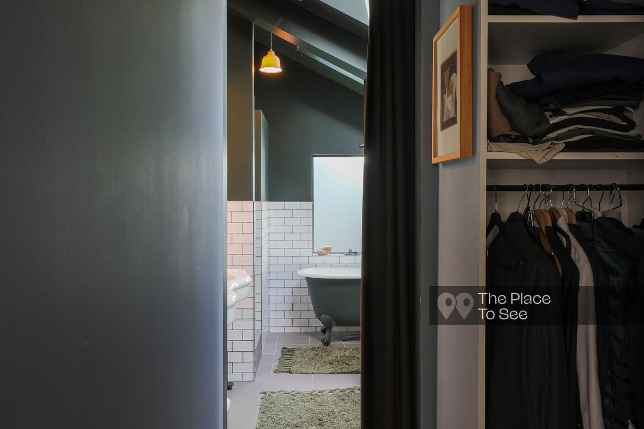
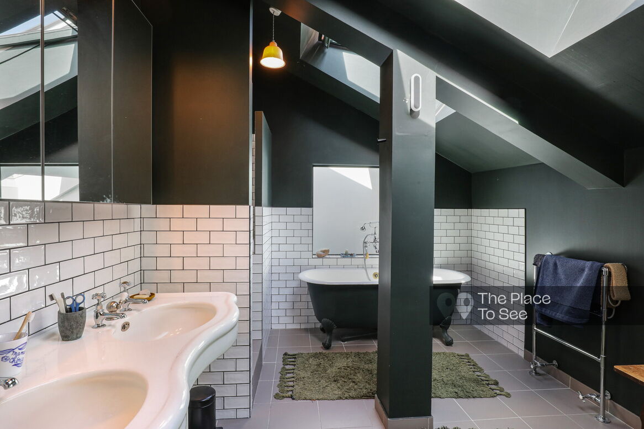
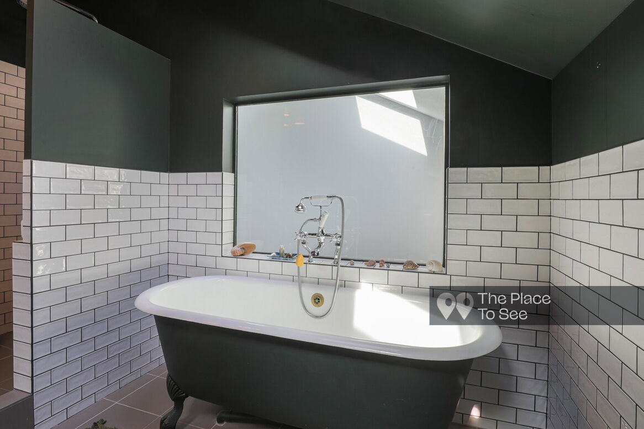
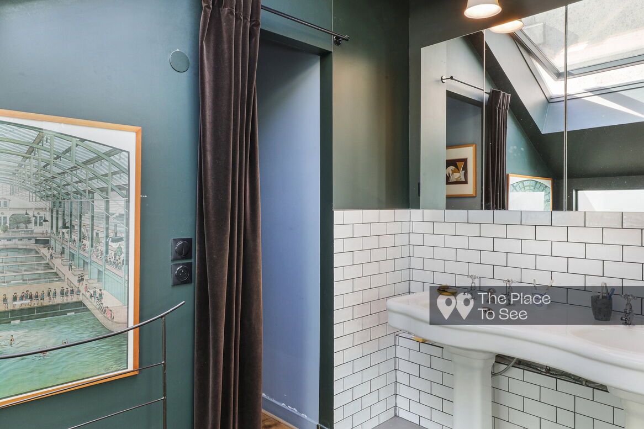
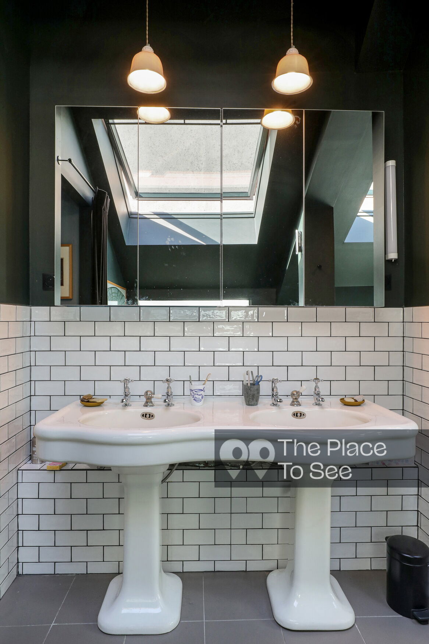
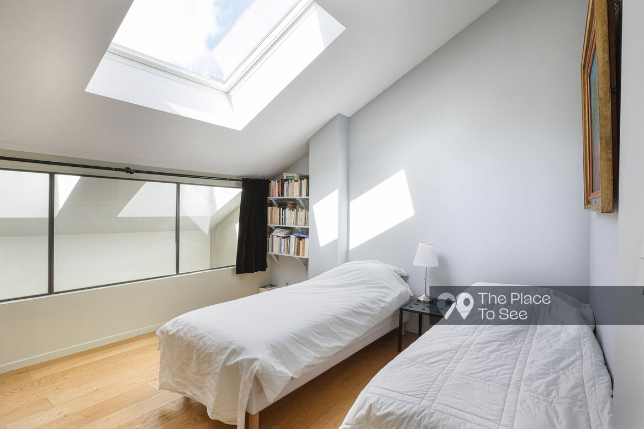
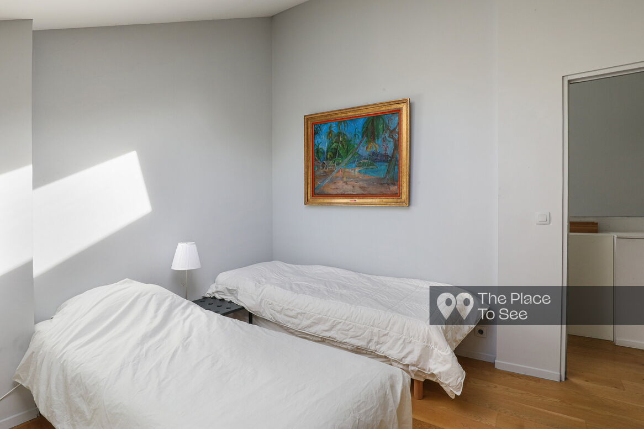
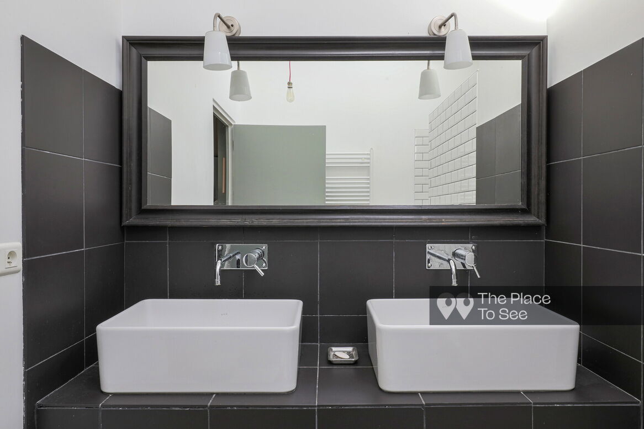
Upstairs, the property features a master bedroom with a dressing room and a slipper bathtub, a library, a second office, a child's bedroom and a bathroom.
With its varied volumes and numerous distinctive settings, this property is particularly well suited to photo shoots and filming.
Practical informations
- Parking
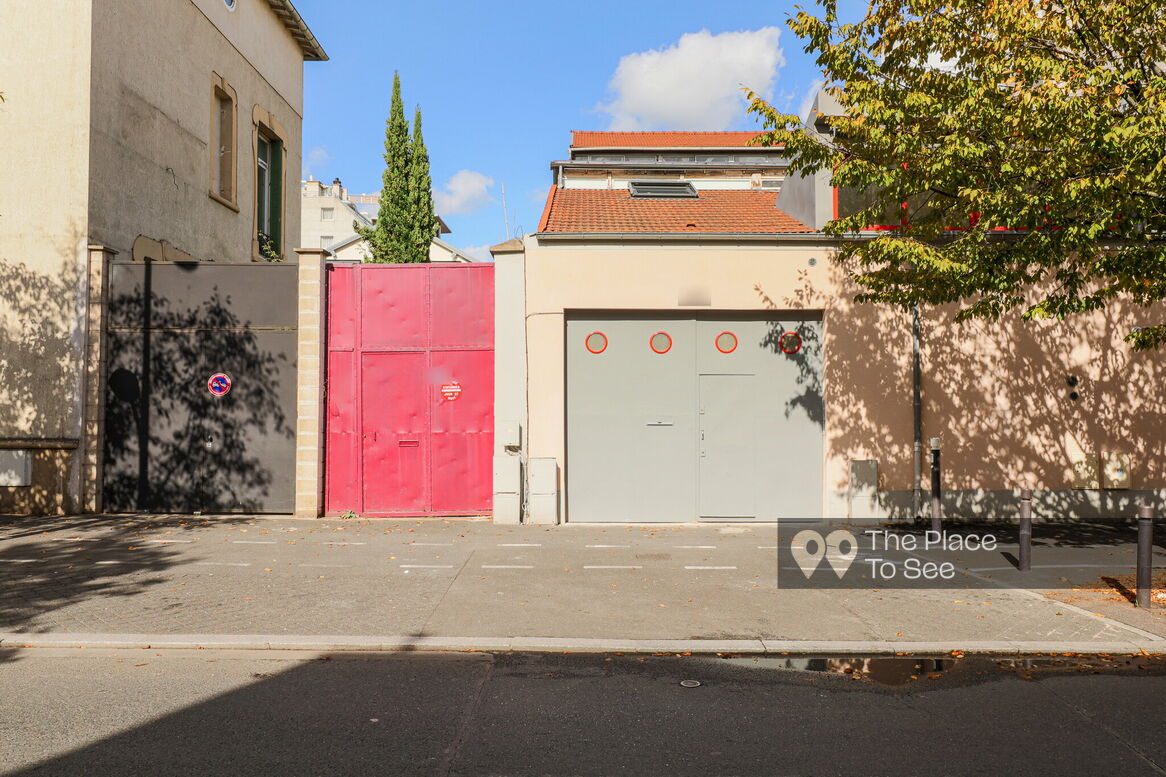
- Parking on the street
- Floor
- Ground floor
- Elevator
- No
- Levels
- 2
- Noise
- Quiet
- Access
- Easy access
Localisation
- Department
- Val-de-Marne (94)
- Distance
- 500m south from Paris
Ref. 2605
Loft-style house with elegant decor, concrete floors, wood panelling and glass walls
Porte d'Ivry
You might like
Get a sneak peek at the best places that will be offered by The Place to See.
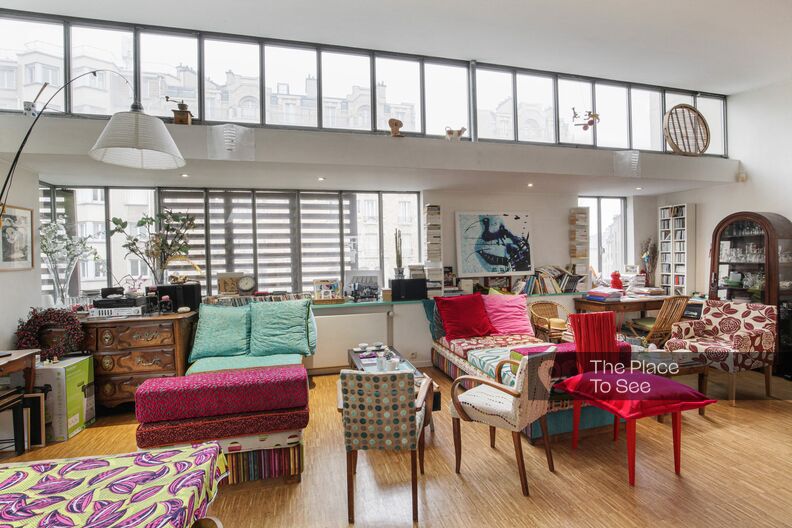
Artist house with art studio and a rooftop terrace
Porte de Saint-Ouen
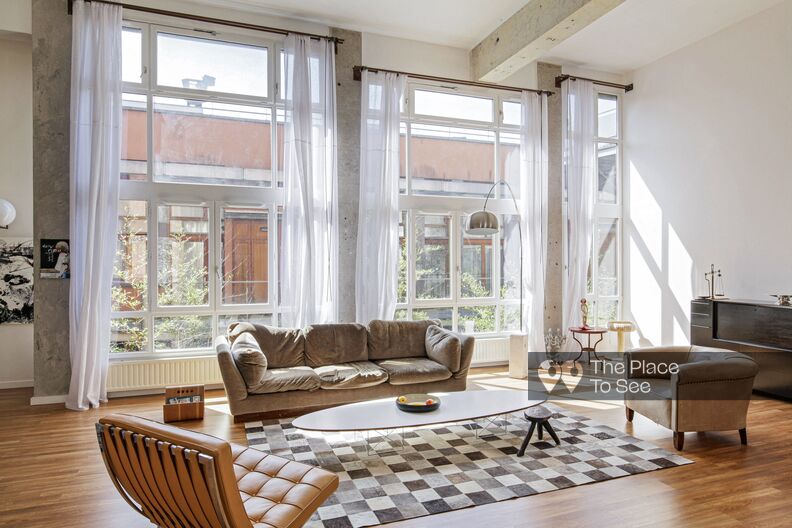
Loft with total bay view
Porte d'Ivry
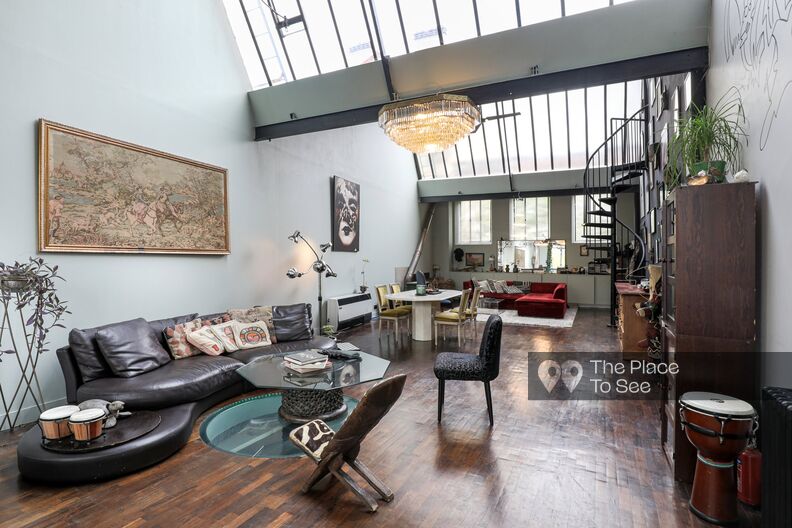
Duplex loft and photo studio
3km au Sud-Est de Paris
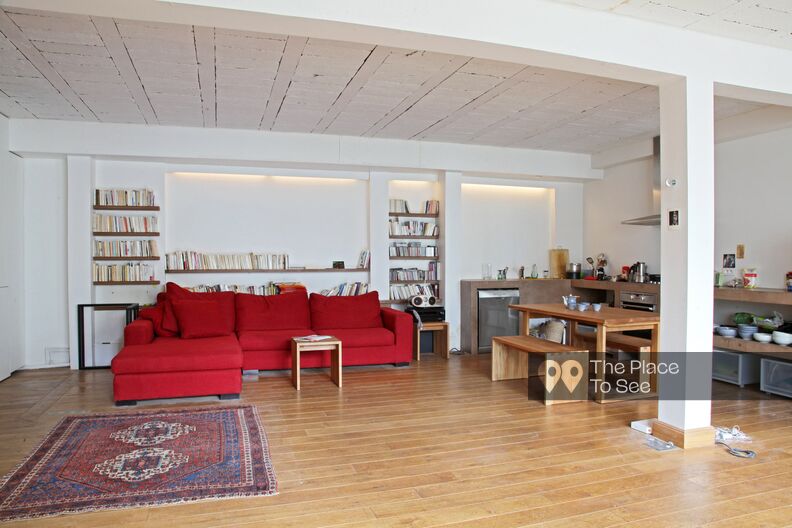
Loft in a former industrial factory
1,1km à l'Est de Paris
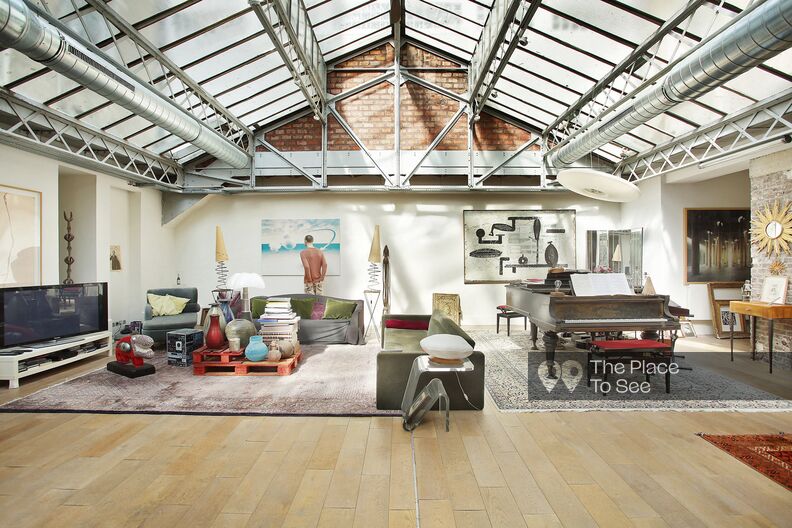
Loft under a beautiful industrial glass roof
Père Lachaise
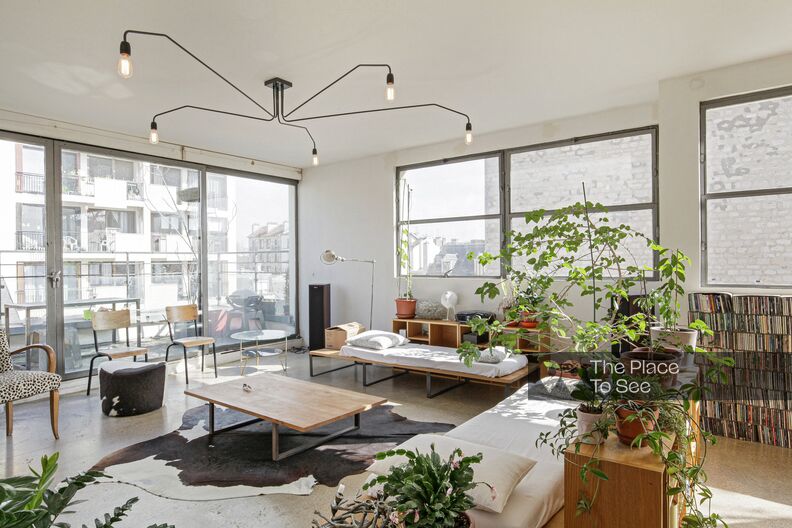
Modern loft and open space office
2km East from Paris
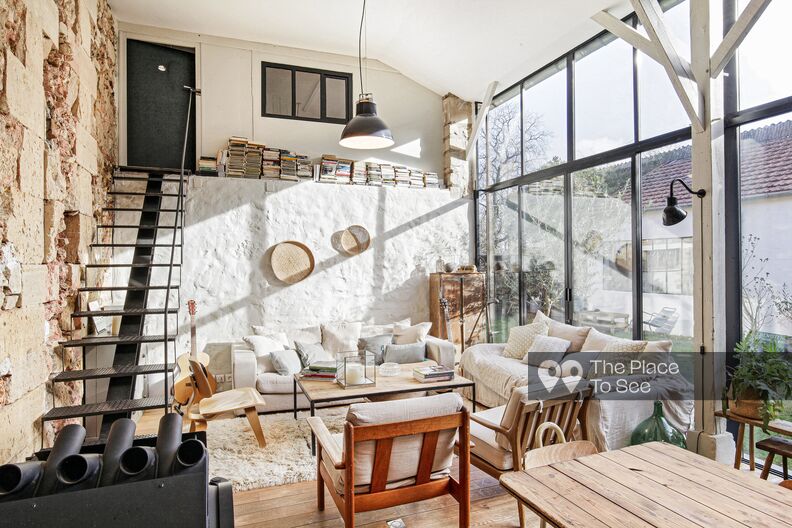
Countryside loft with beams and stone wall
40km West from Paris
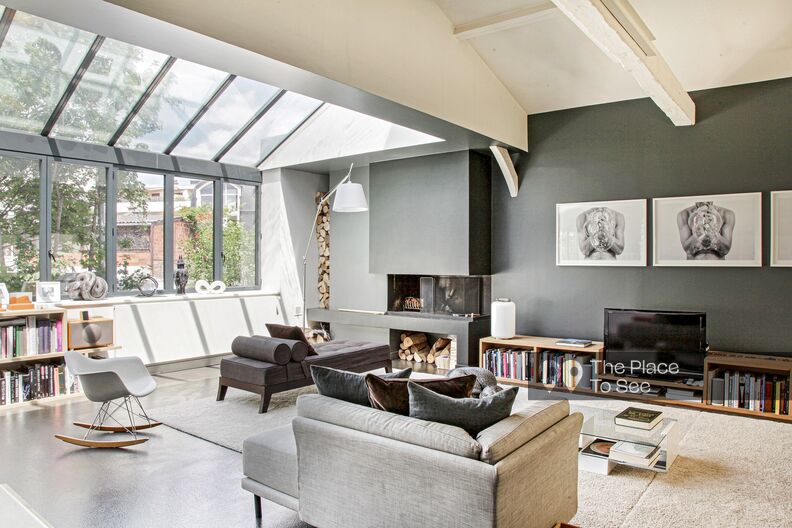
Loft house with glass roof and terrace
1km South from Paris