Ref. 2578
Light-filled industrial space with glass roof
Porte de Saint-Ouen
Description
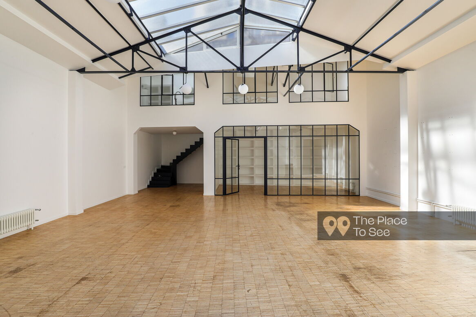
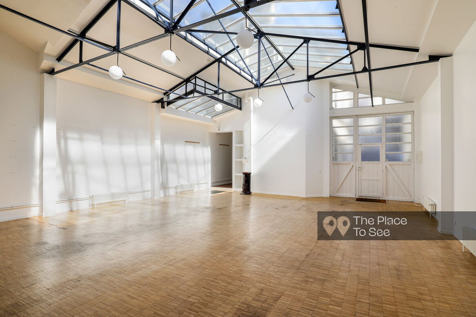
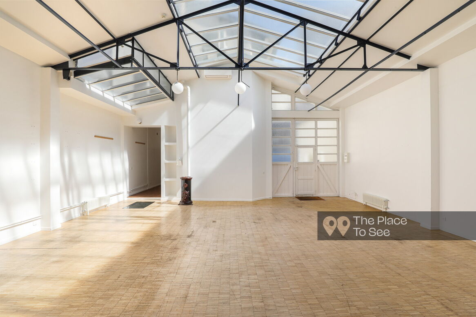
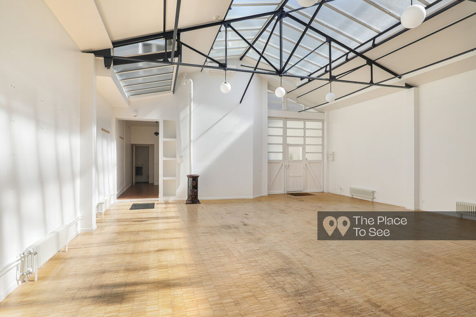
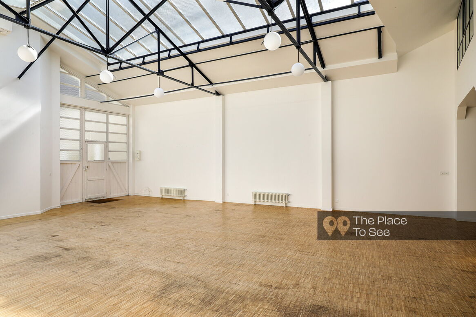
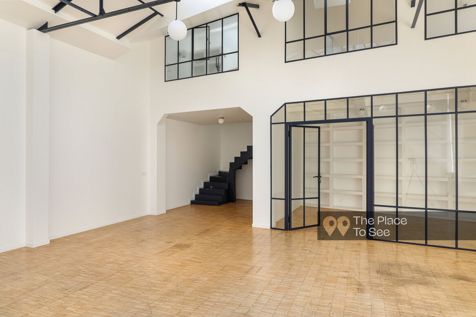
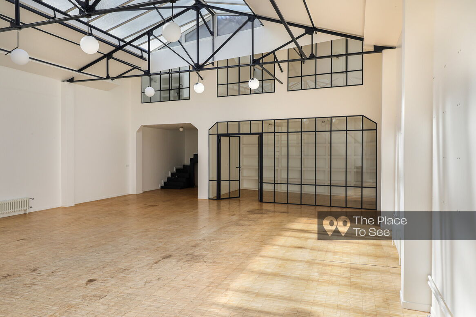
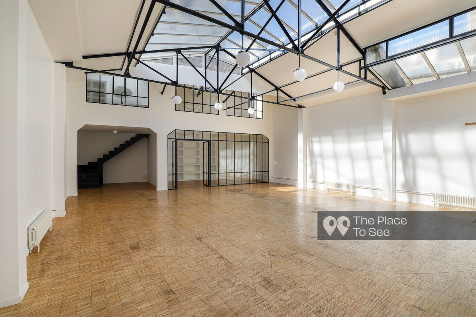
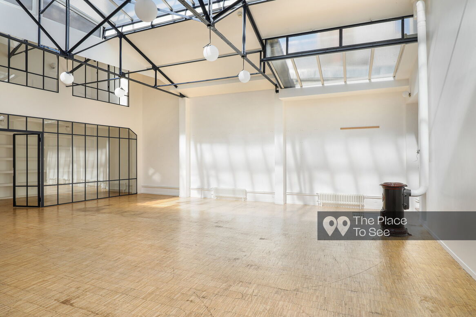
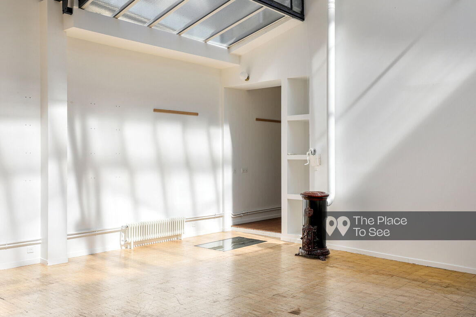
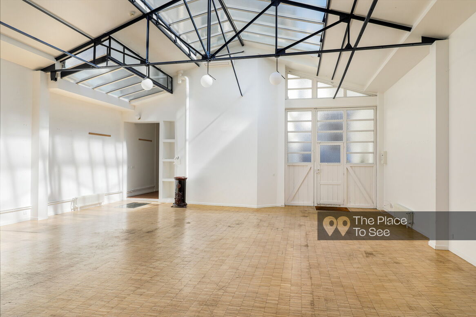
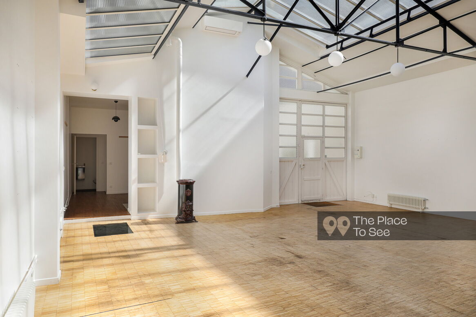
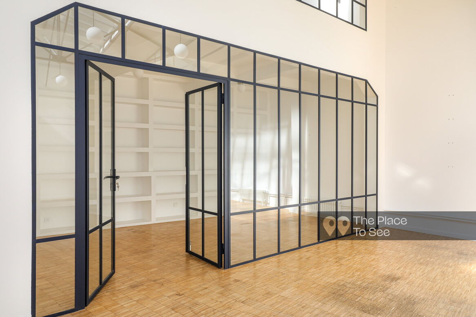
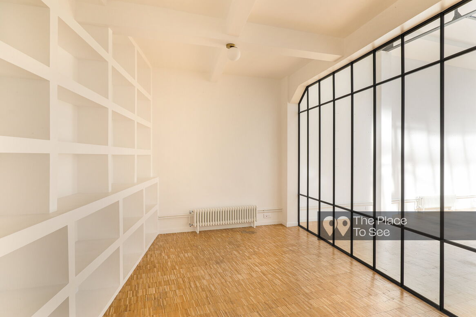
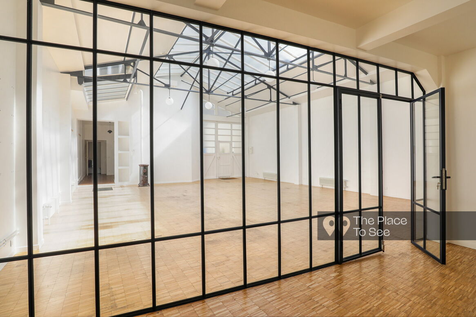
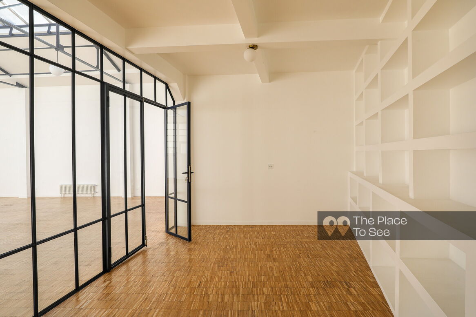
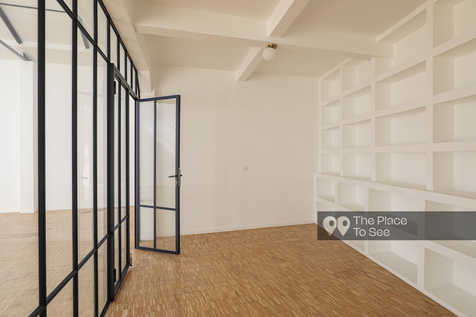
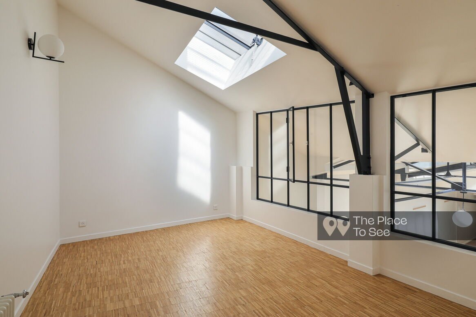
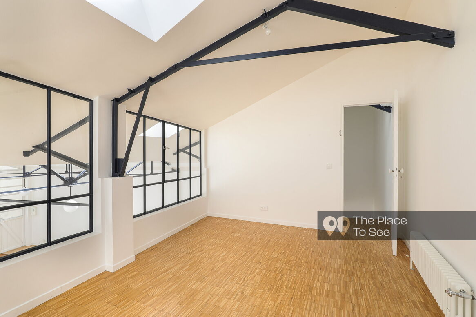
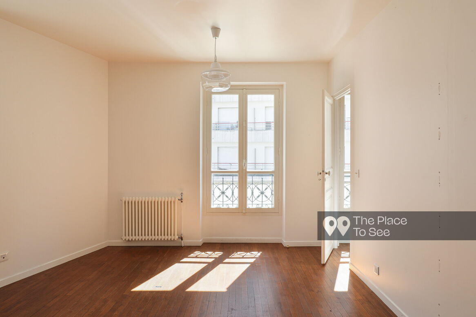
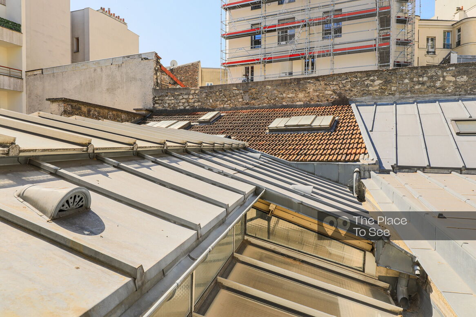
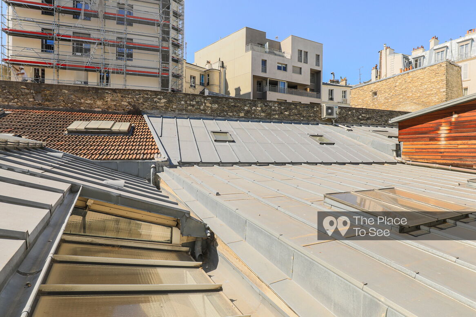
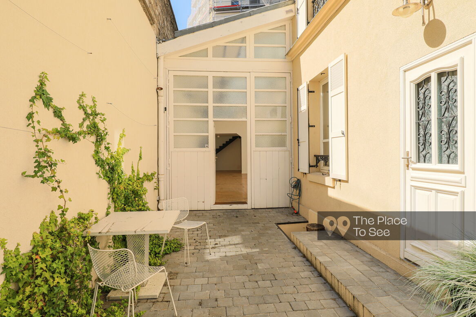
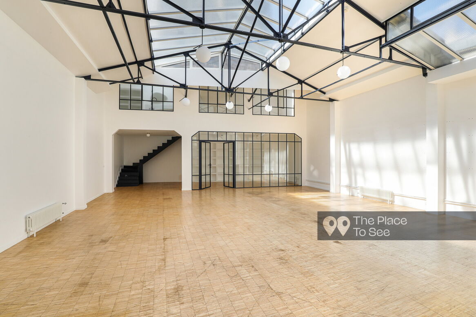
This vacant loft stands out for its generous proportions and abundant natural light. Its large glass roof, wooden flooring, and metal-framed windows make it an ideal setting for photo shoots, film productions, and any project seeking a bright contemporary backdrop.
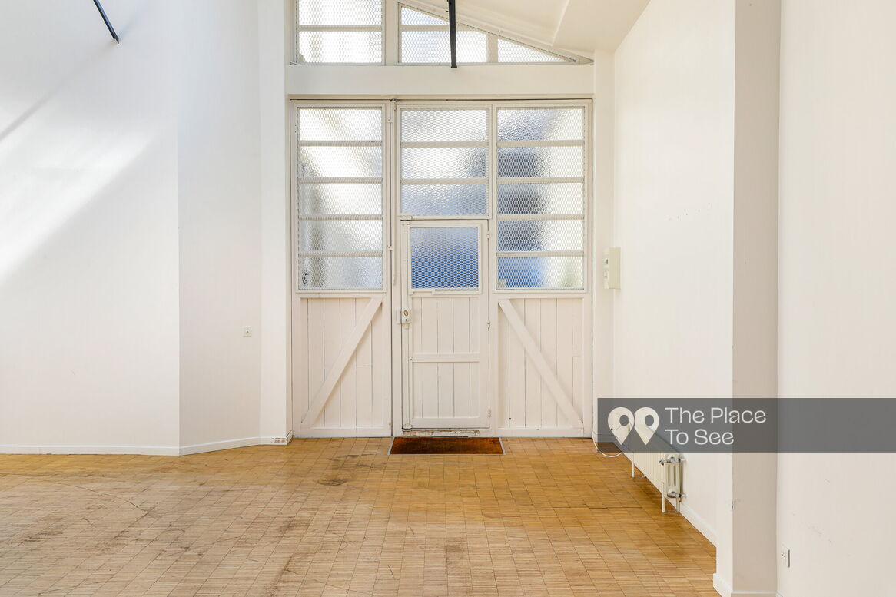
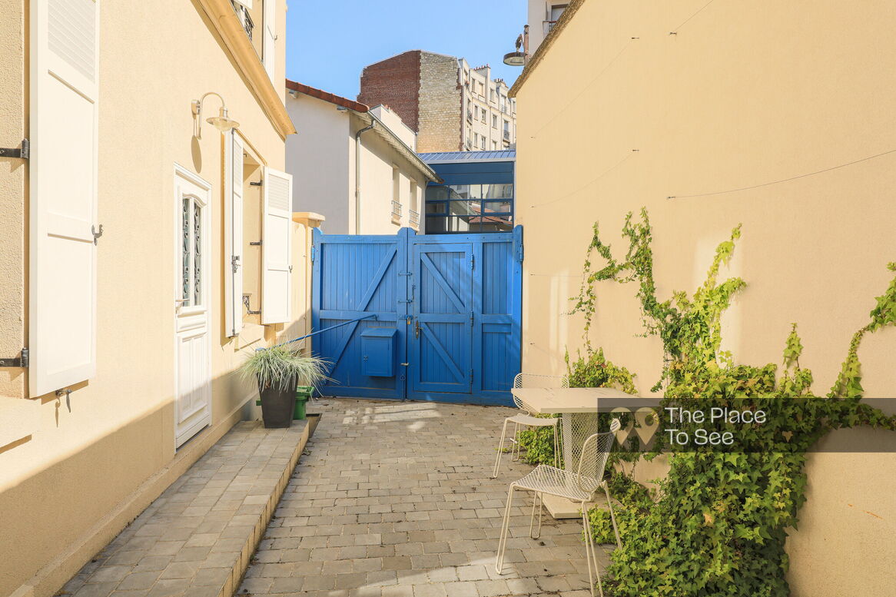
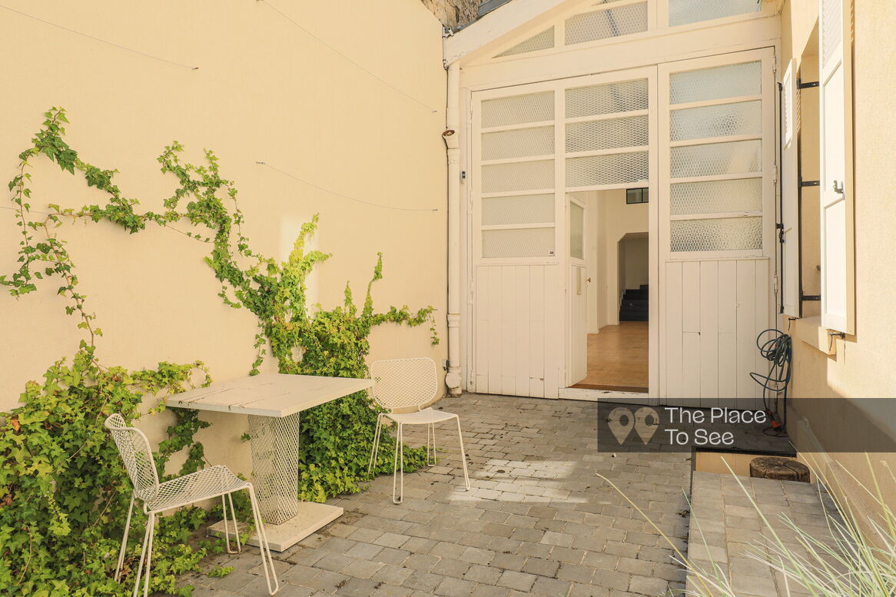
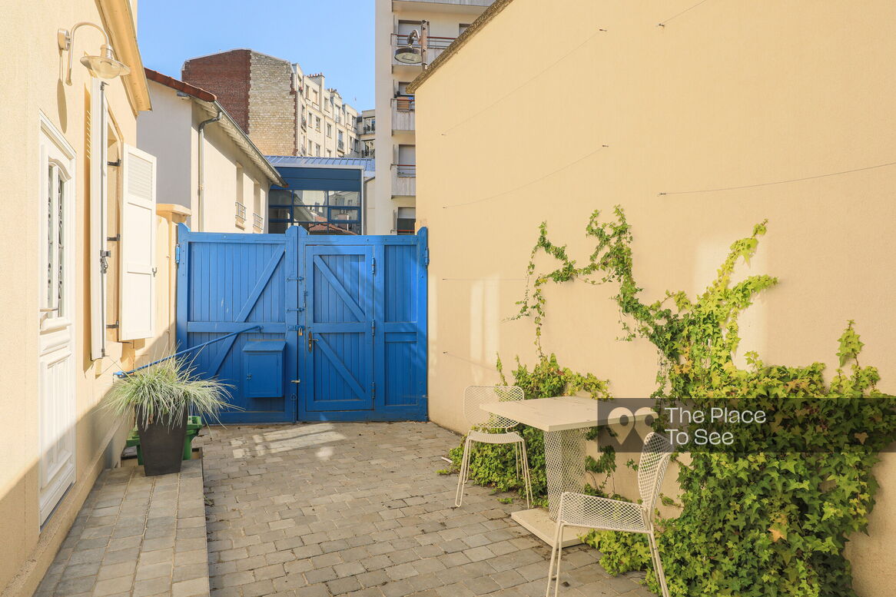
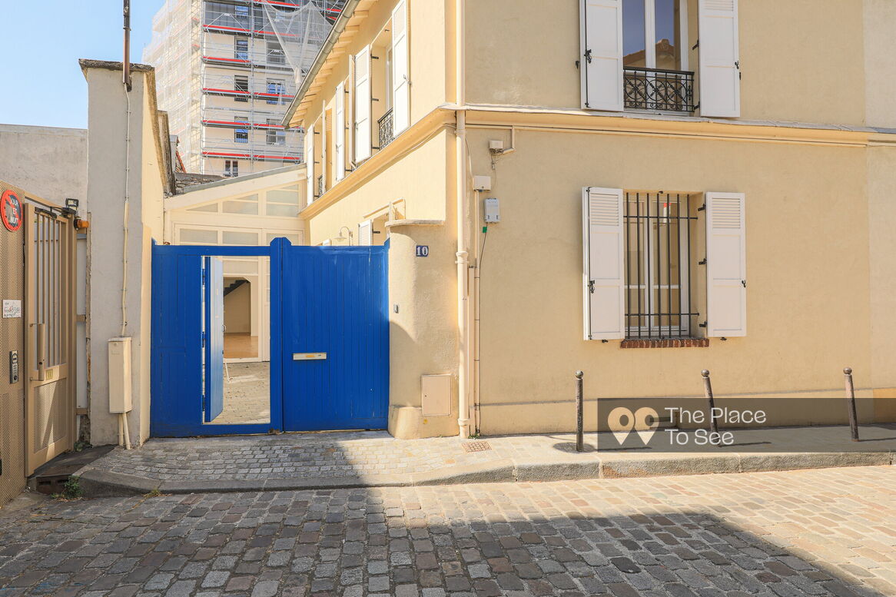
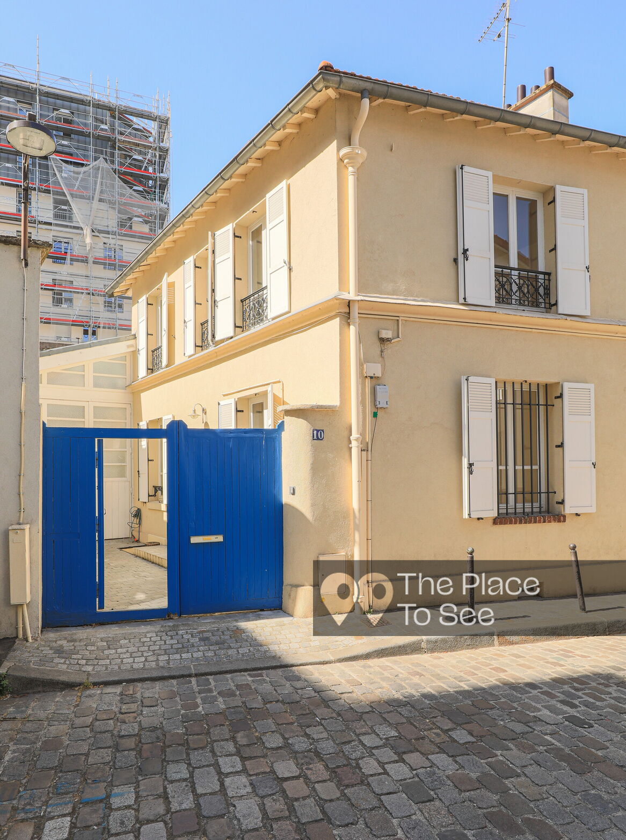
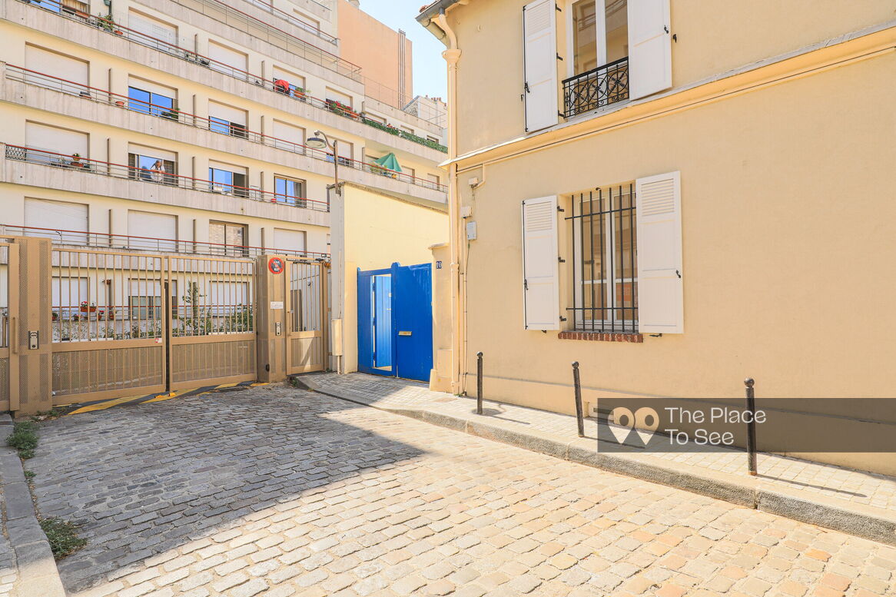
Located at the end of a private lane, a blue gate opens onto a private courtyard leading to the main space.
Highly adaptable, the loft can easily be transformed to suit a variety of settings, from start-up offices to contemporary residential interiors.
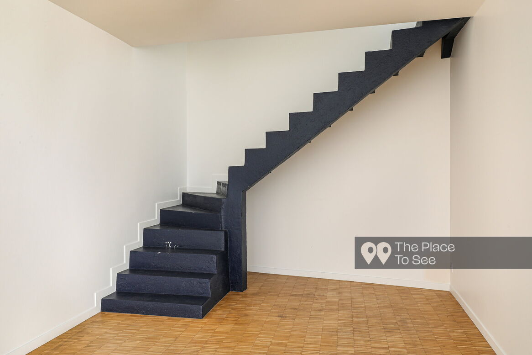
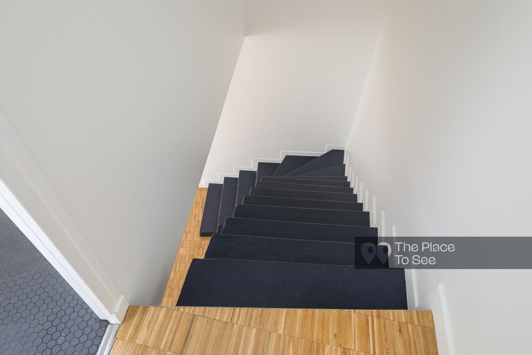
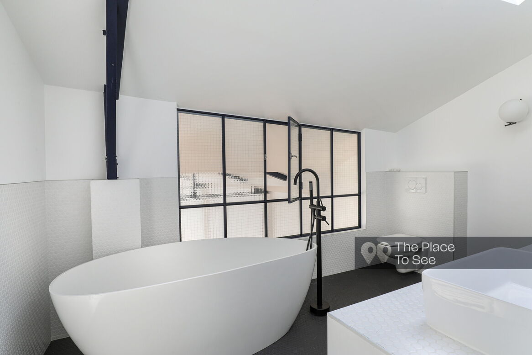
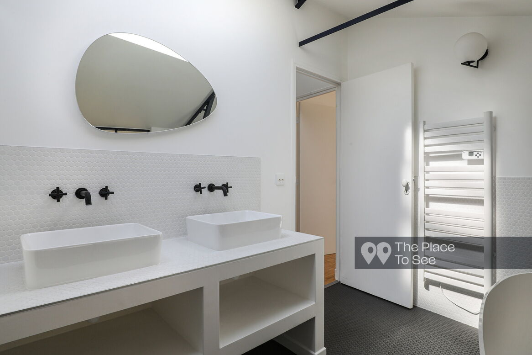
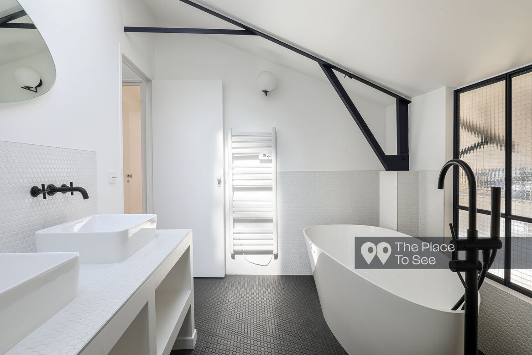
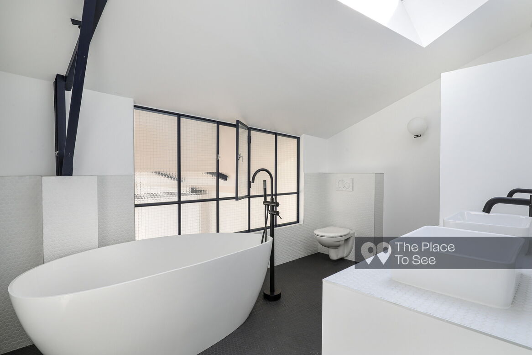
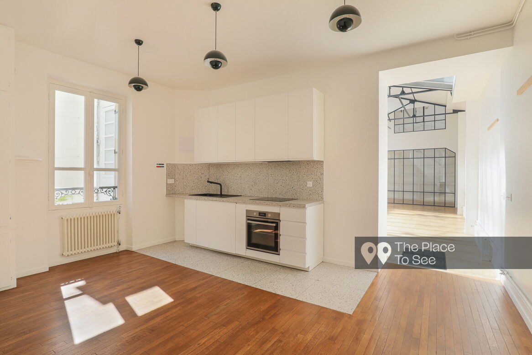
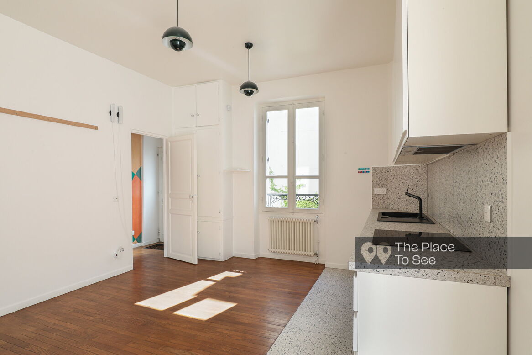
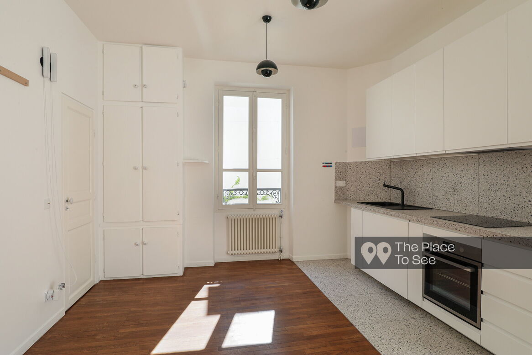
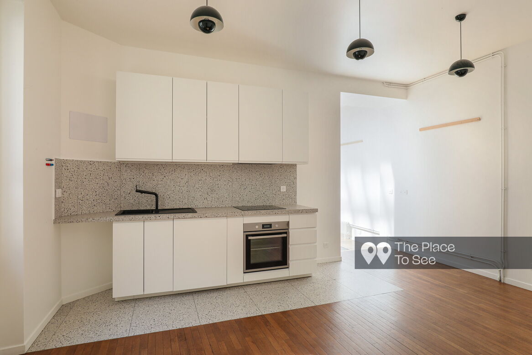
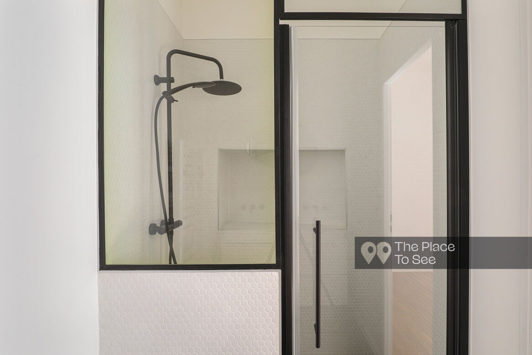
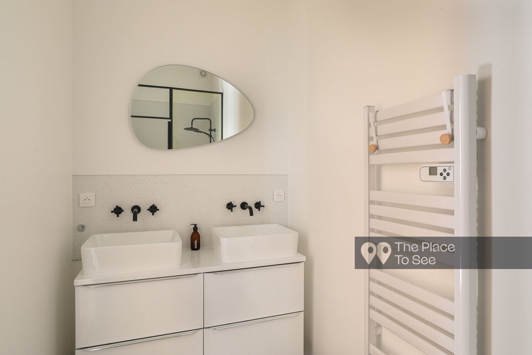
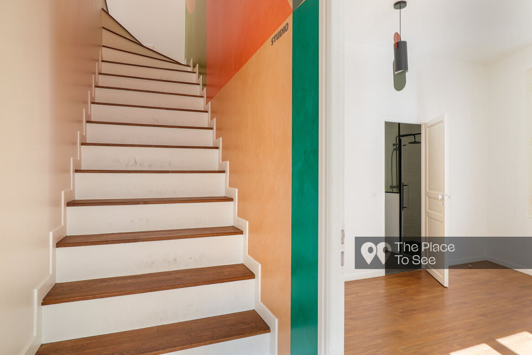
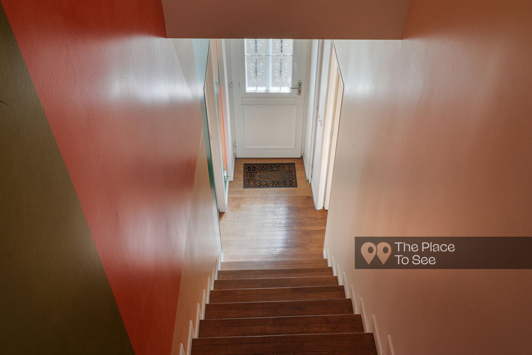
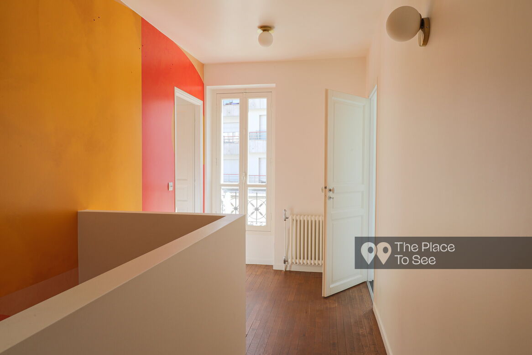
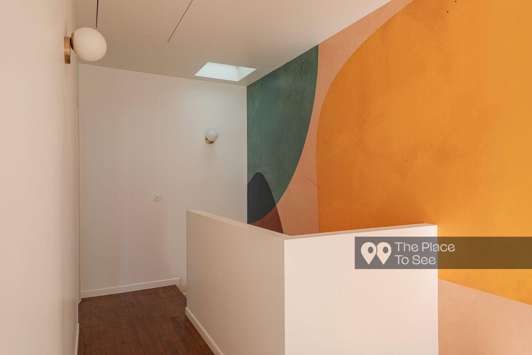
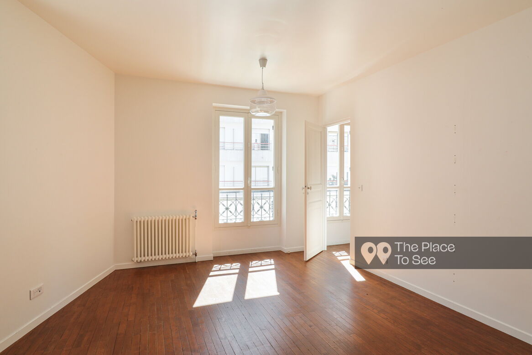
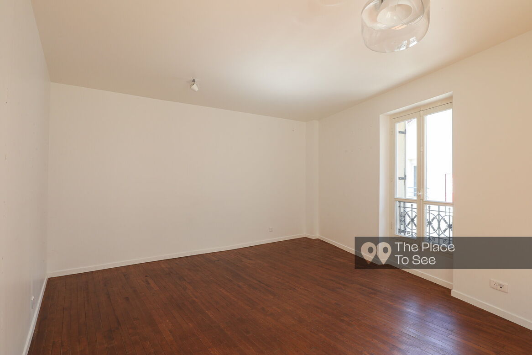
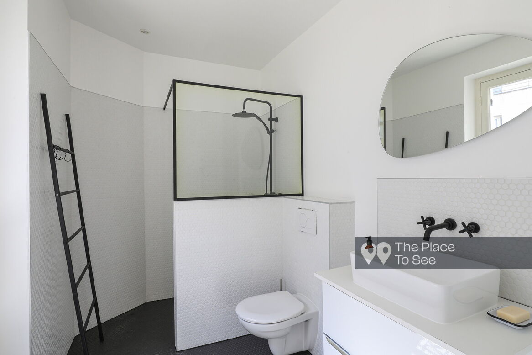
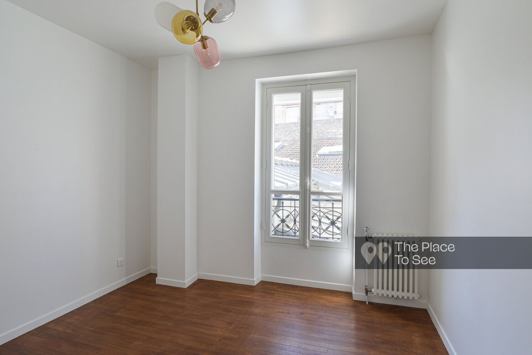
The ground floor features a vast open-plan space and a fully equipped kitchen. The mezzanine level includes a bedroom and a bathroom with a bathtub. Upstairs, there are two additional bedrooms and a second bathroom.
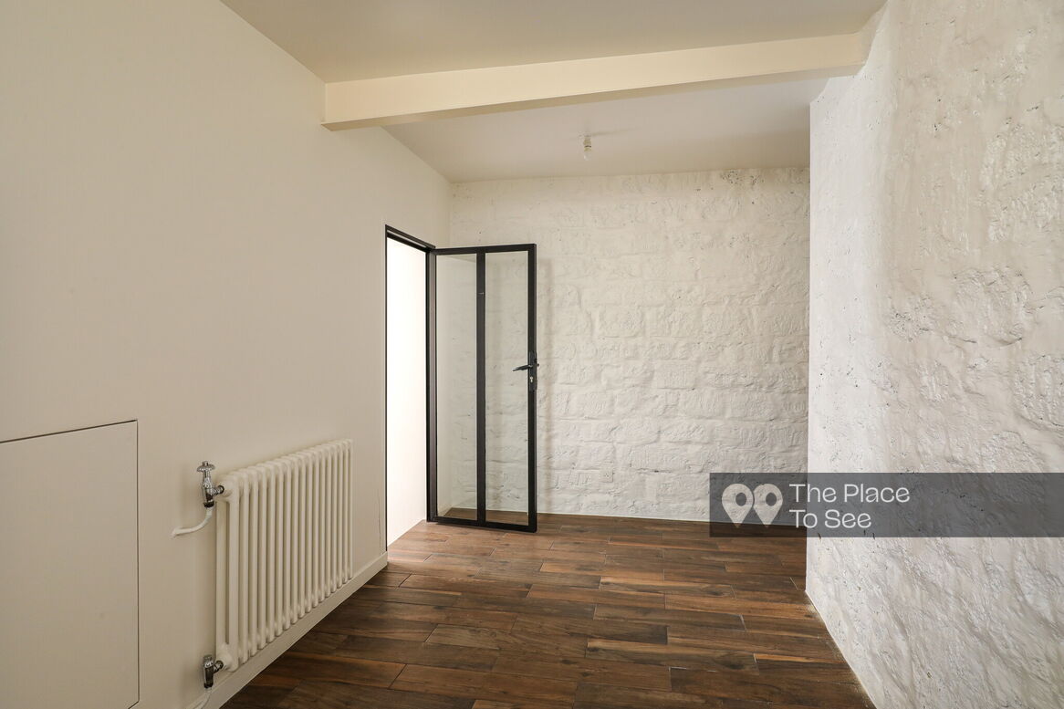
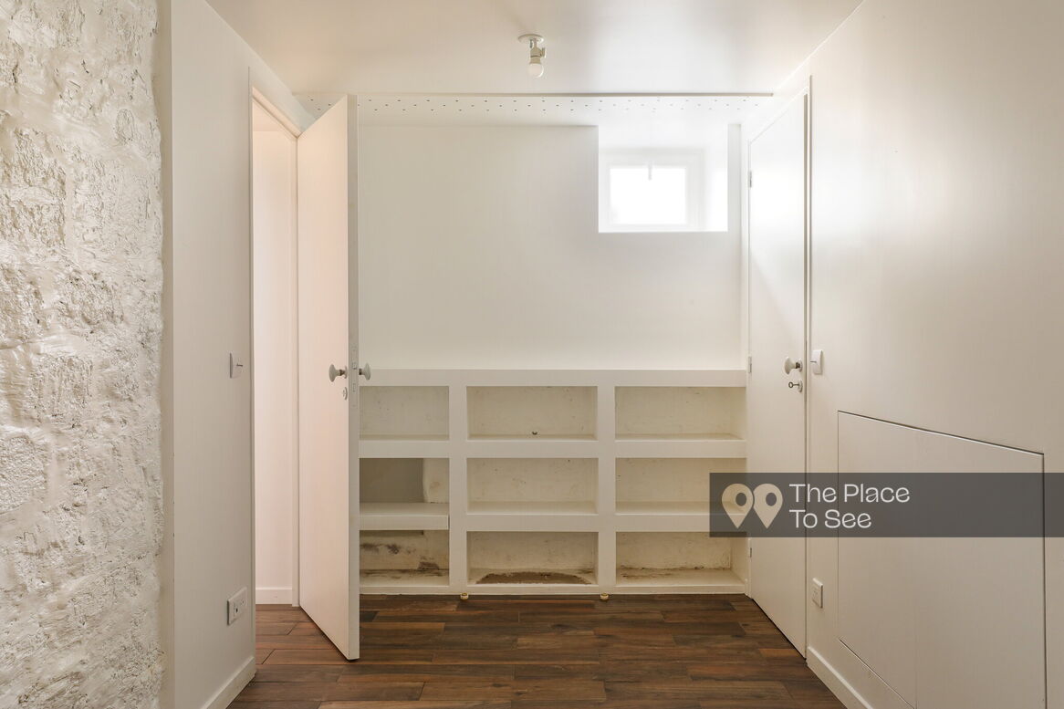
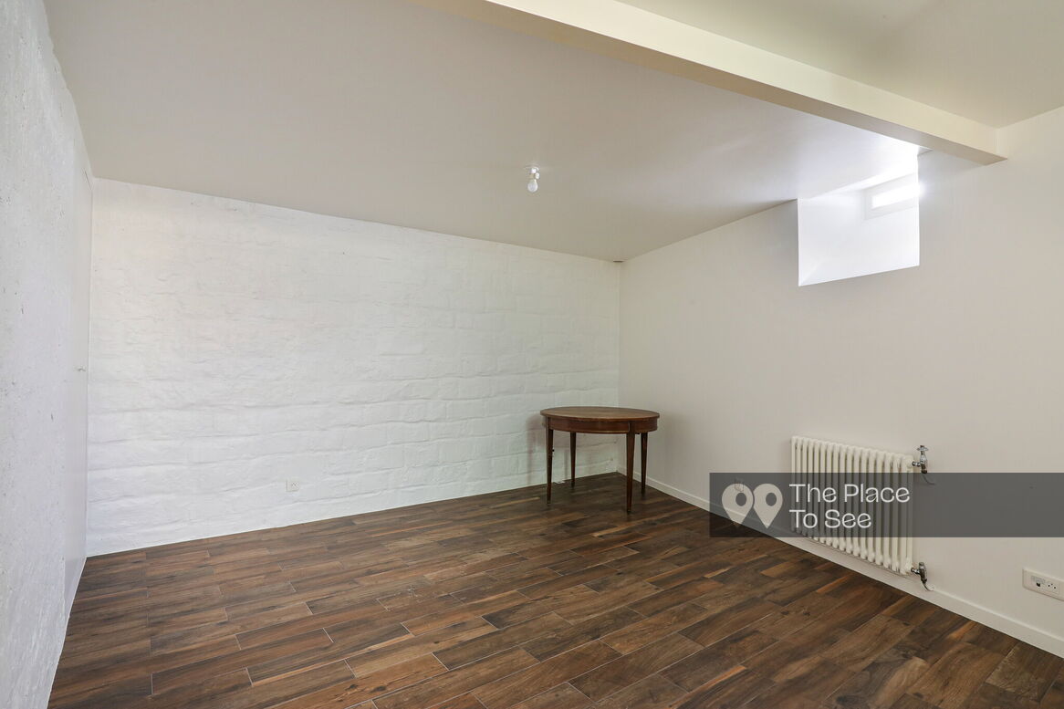
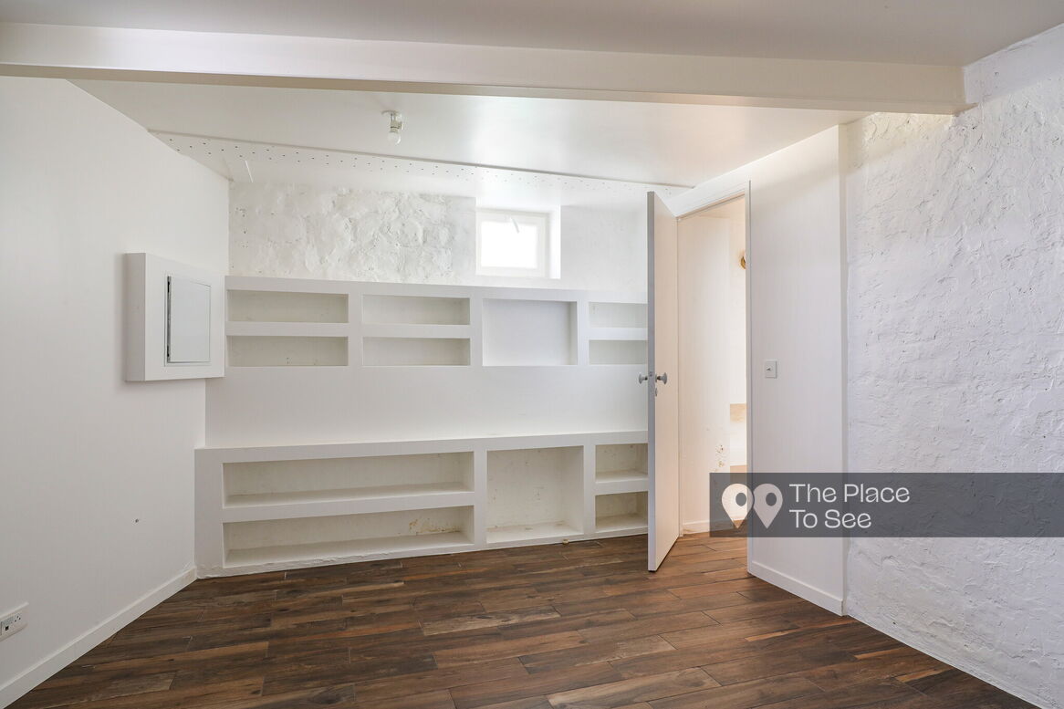
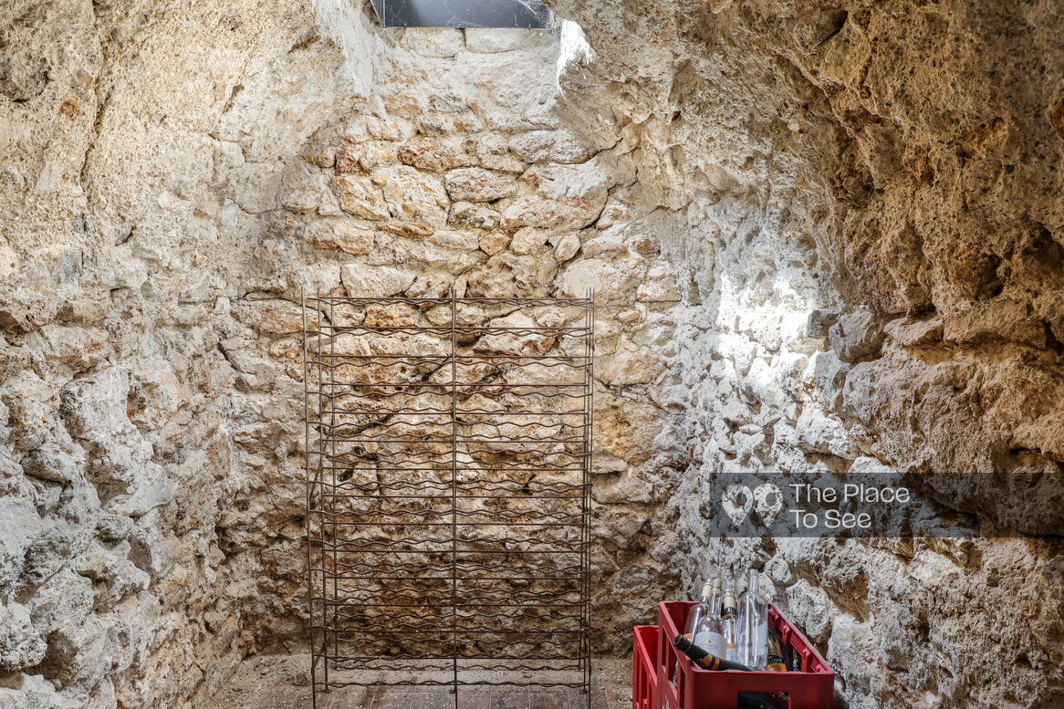
Finally, the basement, with its exposed stone walls and cellar, provides an additional setting with authentic character.
With its industrial architecture, versatile layout, and exceptional natural light, this location offers a flexible backdrop for commercials, editorial shoots, feature films, television productions, and events.
Practical informations
- Parking
- Parking on the street
- Floor
- Ground floor
- Elevator
- No
- Levels
- 3
- Noise
- Quiet
- Access
- Easy access
Localisation
- Department
- Paris (75)
- Accessibility
- Métro Porte de Saint-Ouen
Ref. 2578
Light-filled industrial space with glass roof
Porte de Saint-Ouen
You might like
Get a sneak peek at the best places that will be offered by The Place to See.
Artist house with art studio and a rooftop terrace
Porte de Saint-Ouen
Loft with total bay view
Porte d'Ivry
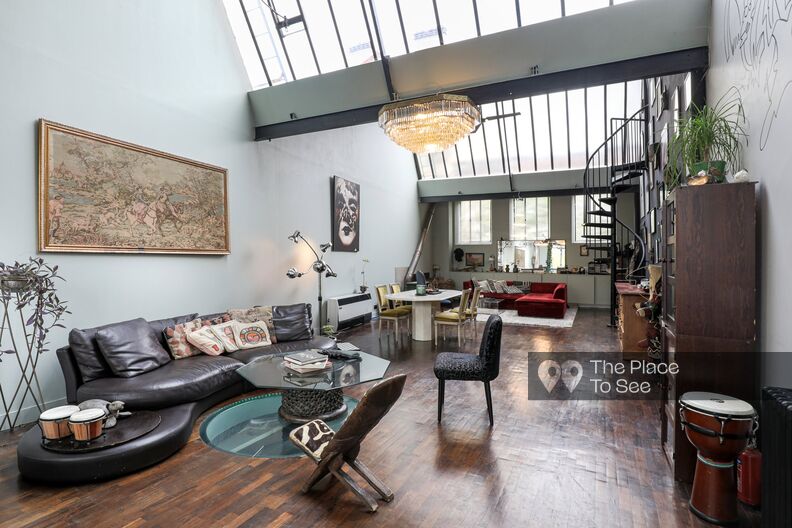
Duplex loft and photo studio
3km au Sud-Est de Paris
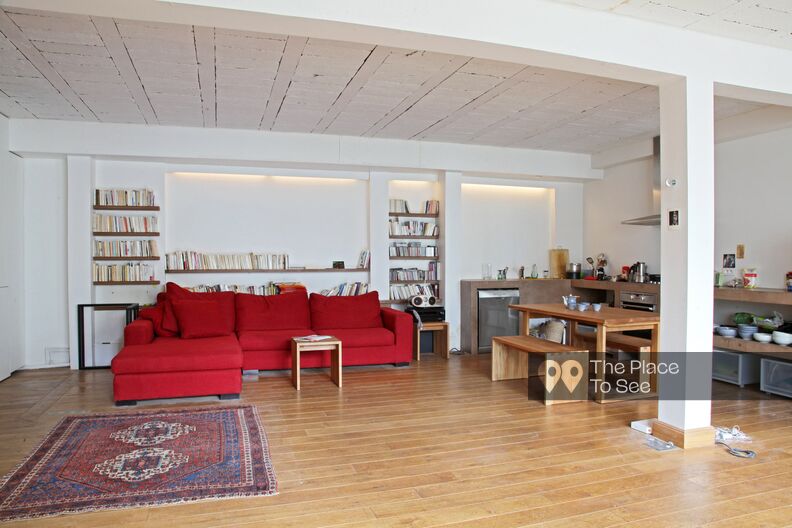
Loft in a former industrial factory
1,1km à l'Est de Paris
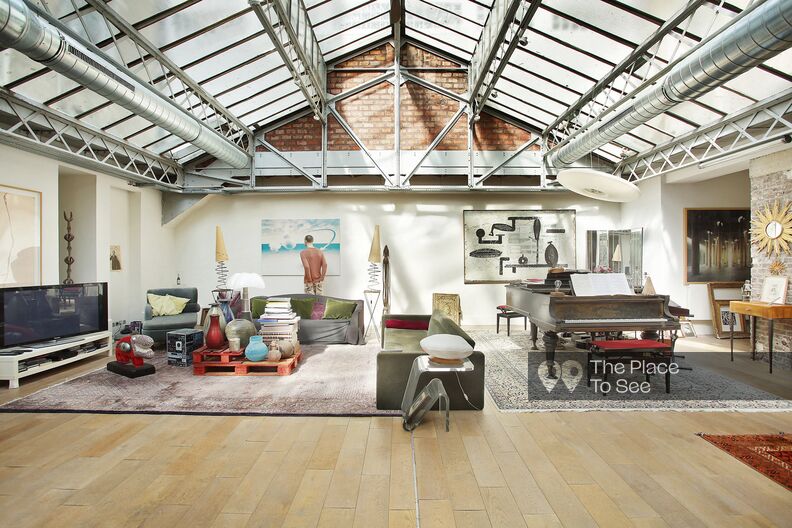
Loft under a beautiful industrial glass roof
Père Lachaise
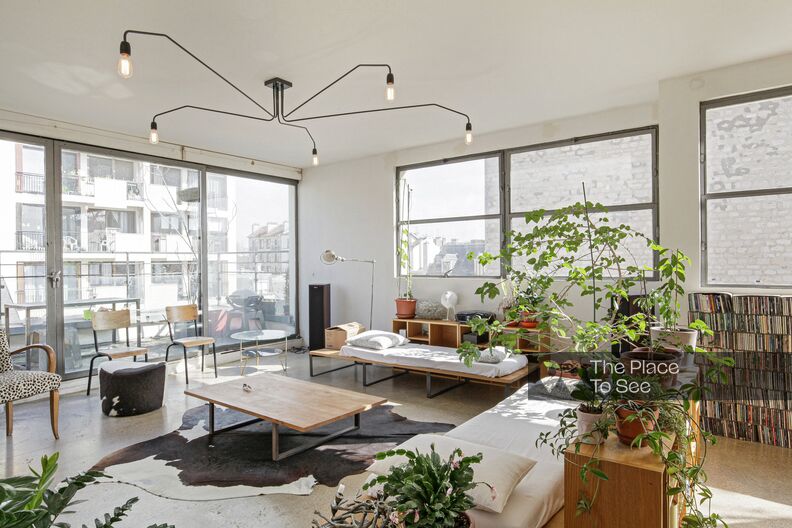
Modern loft and open space office
2km East from Paris
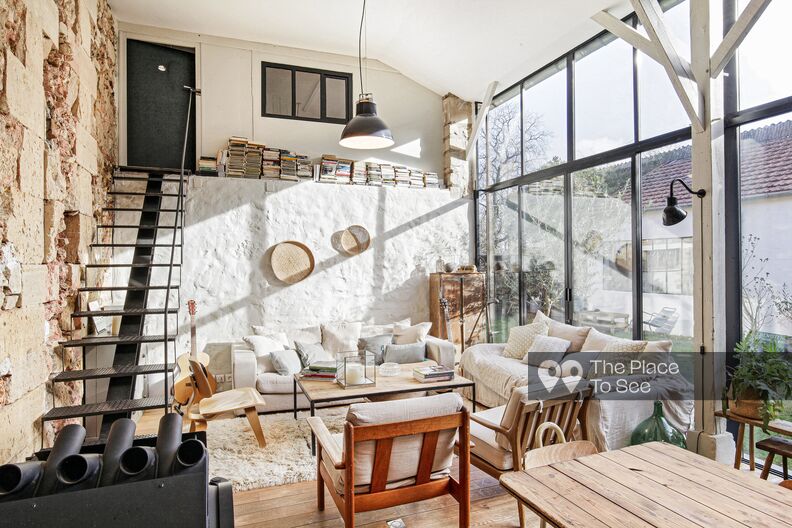
Countryside loft with beams and stone wall
40km West from Paris
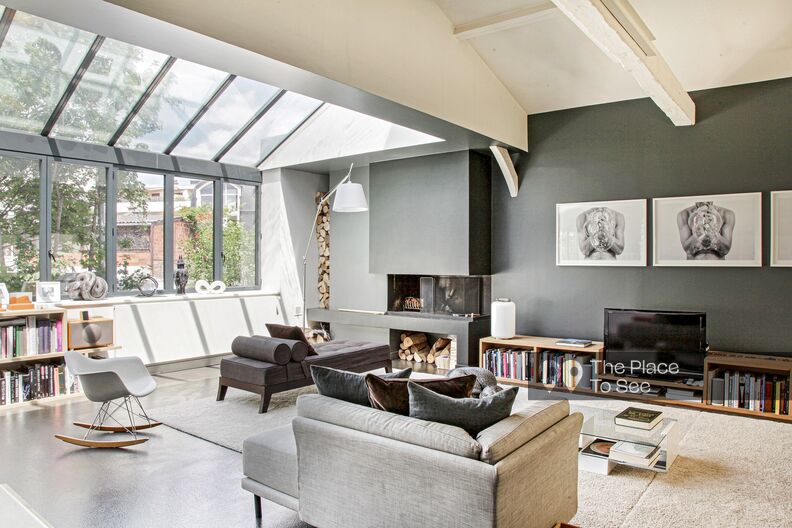
Loft house with glass roof and terrace
1km South from Paris