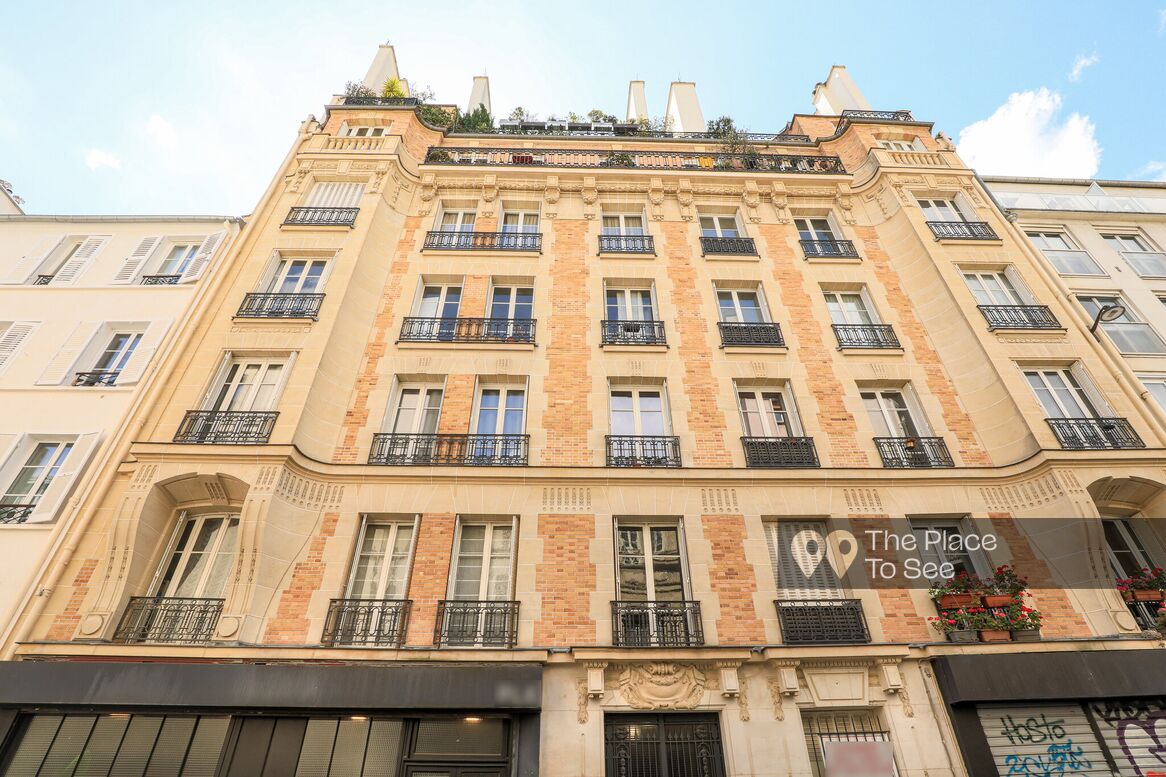
Ref. 2537
Colorful ground-floor duplex loft
Montmartre
Description
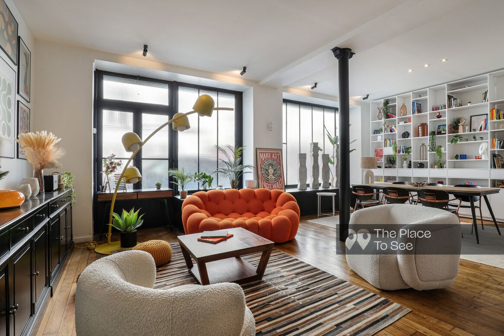
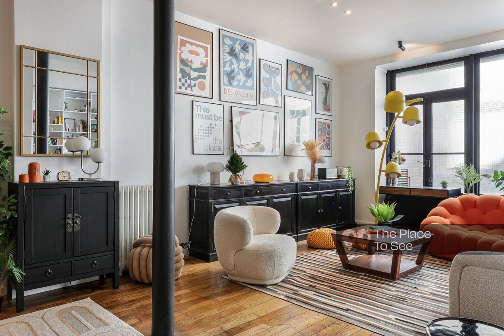
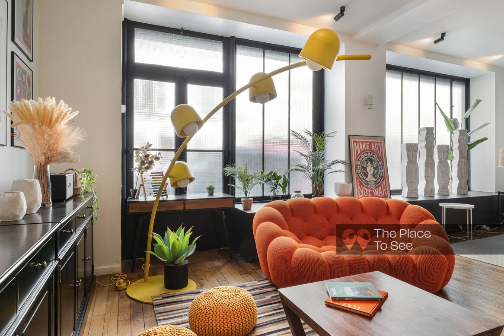
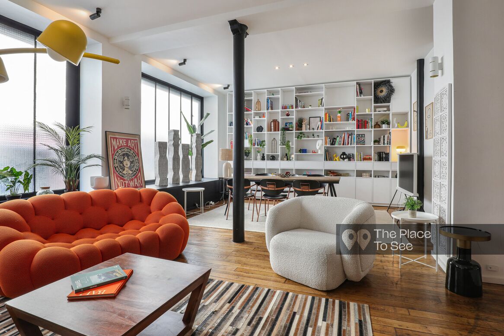
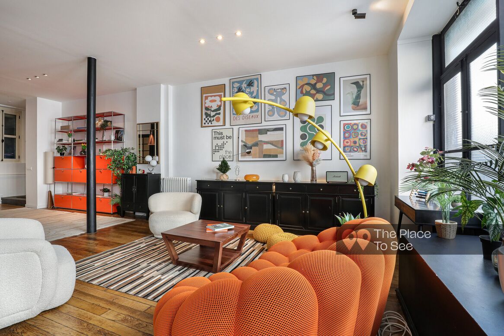
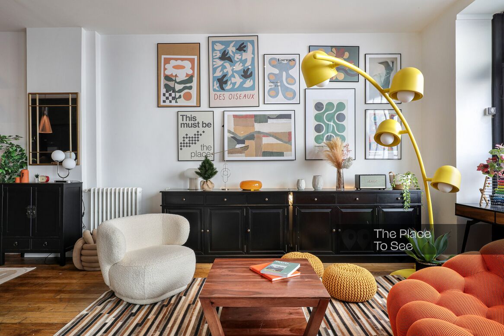
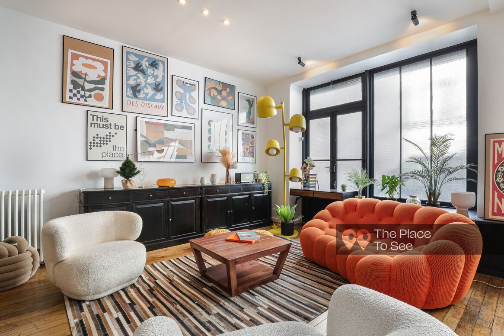
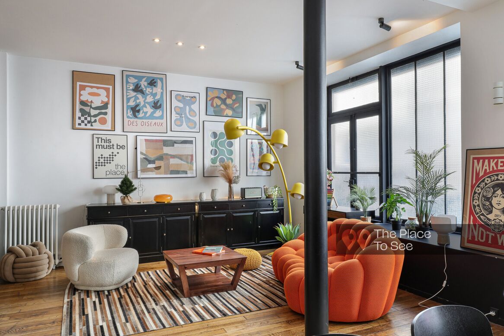
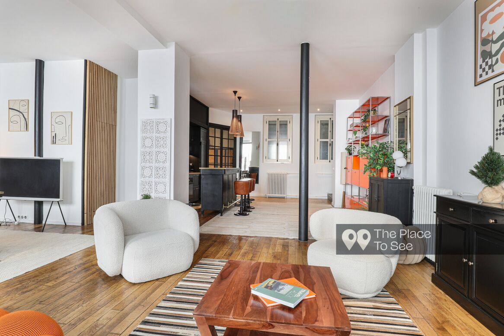
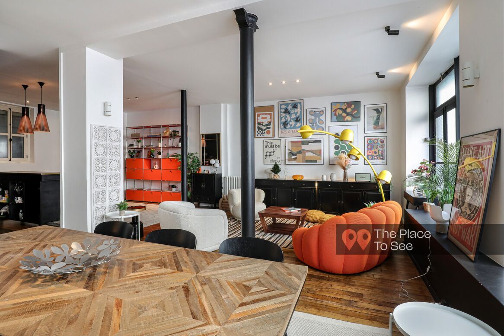
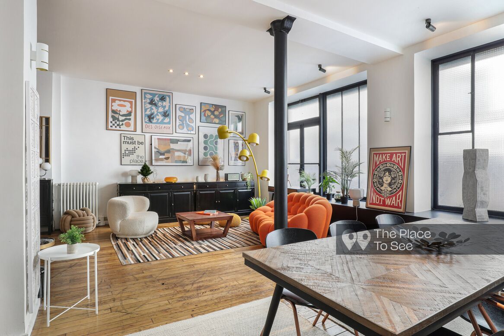
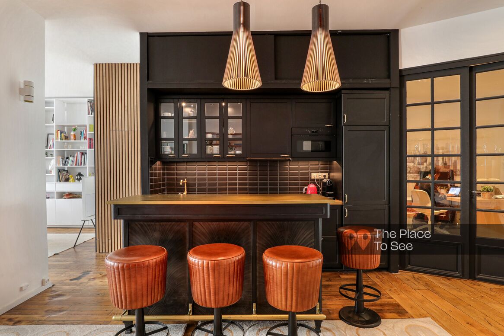
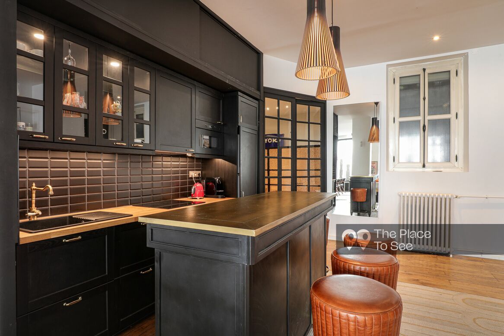
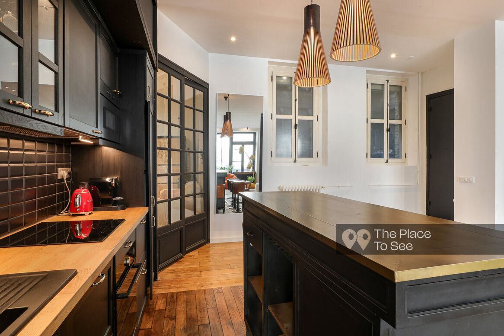
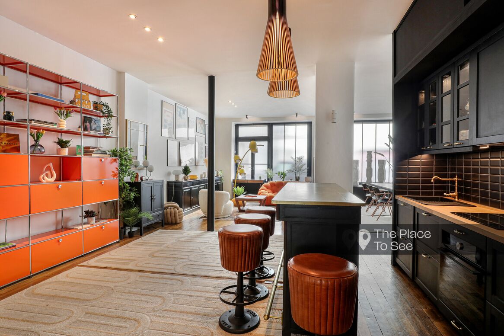
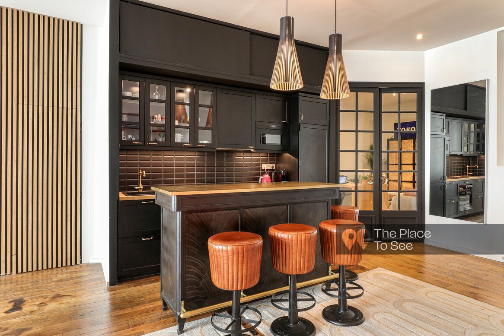
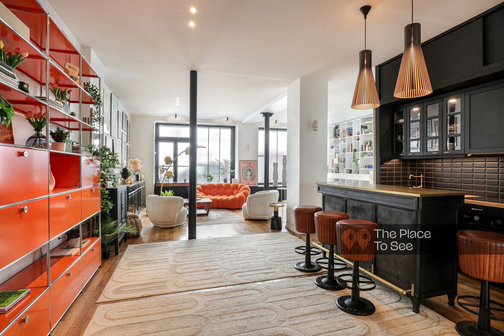
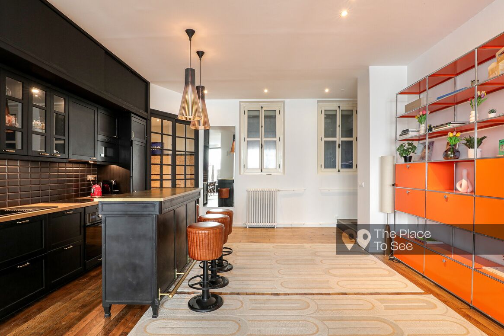
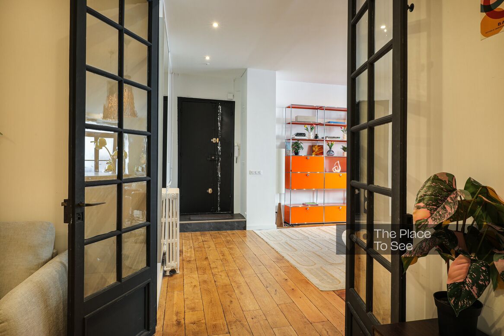
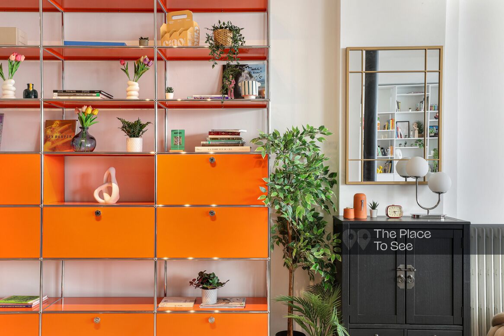
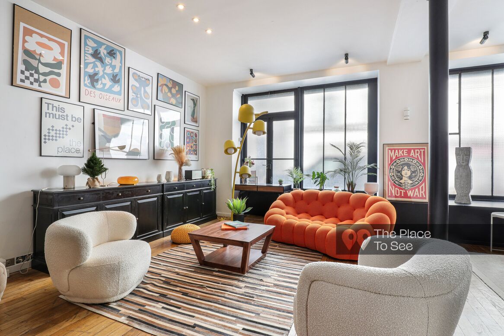
This industrial-style loft, enhanced by colorful vintage furniture, offers a bright and spacious 100 m² layout.
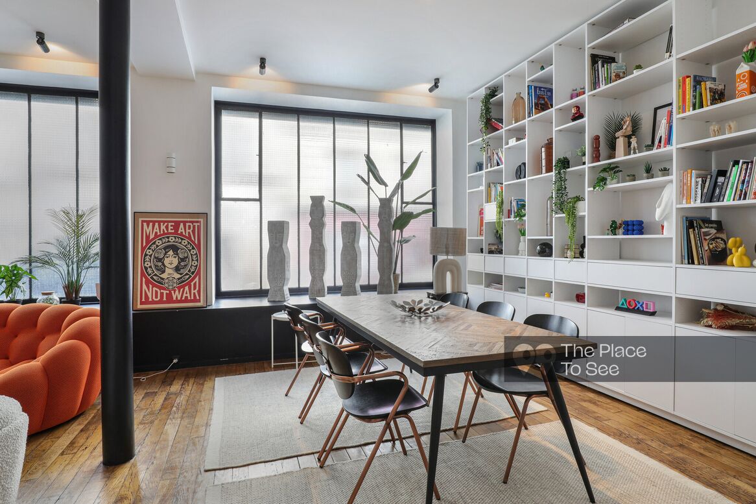
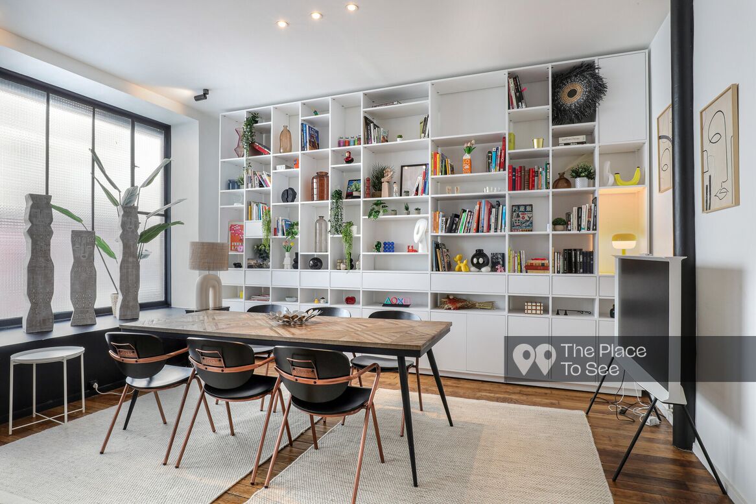
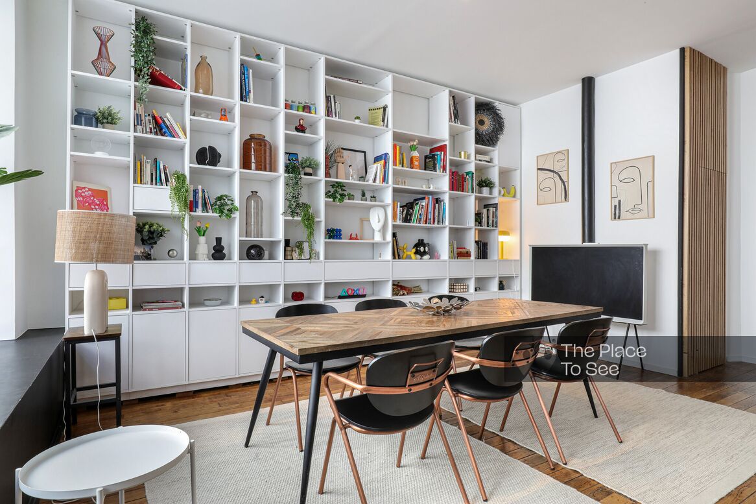
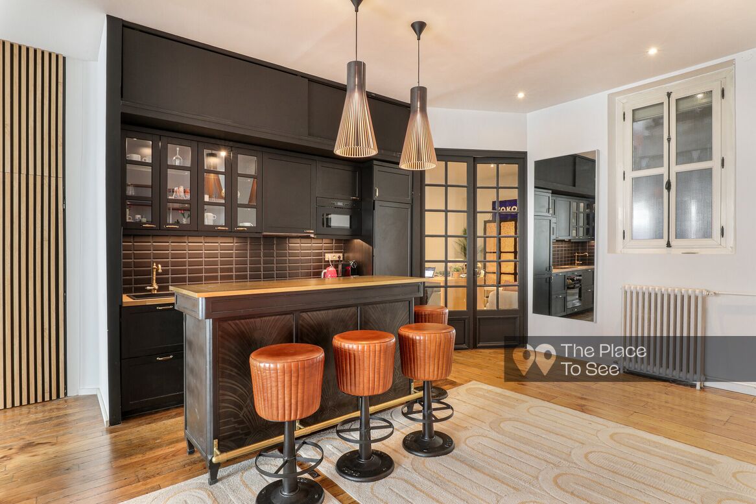
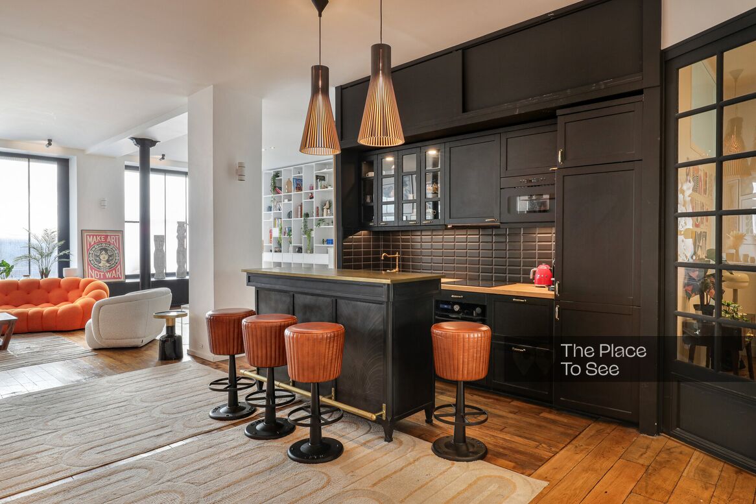
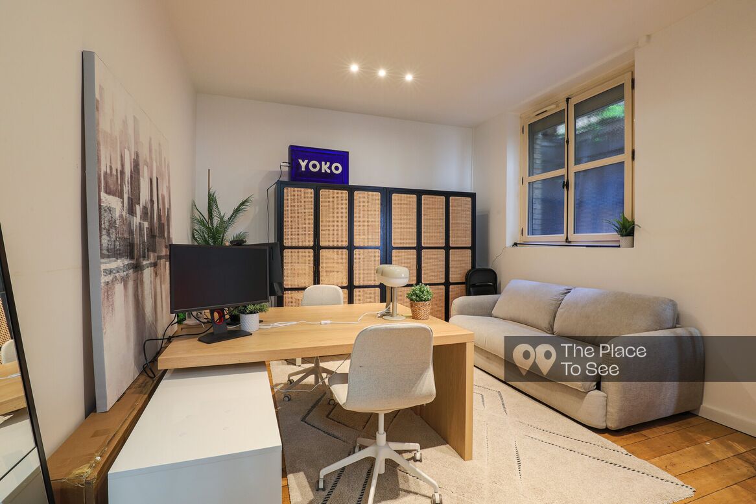
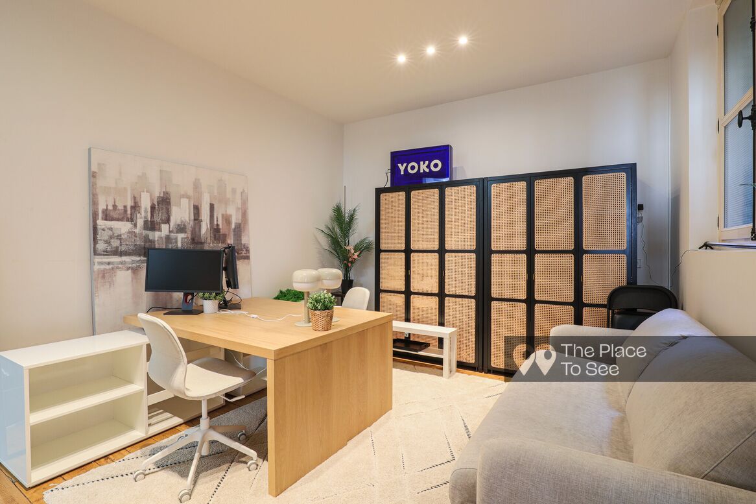
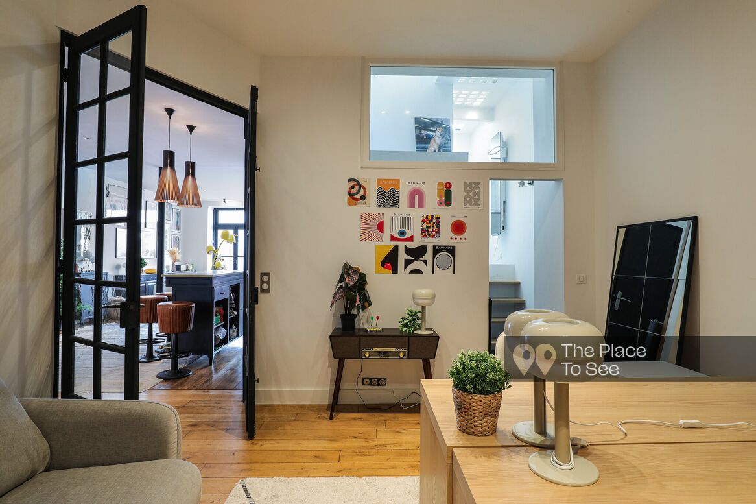
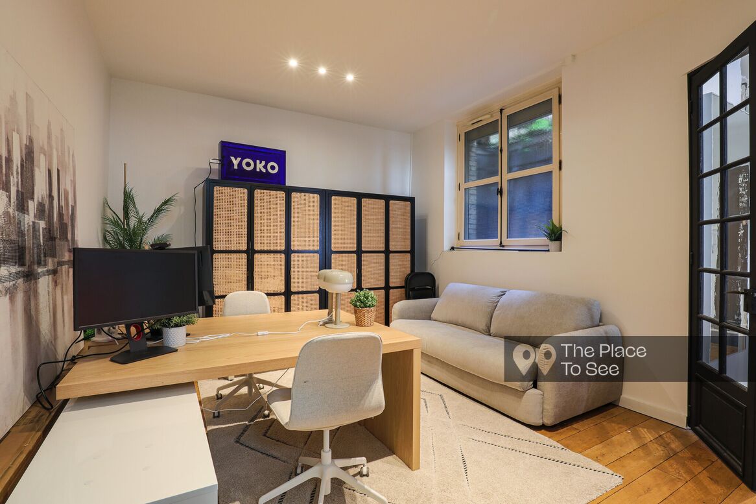
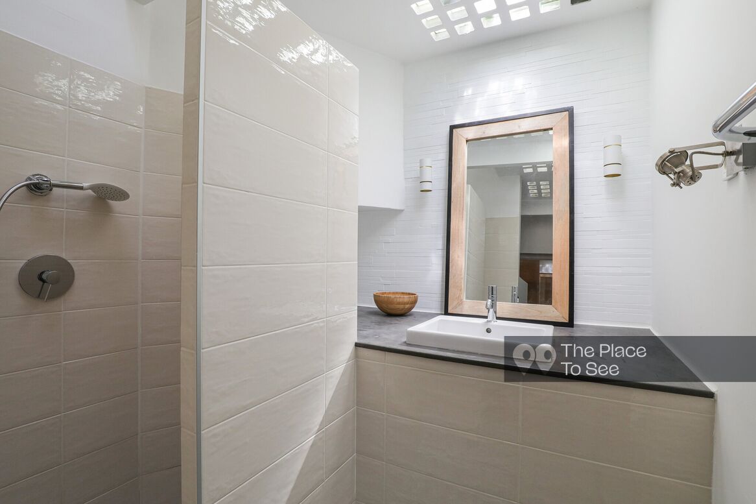
It features an open kitchen connected to a living and dining area with a large bay window, as well as a dedicated office space with a shower and toilet, ideal for production use.
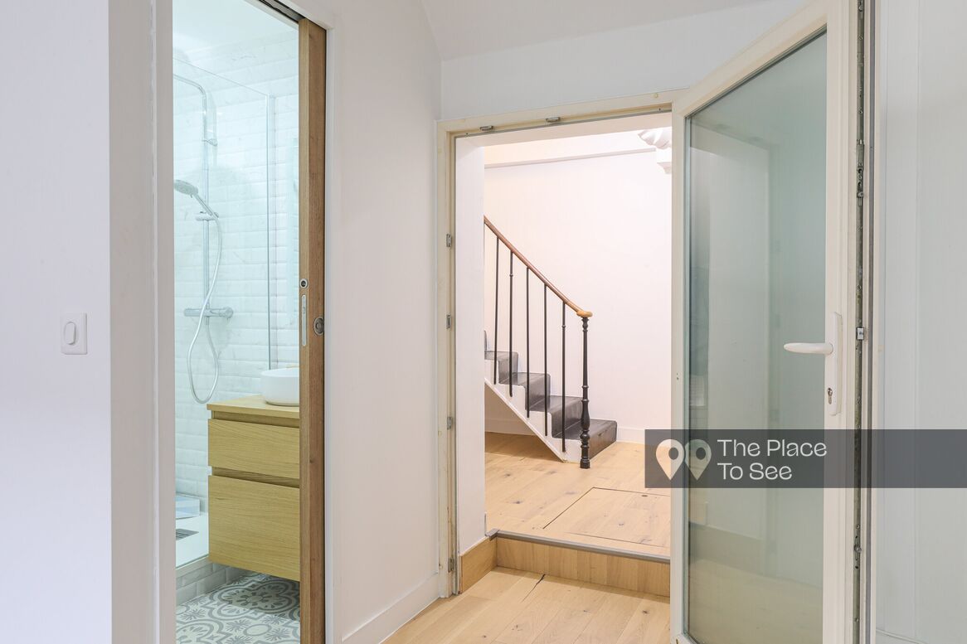
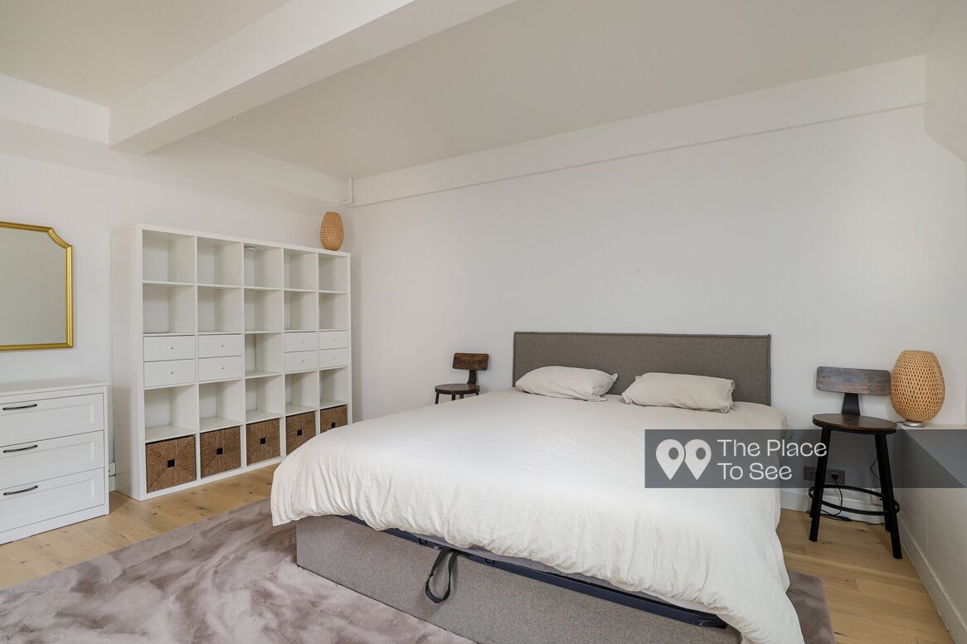
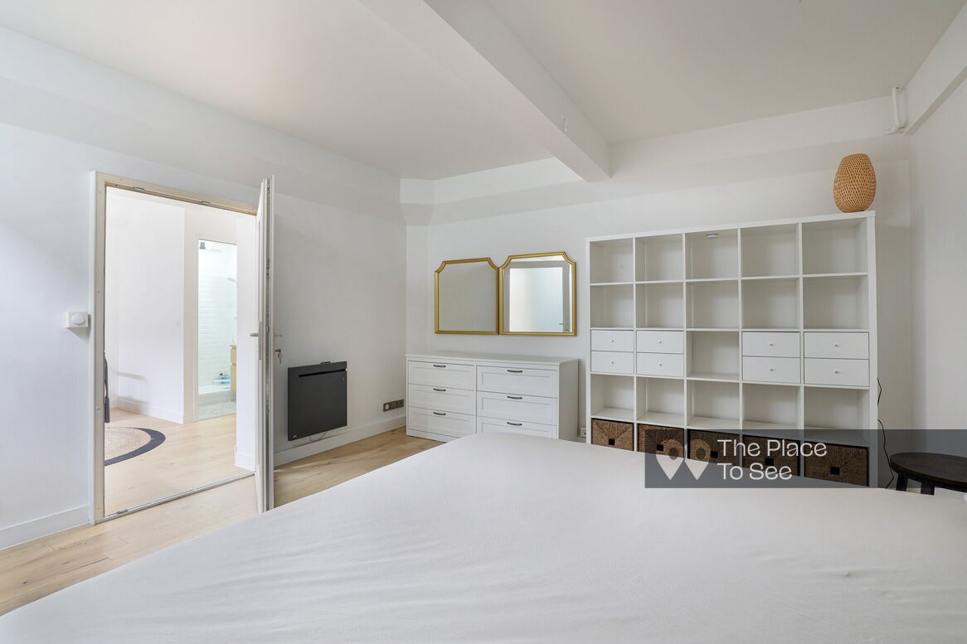
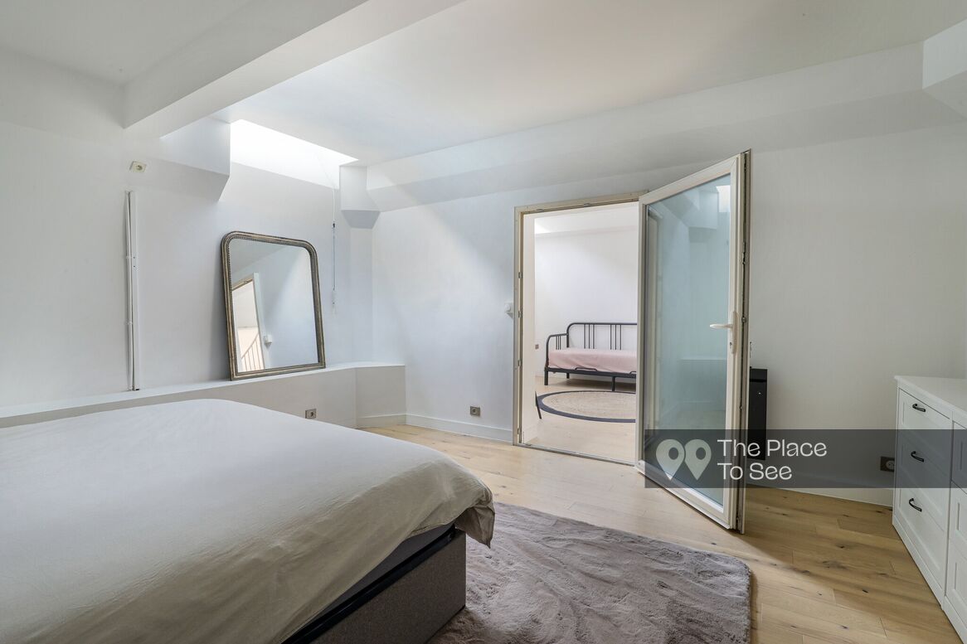
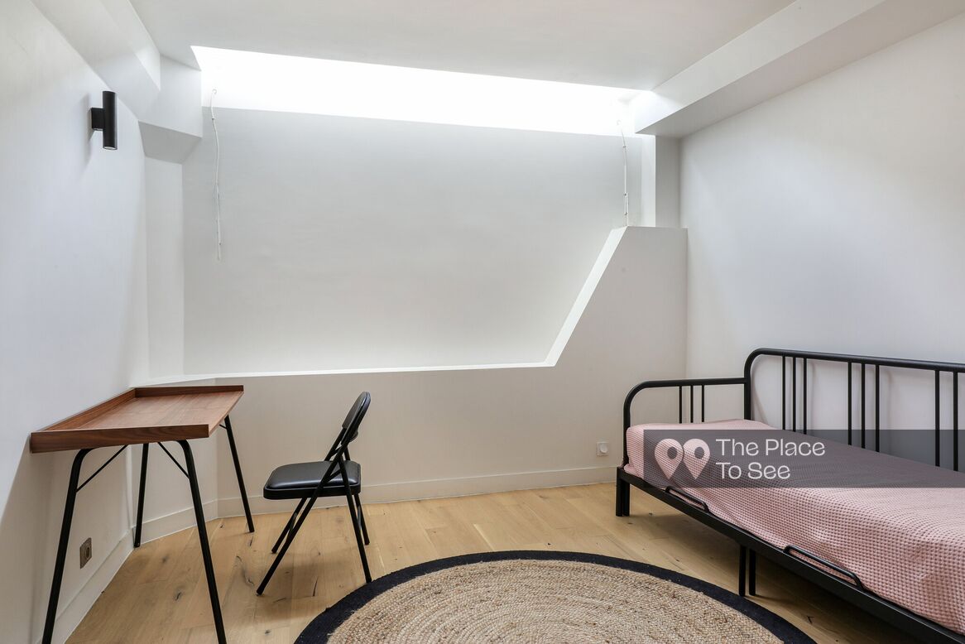
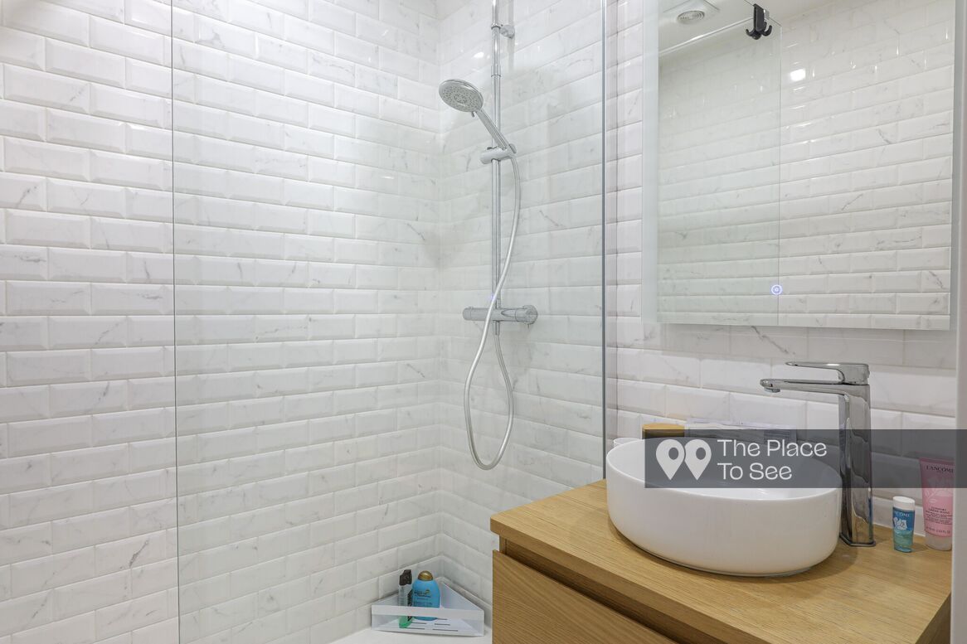
On the lower level, two bedrooms and a bathroom provide additional spaces that can easily be adapted as dressing rooms or production control areas.
Practical informations
- Parking
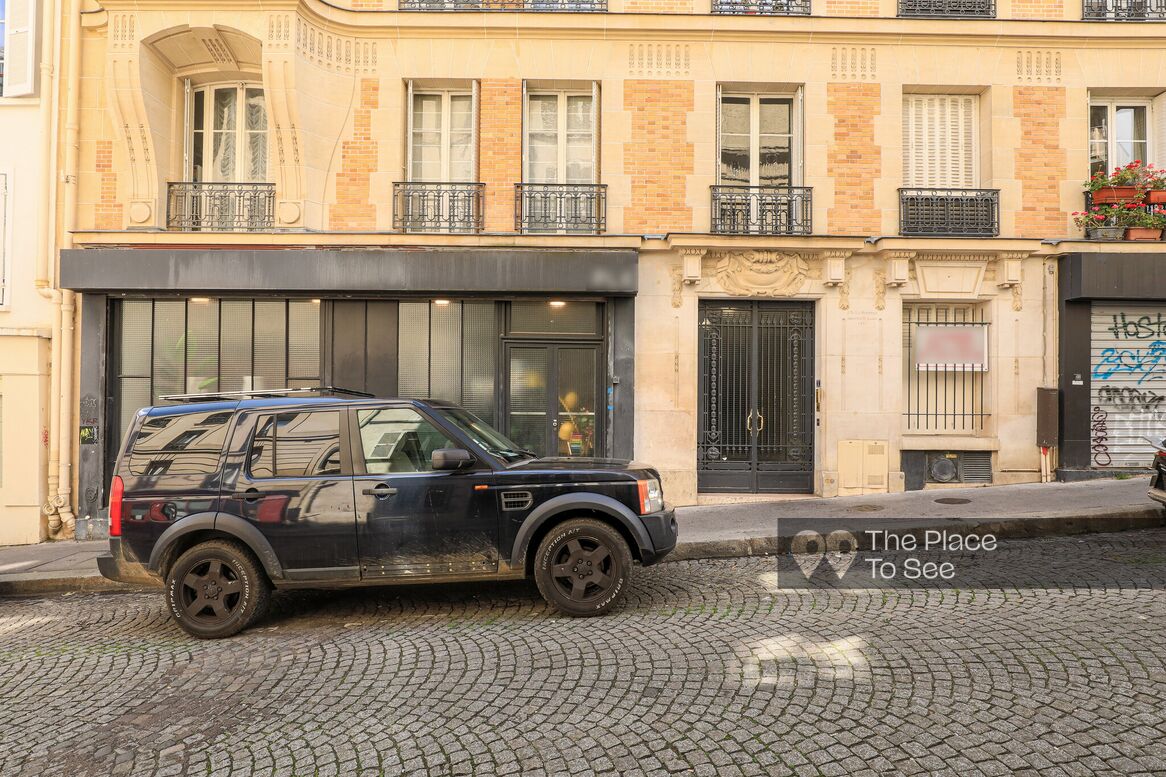
- Parking on the street
- Exposure
- North/West
- Floor
- Ground floor
- Elevator
- No
- Levels
- 2
- Access
- Easy access
Localisation
- Department
- Paris (75)
- Accessibility
- Métro Château Rouge
Ref. 2537
Colorful ground-floor duplex loft
Montmartre
You might like
Get a sneak peek at the best places that will be offered by The Place to See.
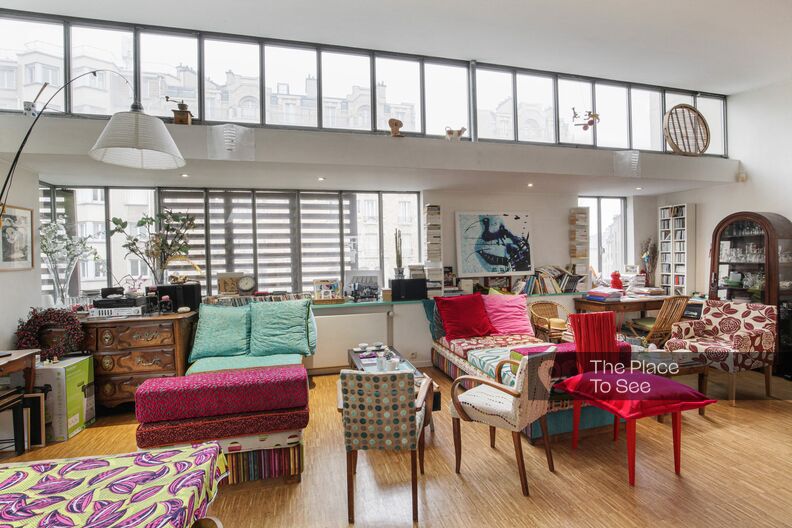
Artist house with art studio and a rooftop terrace
Porte de Saint-Ouen
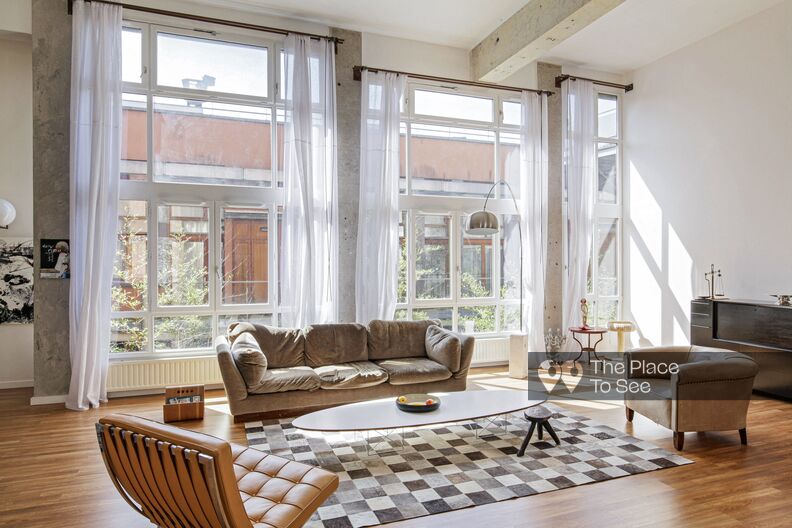
Loft with total bay view
Porte d'Ivry
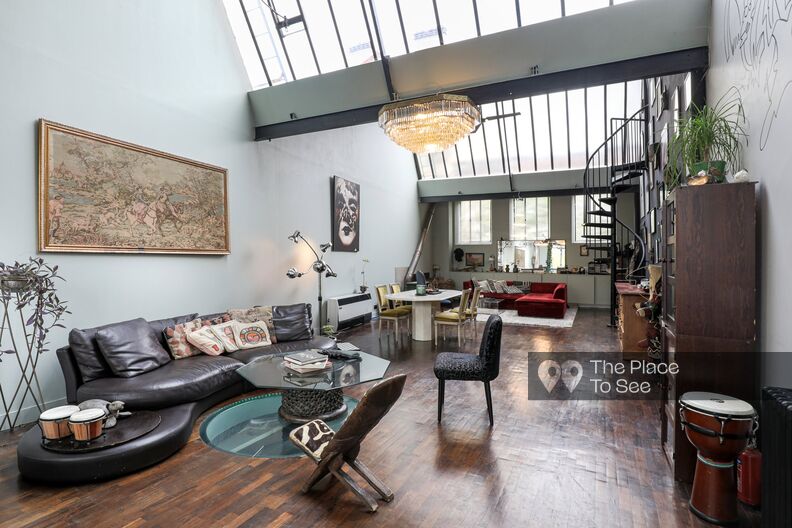
Duplex loft and photo studio
3km au Sud-Est de Paris
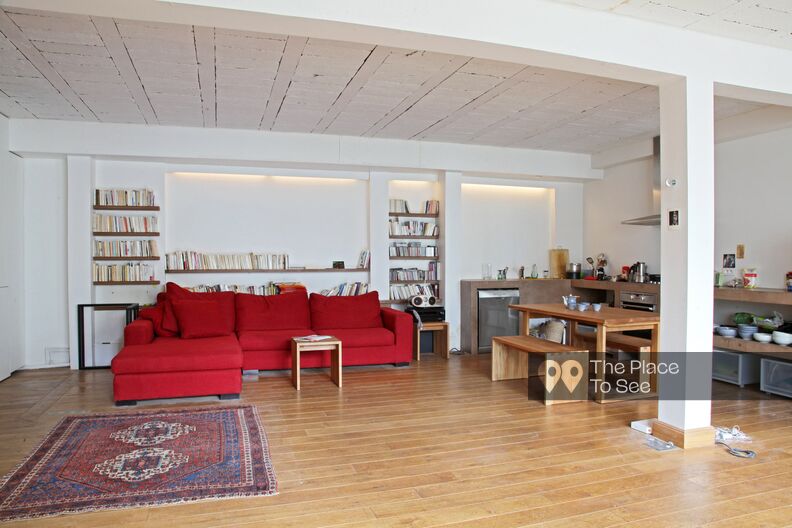
Loft in a former industrial factory
1,1km à l'Est de Paris
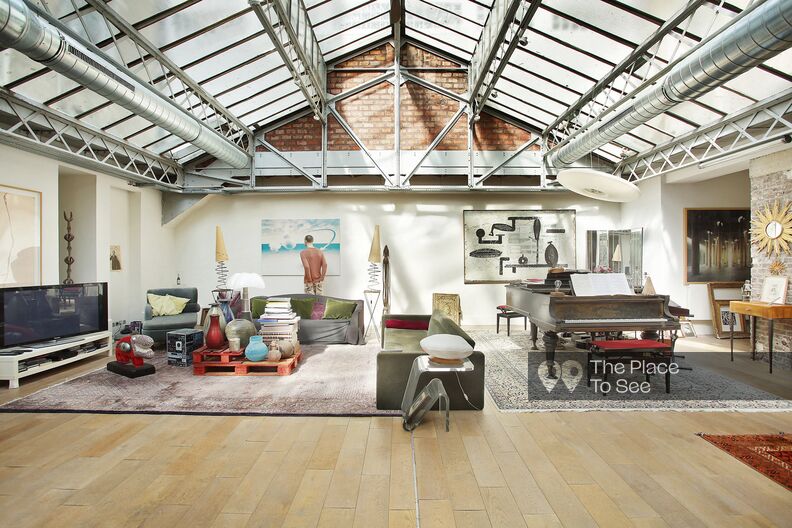
Loft under a beautiful industrial glass roof
Père Lachaise
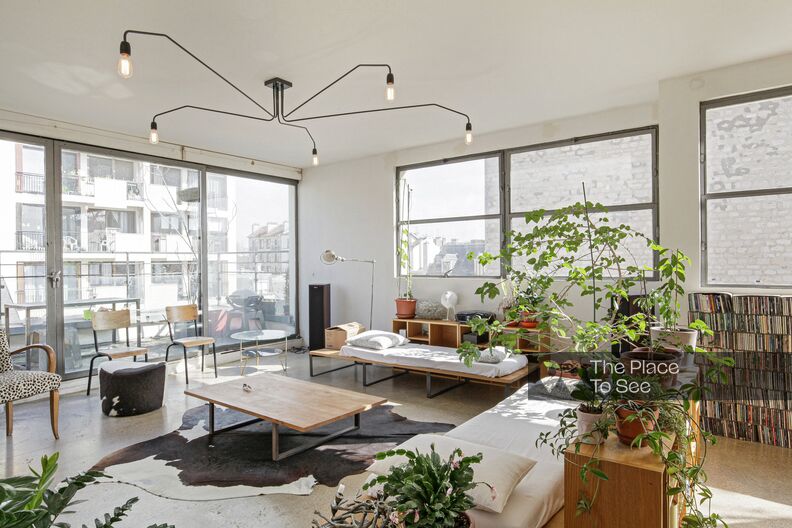
Modern loft and open space office
2km East from Paris
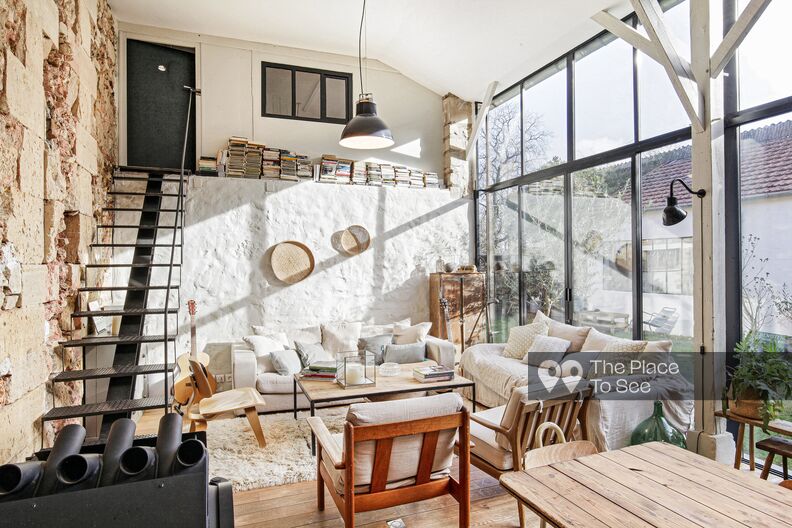
Countryside loft with beams and stone wall
40km West from Paris
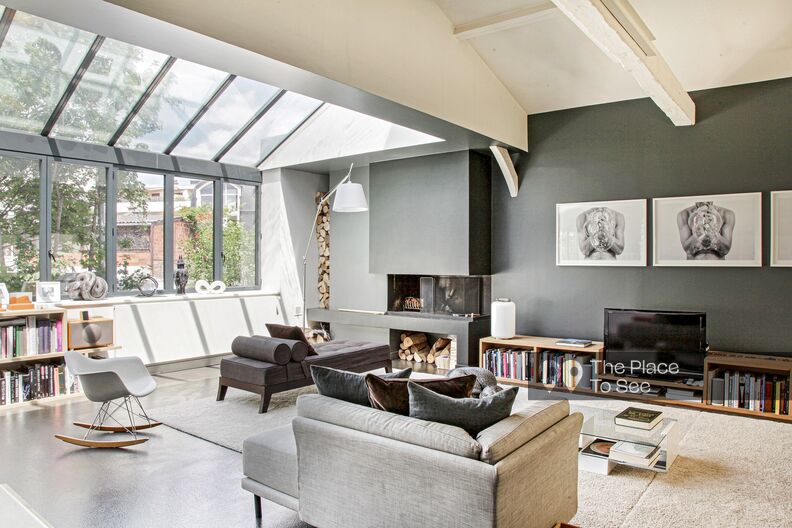
Loft house with glass roof and terrace
1km South from Paris