Ref. 0208
1970s concrete architect-designed house inspired by Oscar Niemeyer
15km South from Paris
Description
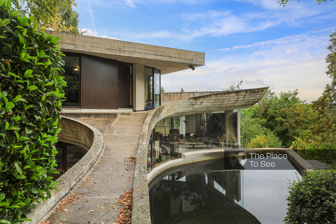
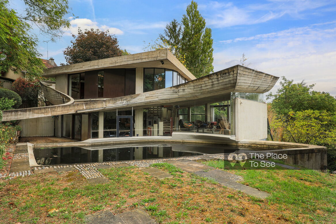
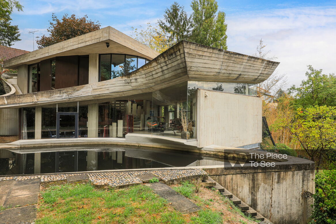
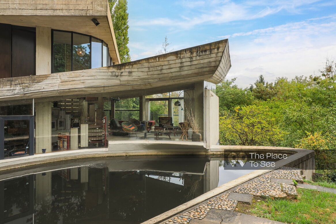
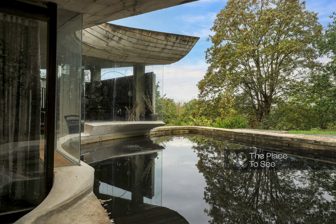
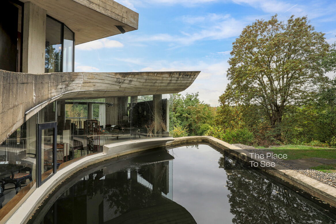
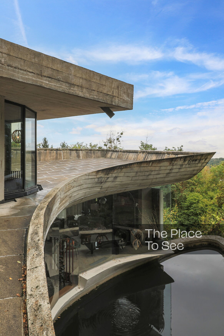
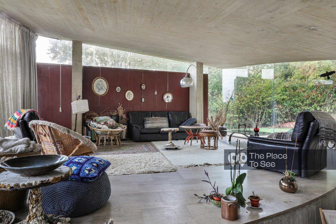
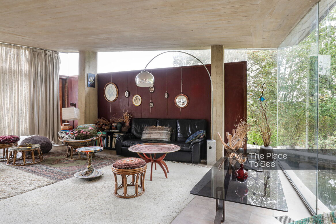
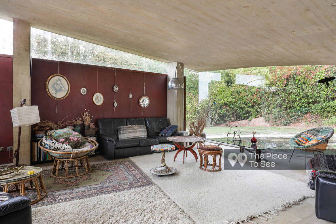
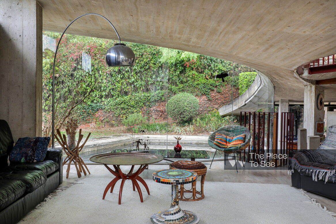
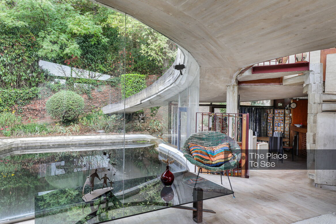
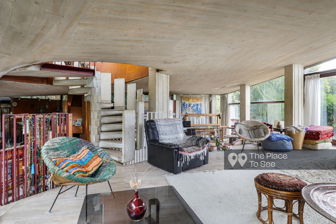
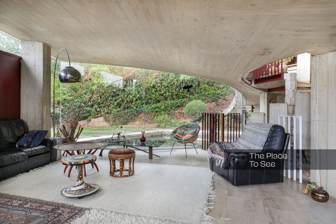
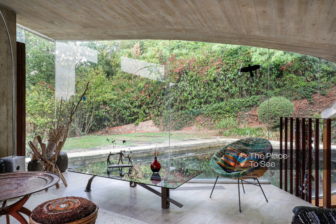
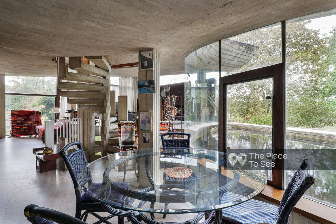
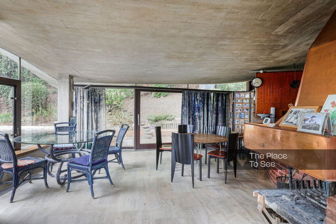
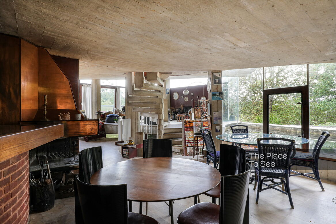
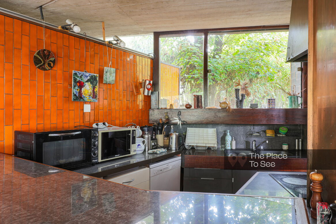
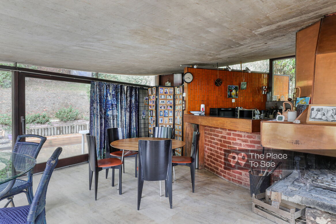
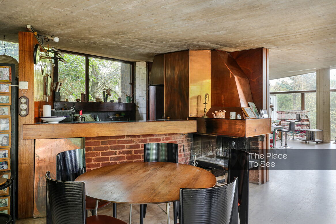
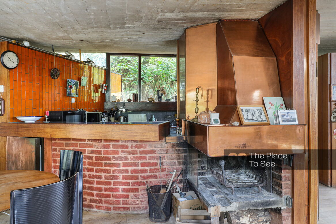
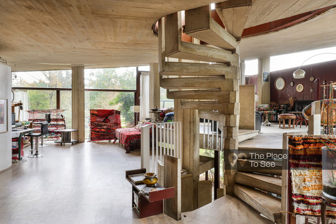
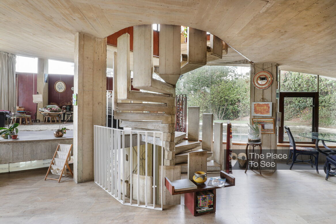
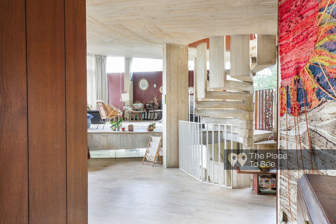
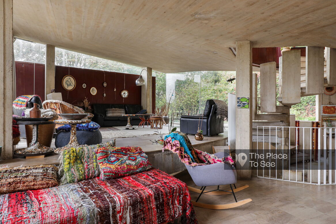
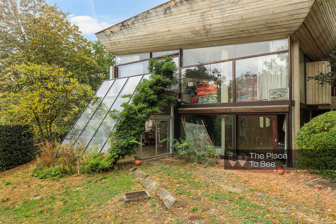
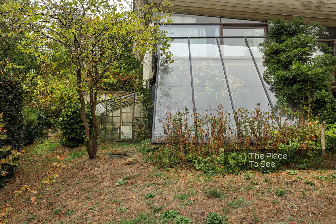
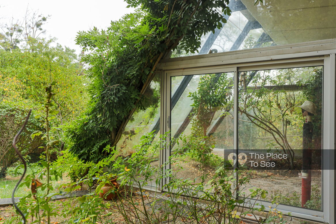
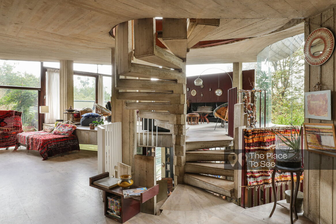
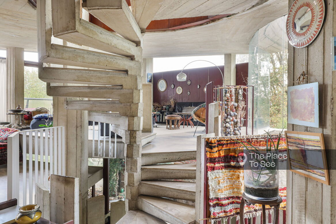
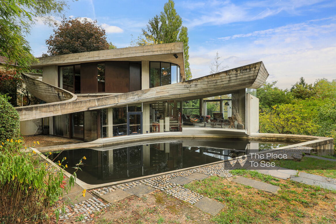
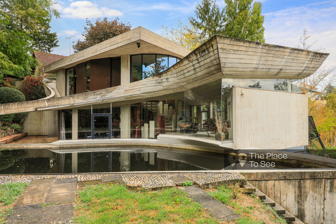
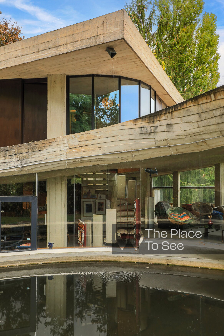
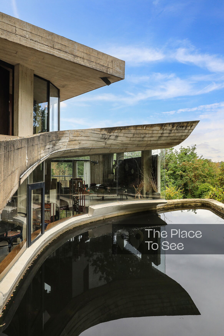
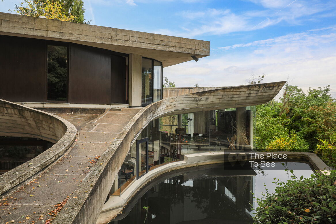
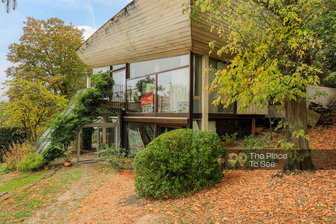
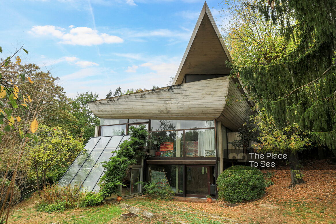
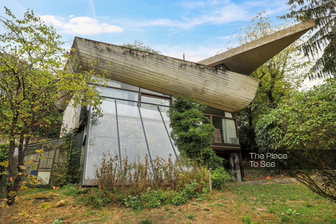
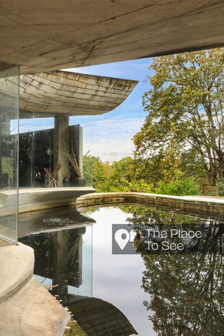
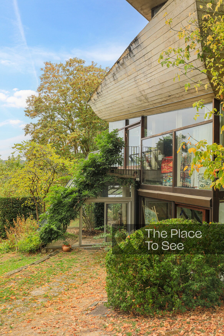
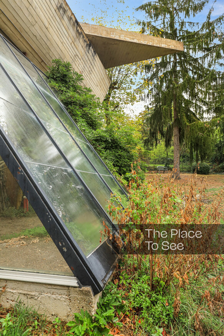
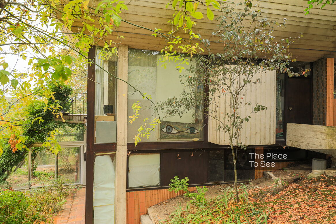
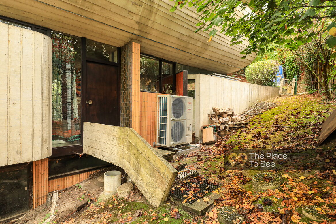
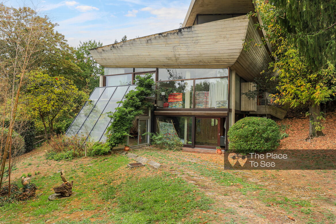
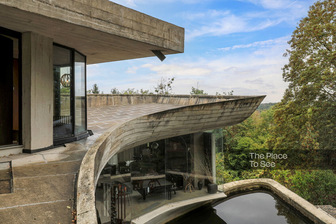
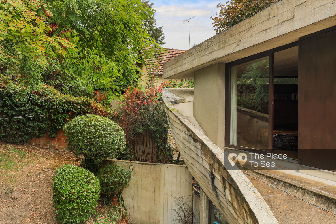
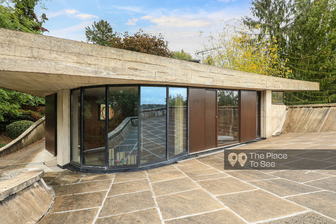
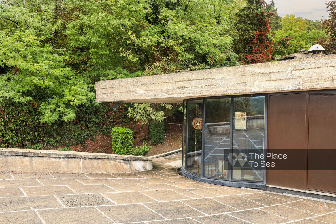
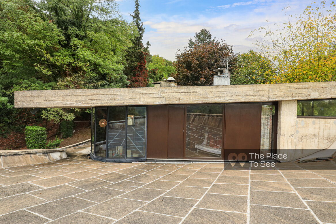
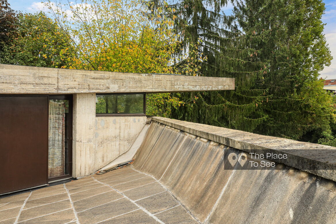
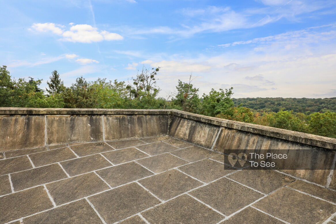
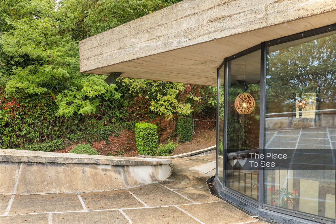
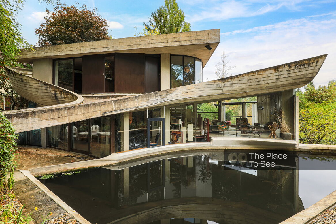
A 1970s concrete architect-designed house inspired by Oscar Niemeyer’s organic, sculptural forms.
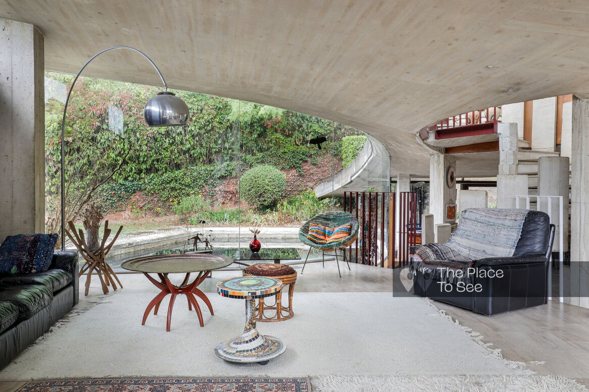
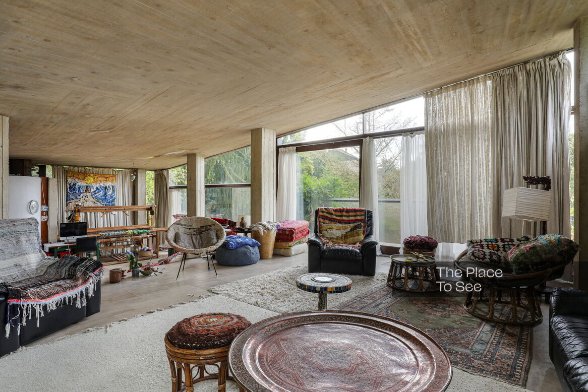
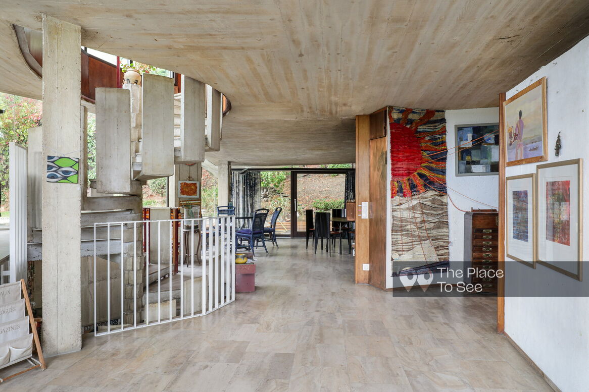
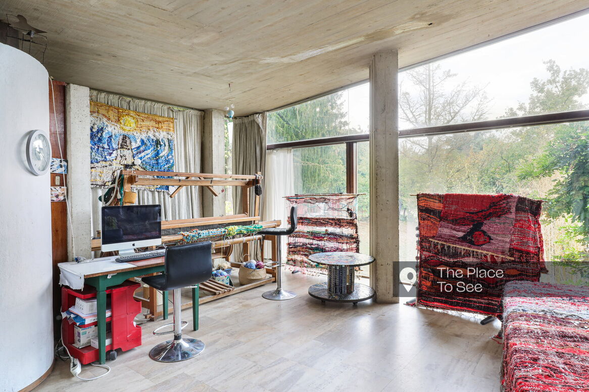
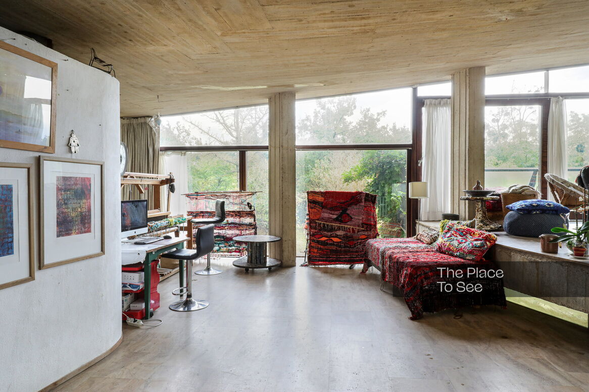
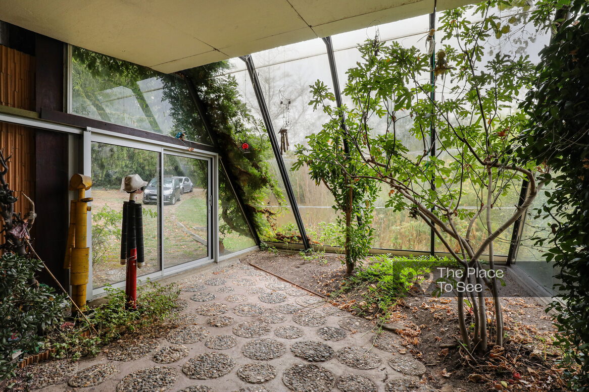
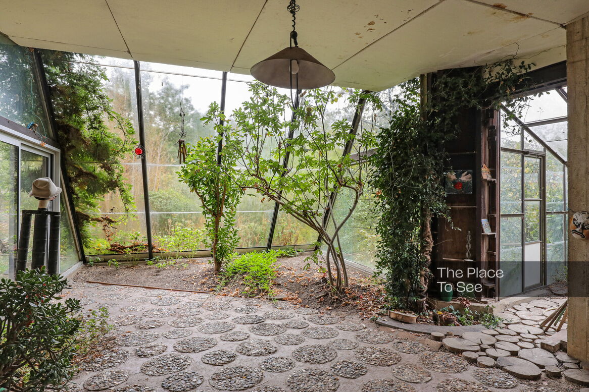
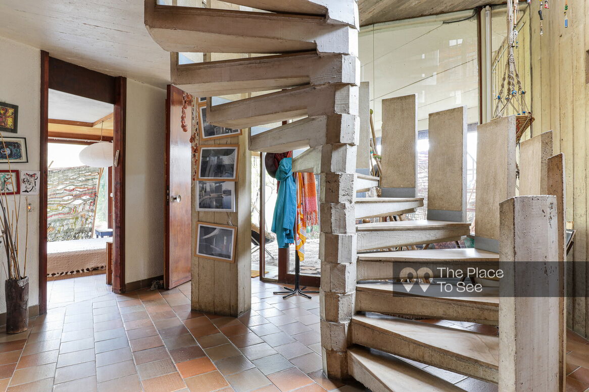
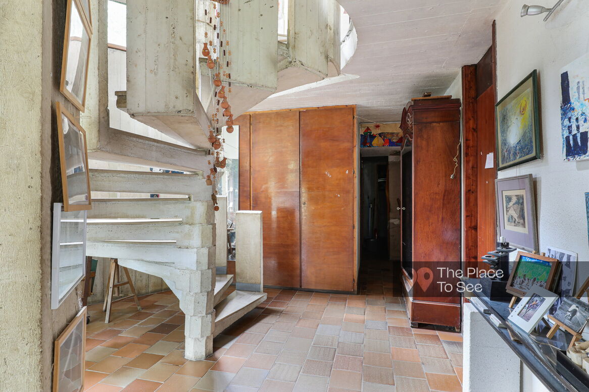
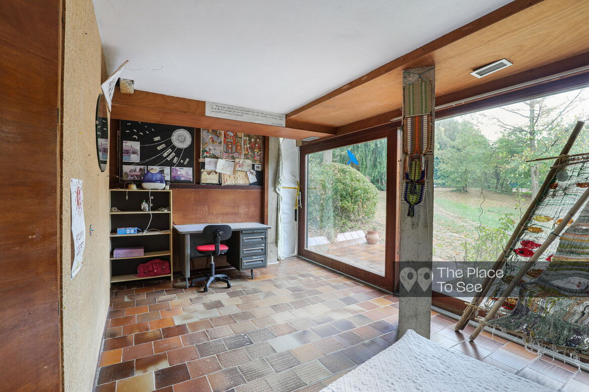
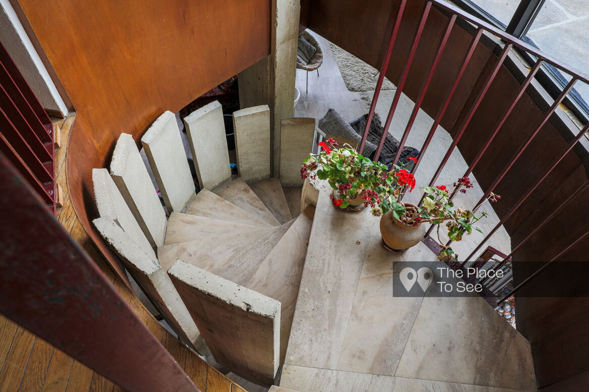
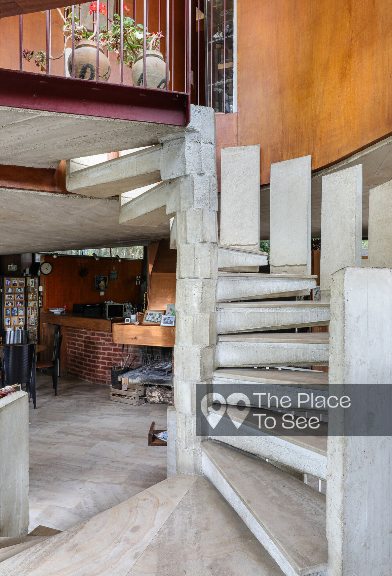
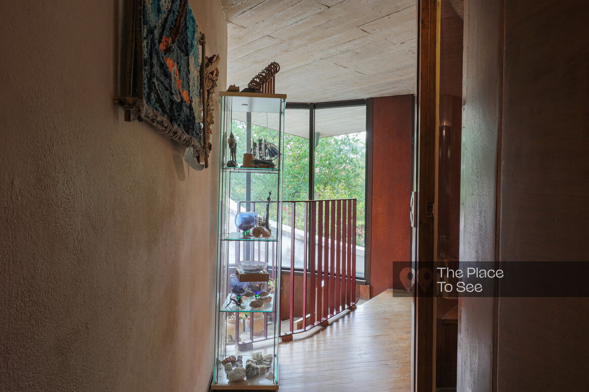
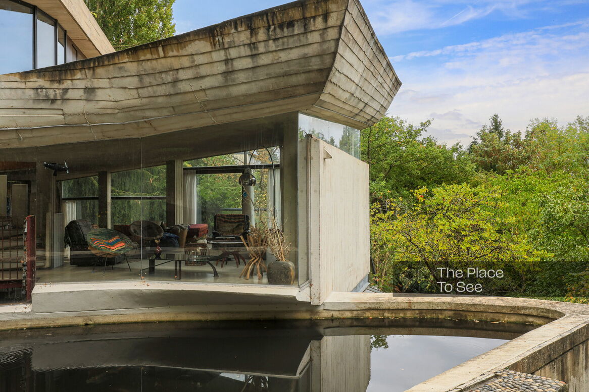
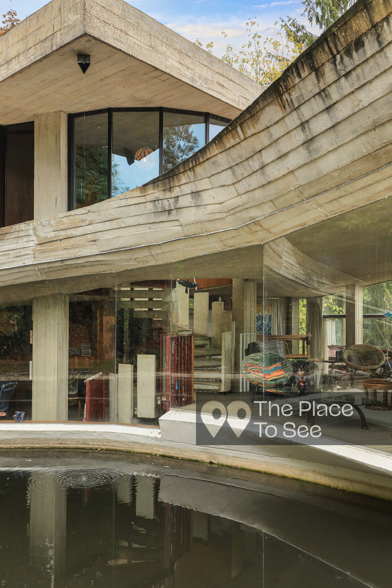
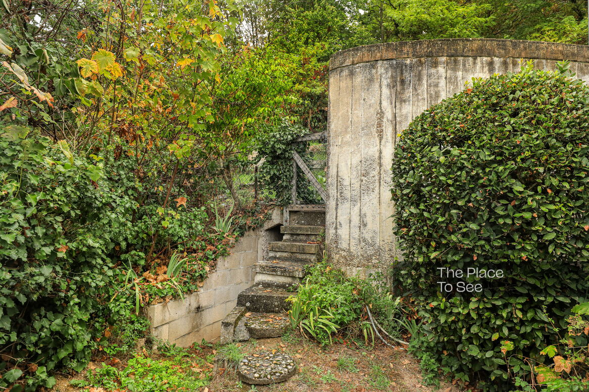
Spread over three levels, it stands out for its unusual volumes, large bay window overlooking the swimming pool and sculptural concrete spiral staircase.
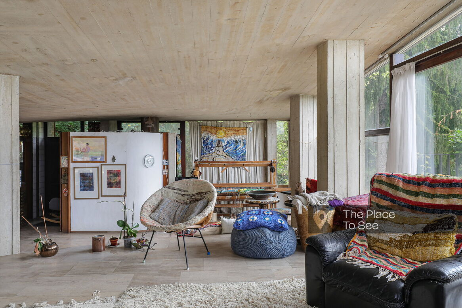
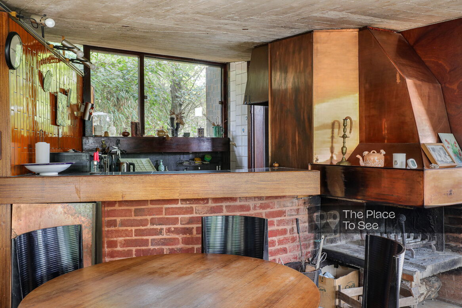
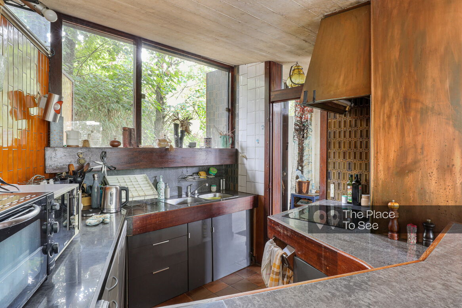
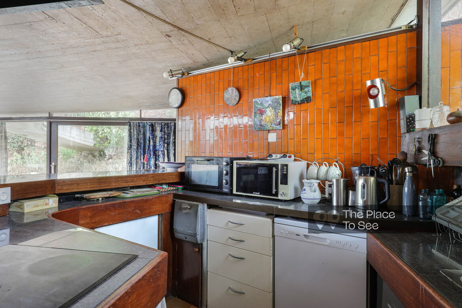
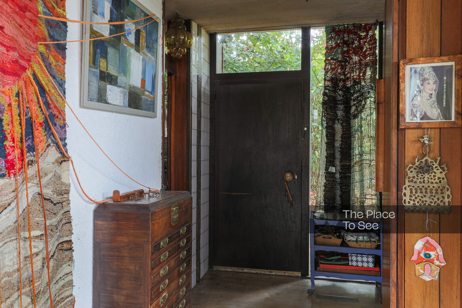
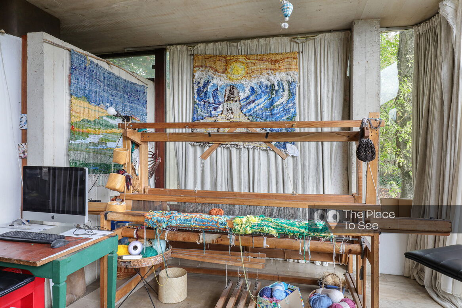
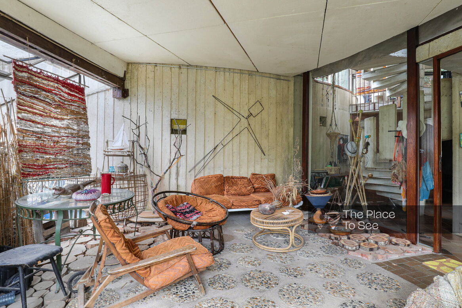
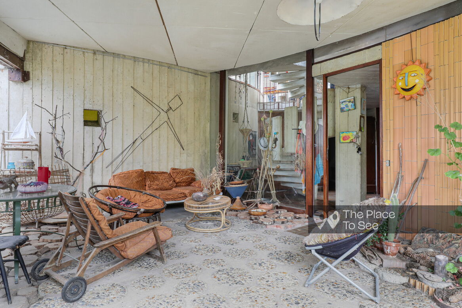
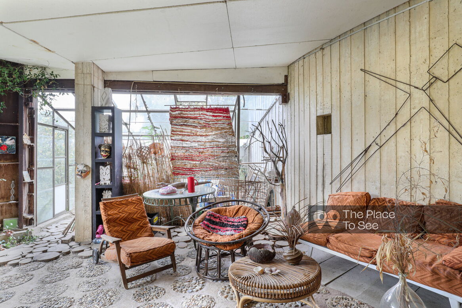
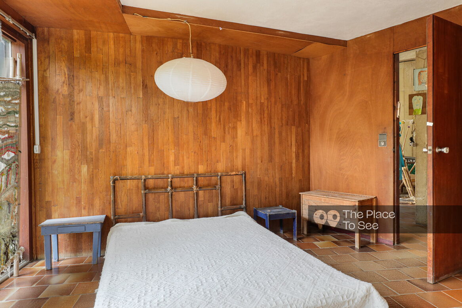
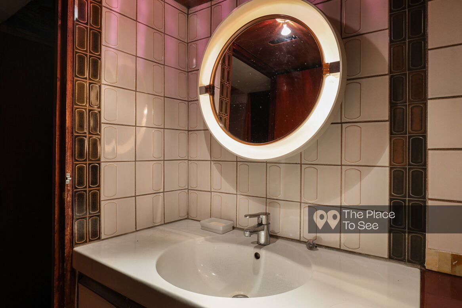
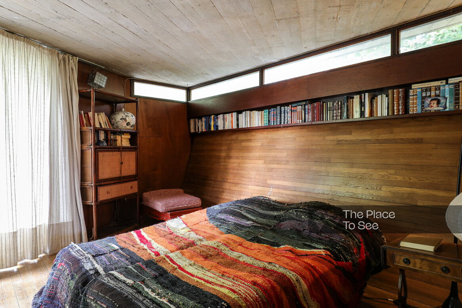
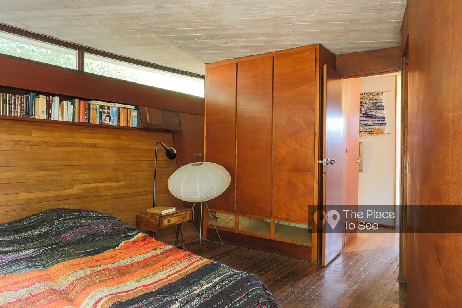
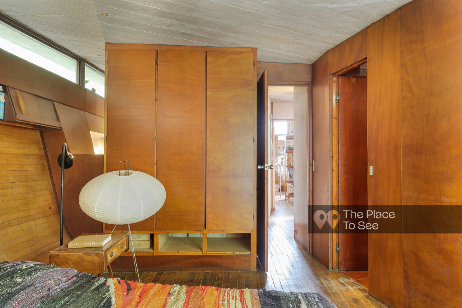
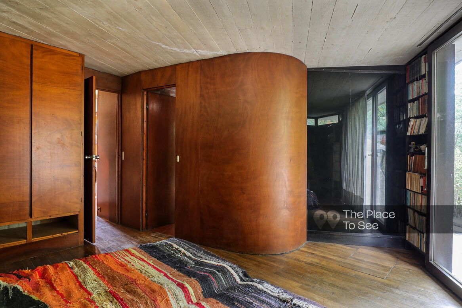
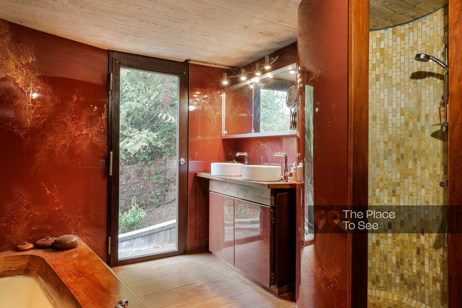
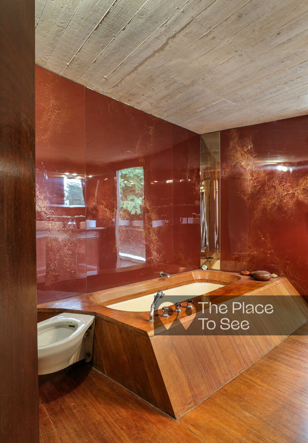
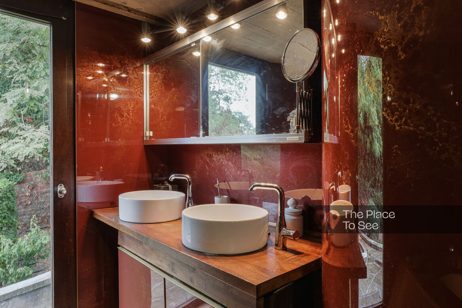
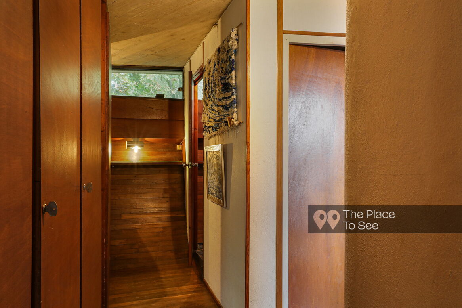
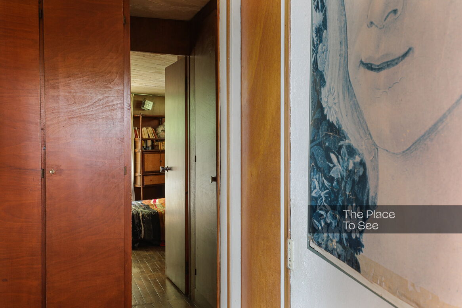
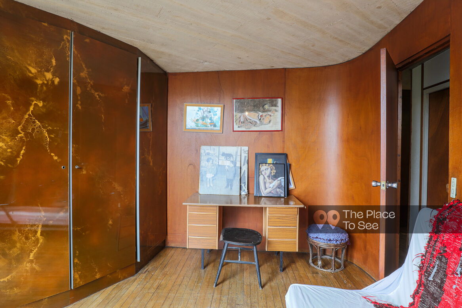
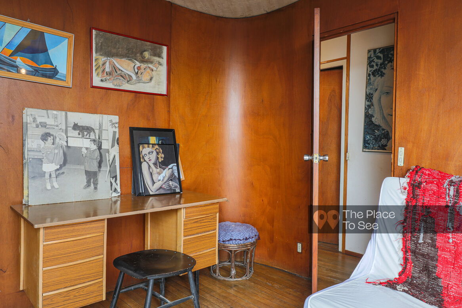
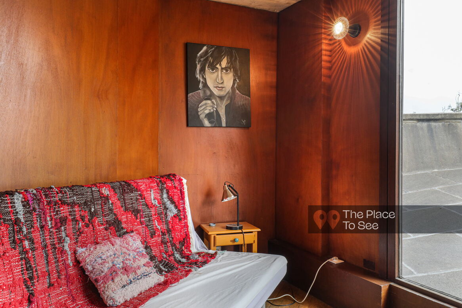
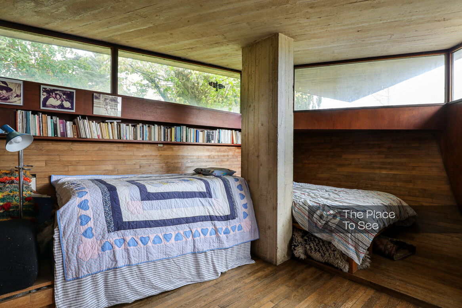
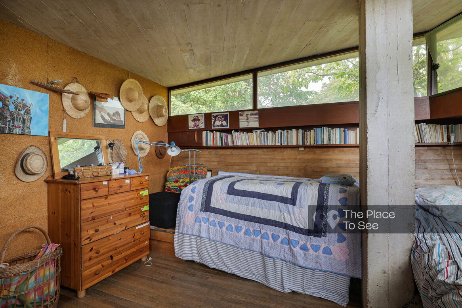
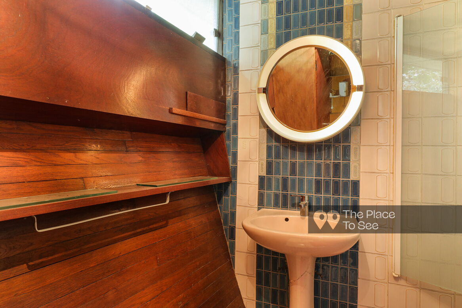
Vintage 1970s furniture, wood panelling, a weaving studio, and bedrooms and bathrooms with a boat-cabin feel create a distinctive atmosphere, blending raw architecture with vintage aesthetics.
Practical informations
- Parking
- Limited parking access
- Exposure
- South
- Floor
- Ground floor
- Elevator
- No
- Levels
- 3
- Noise
- Quiet
- Access
- Easy access
Localisation
- Department
- Essonne (91)
- Distance
- 15km South from Paris
- Accessibility
- RER Bièvres
Ref. 0208
1970s concrete architect-designed house inspired by Oscar Niemeyer
15km South from Paris
You might like
Get a sneak peek at the best places that will be offered by The Place to See.
Modern and elegant house in Provence
Avignon
Architect house with unobstructed view of the countryside
Dijon
Architect house with helipad and swimming pool
70km from Lyon
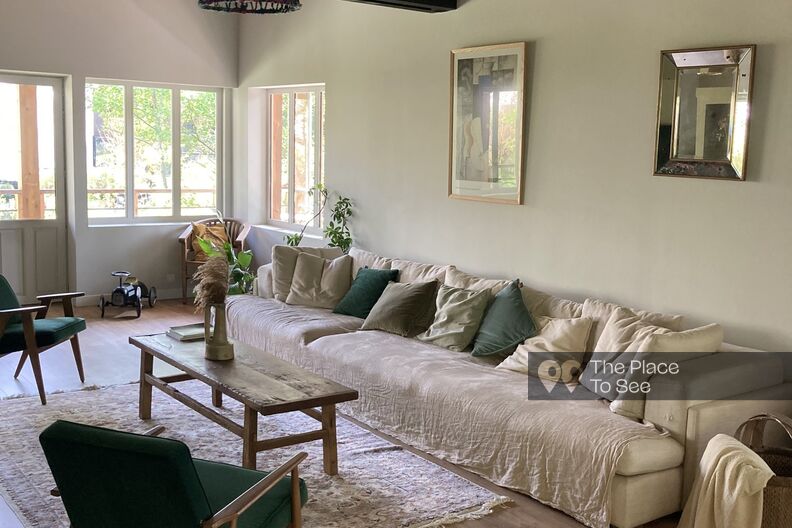
Cap-Ferret style house with pool
Hossegor
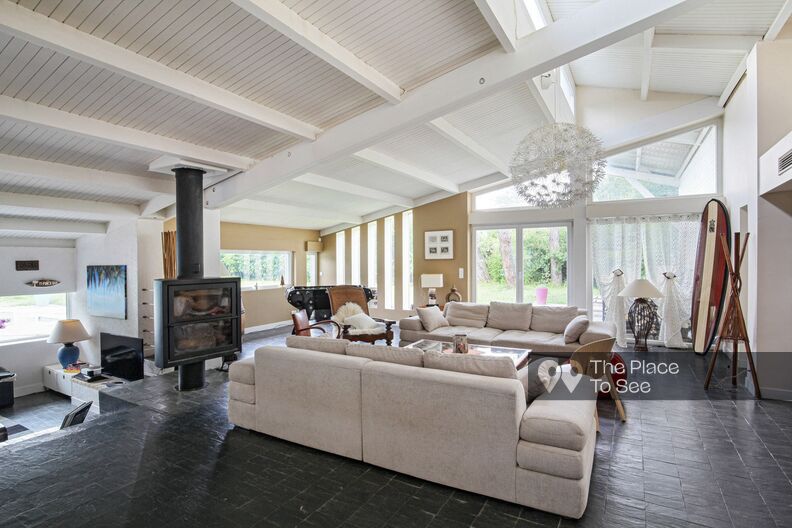
One level American style house with a pool
30km East from Paris
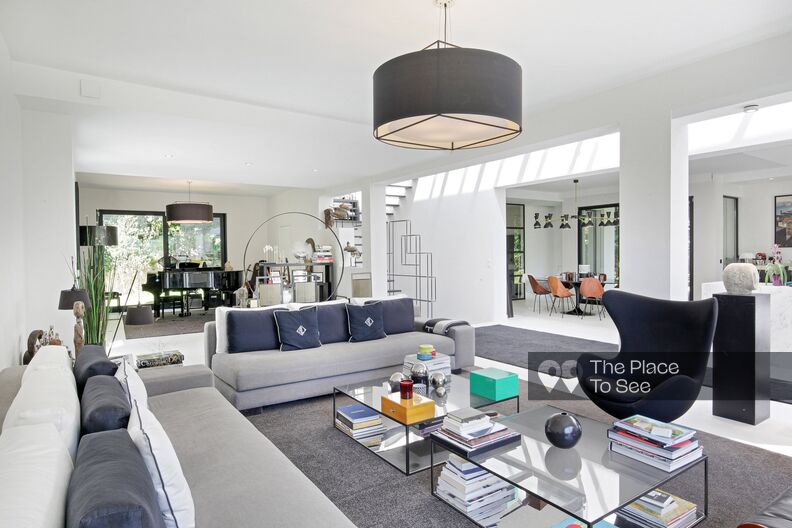
Architect house with glass tower
10km West from Paris
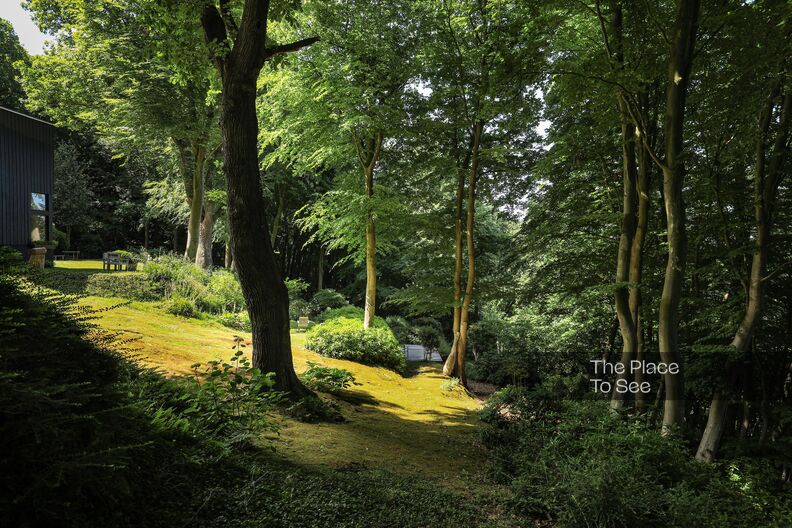
Beachfront architect house in the forest
20km from Deauville

Renovated 30's era house dark and muffled atmosphere
10km North of Paris