Ref. 2543
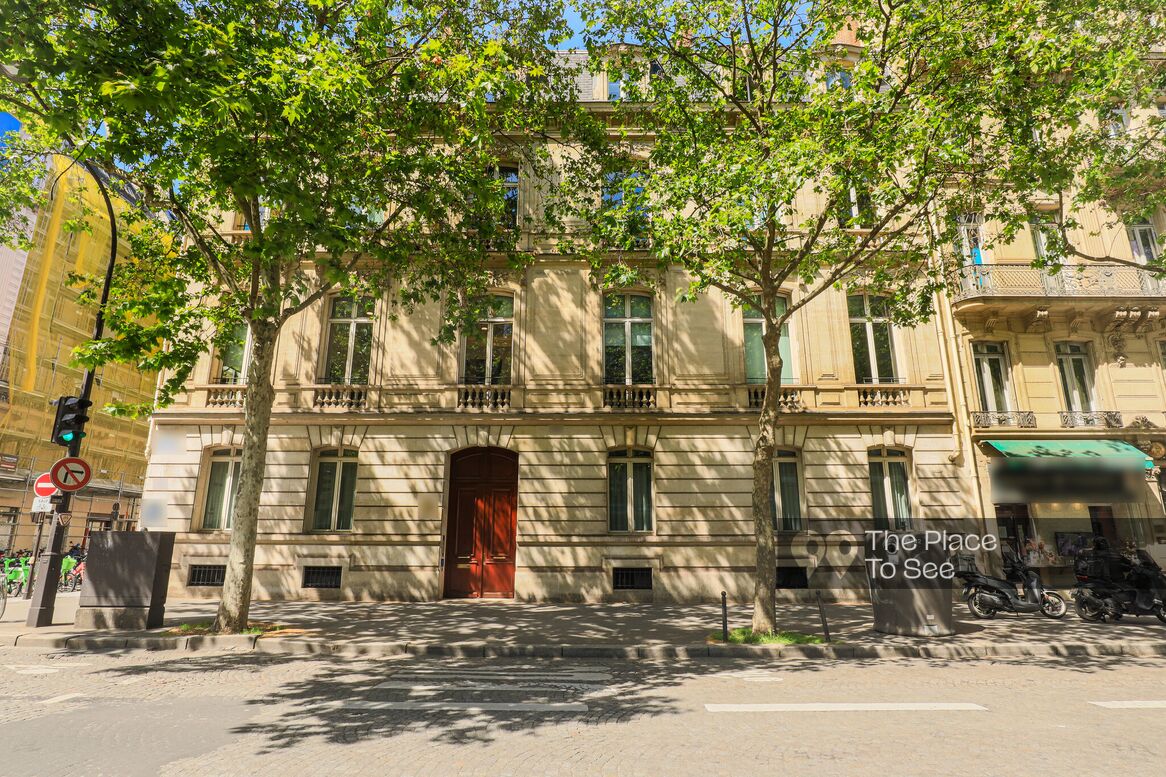
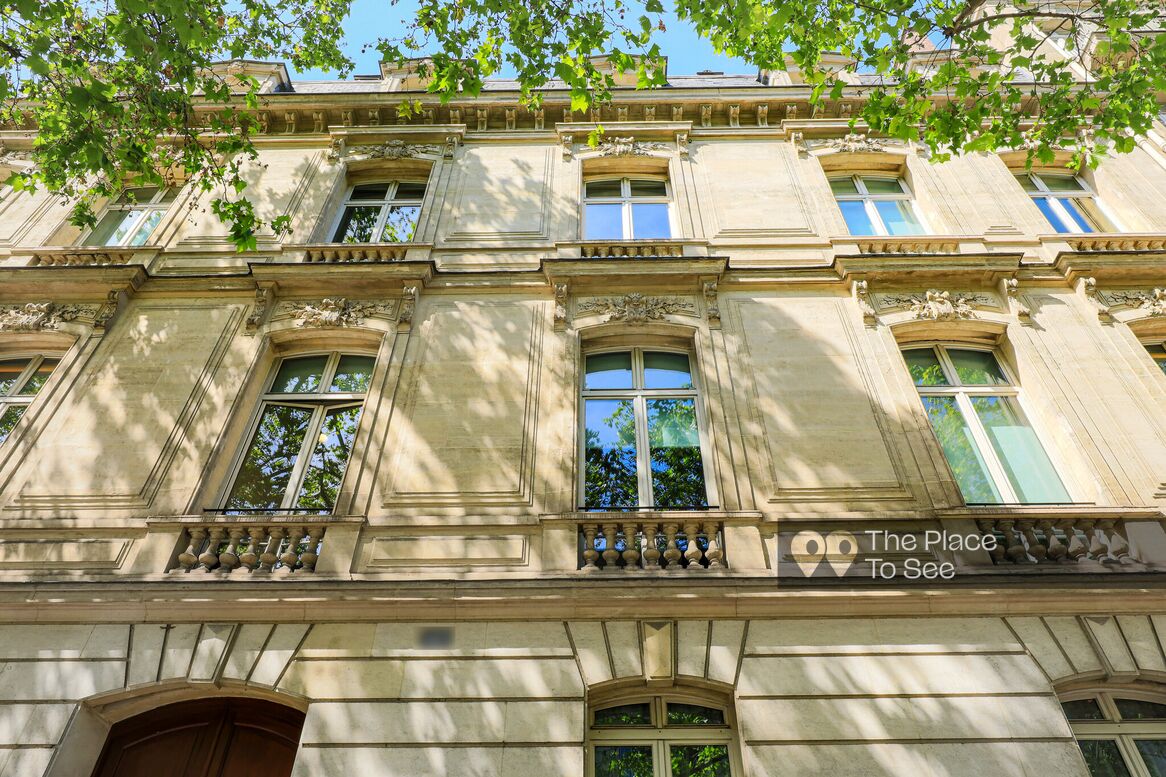
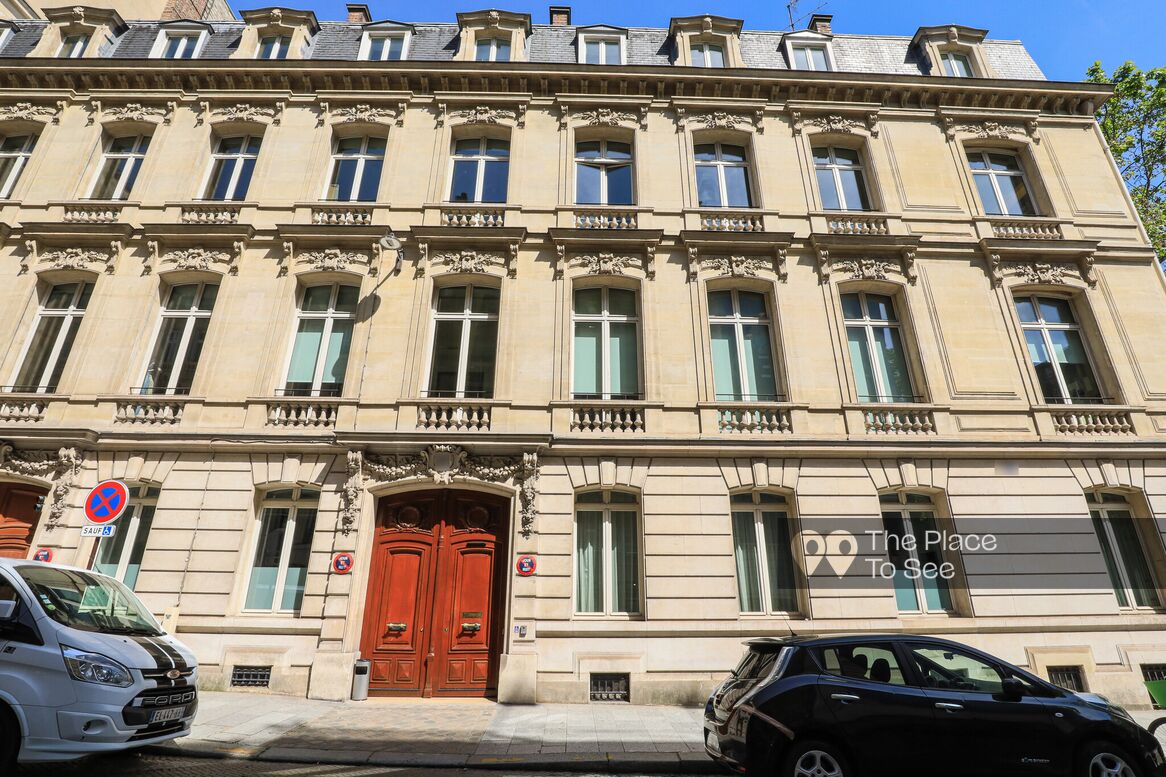
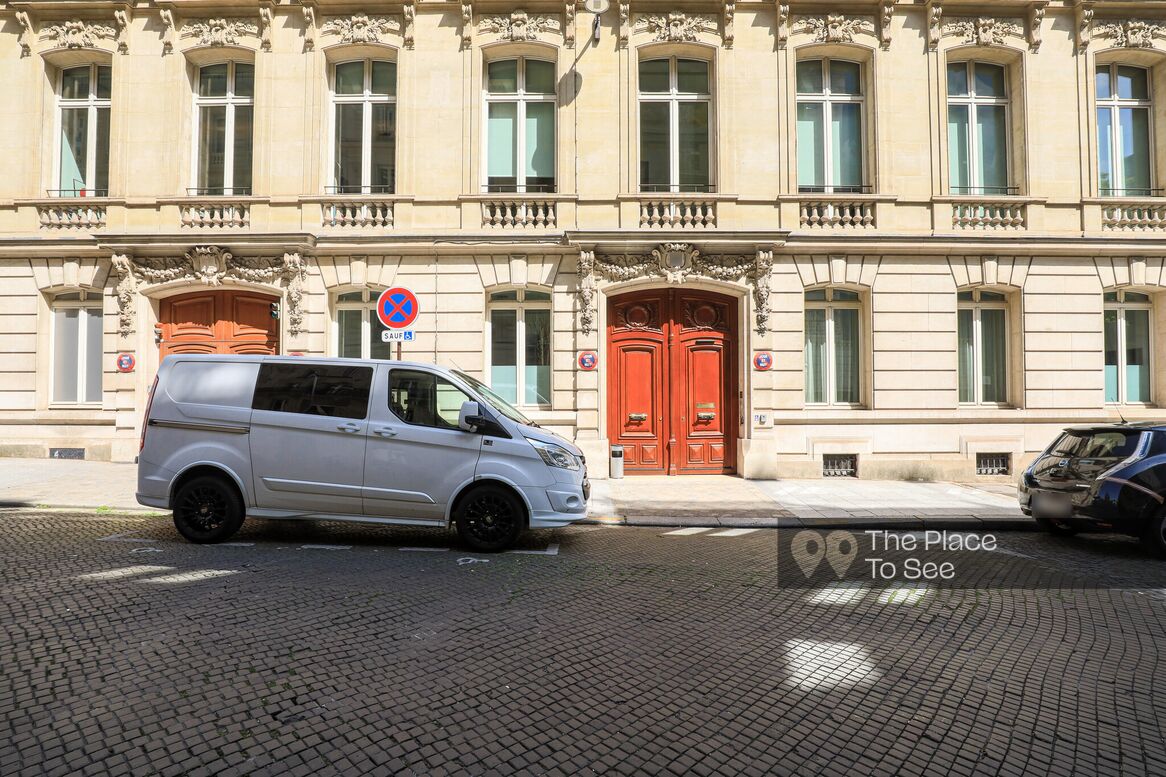
Haussmannian office townhouse with courtyard
Parc Monceau
Description
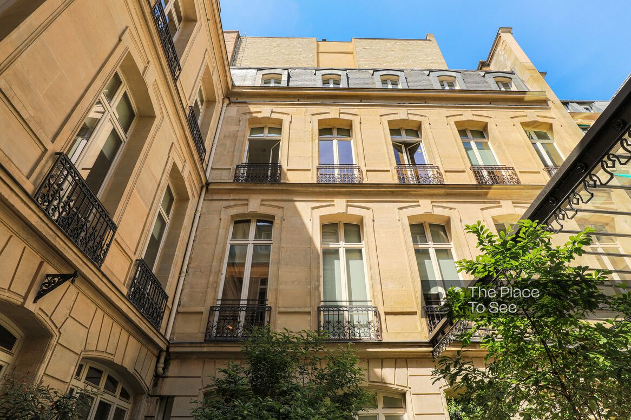
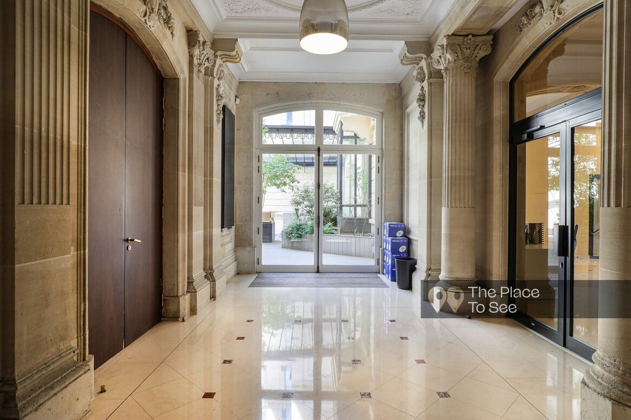
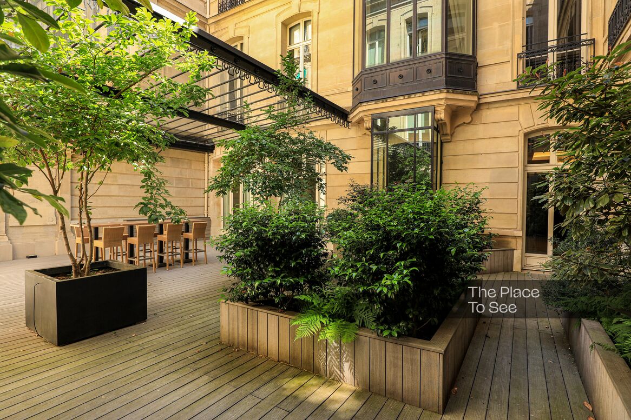
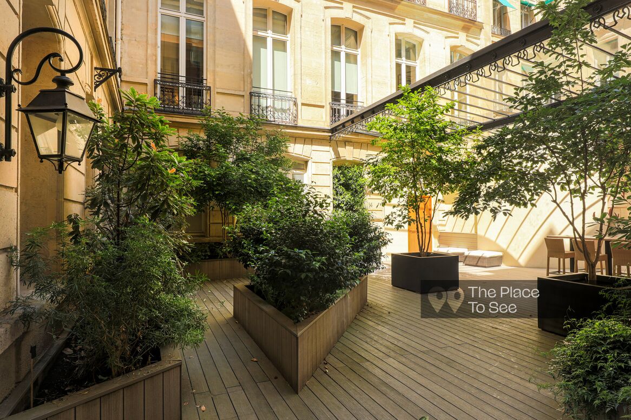
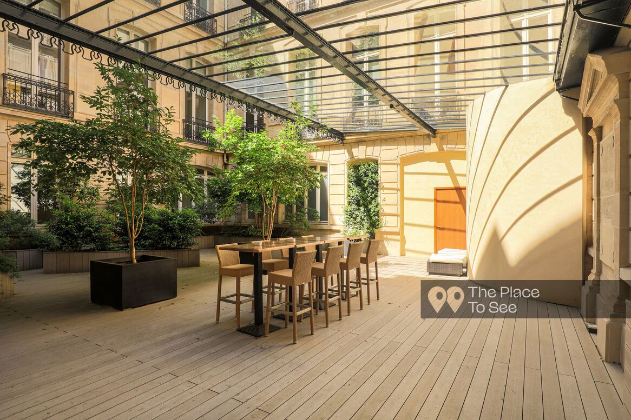
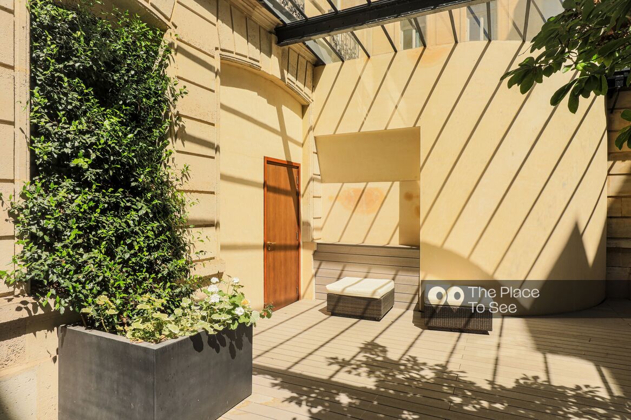
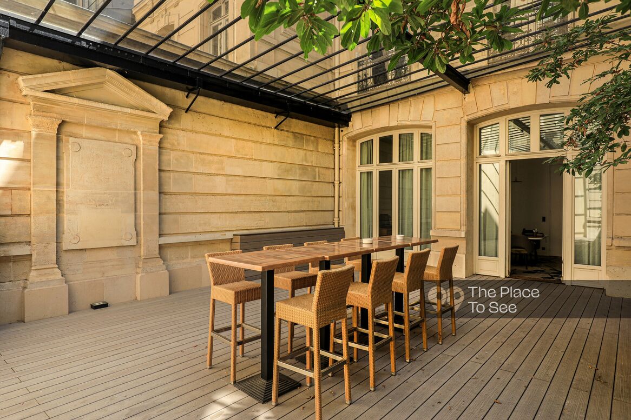
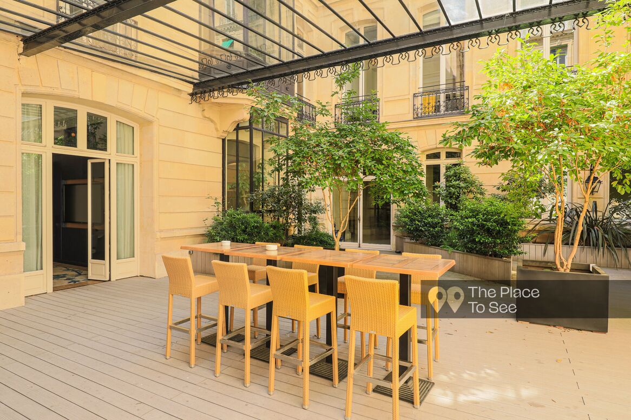
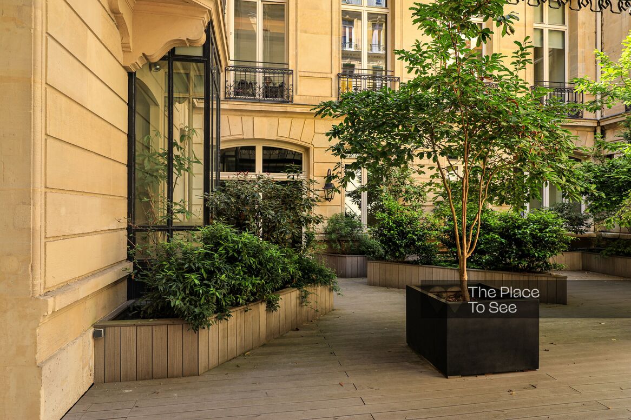
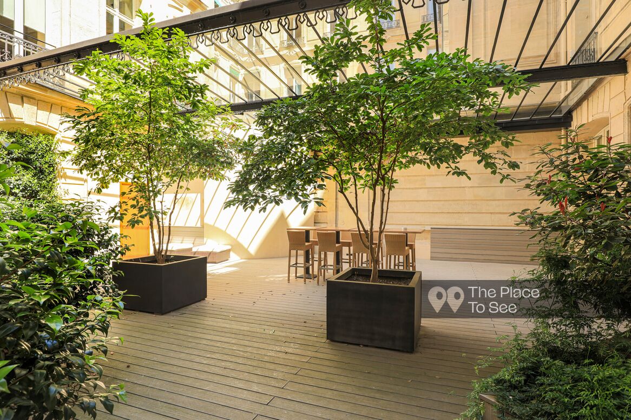
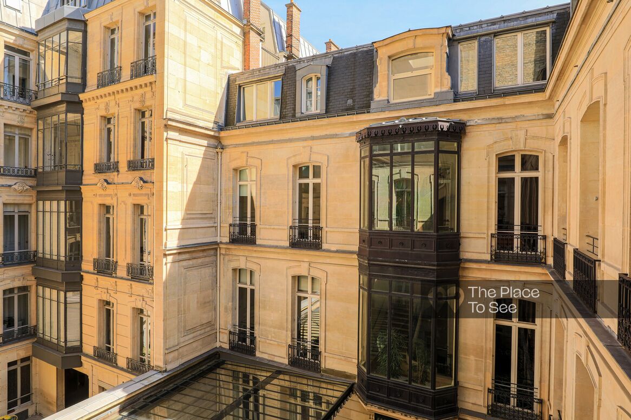
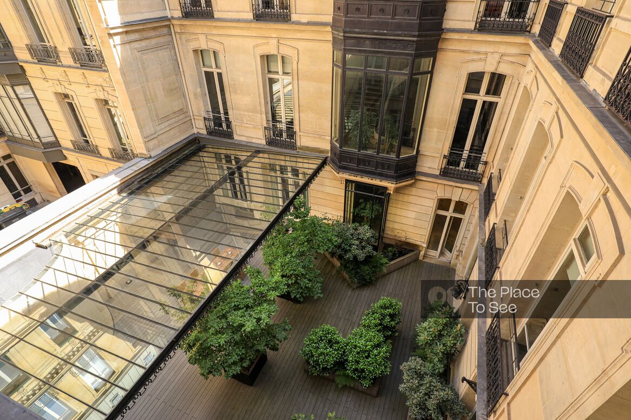
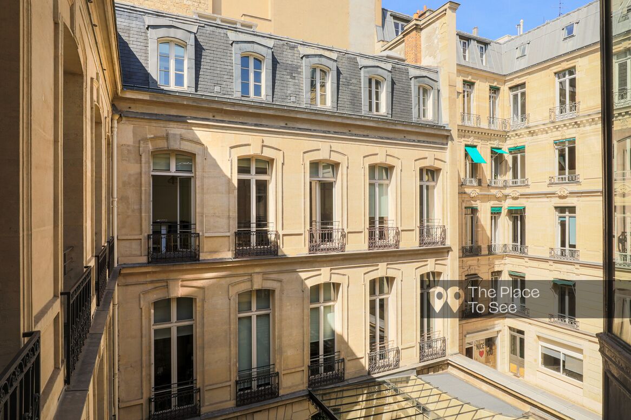
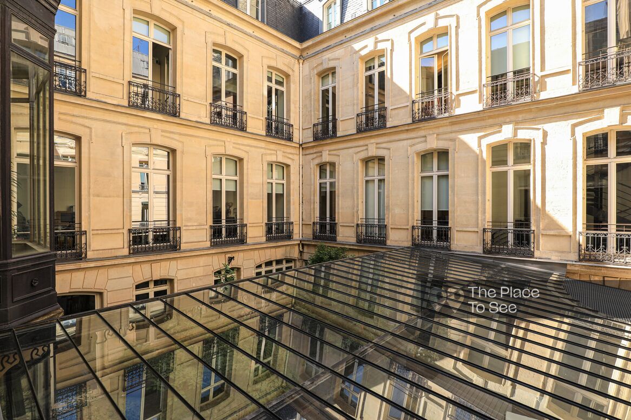
Set within a beautiful U-shaped Haussmannian townhouse organized around an elegant inner courtyard, this office building features a partially glass-covered courtyard that floods the space with natural light and creates a refined, luminous atmosphere.
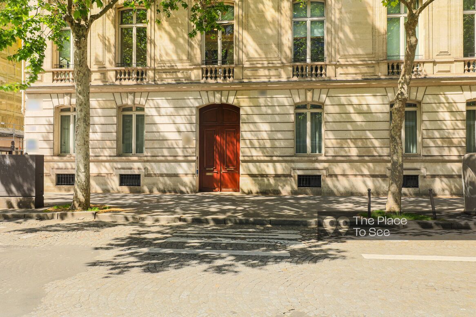
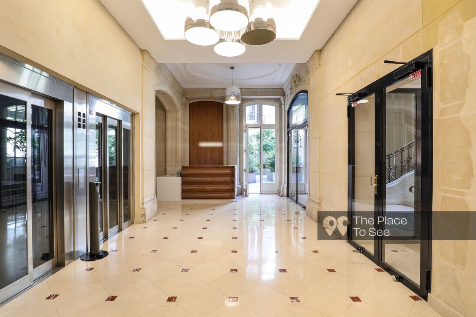
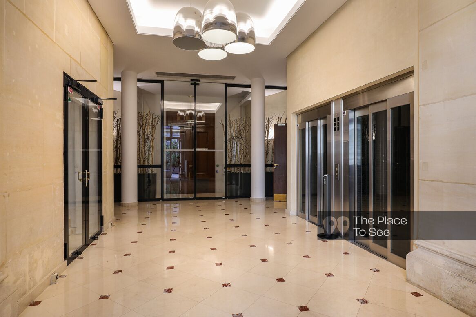
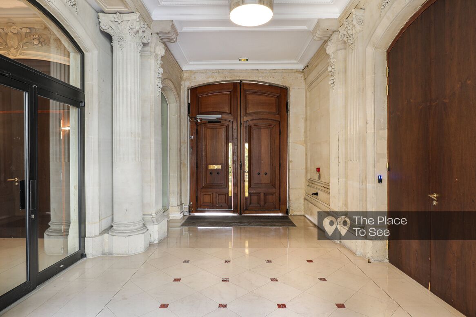
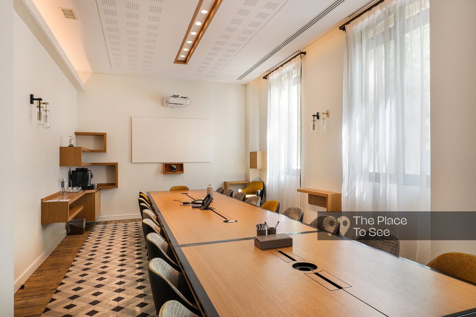
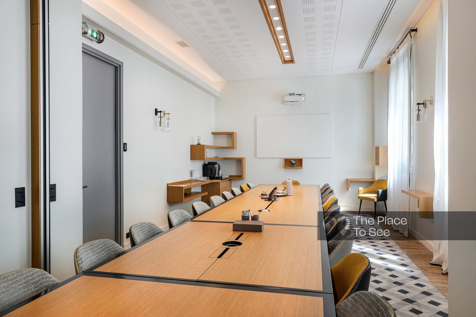
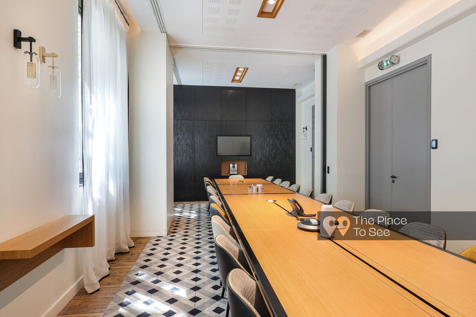
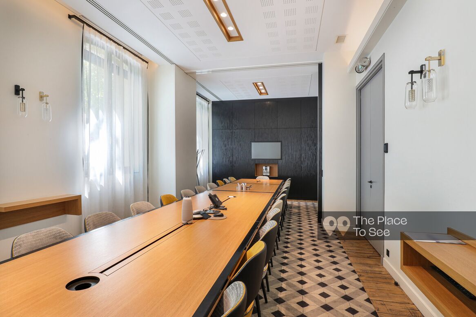
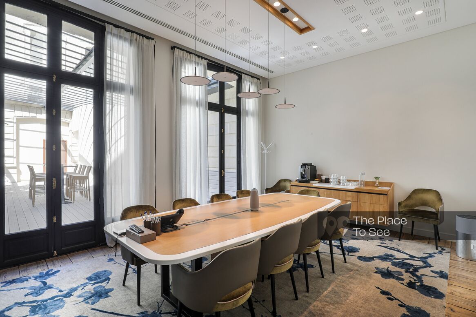
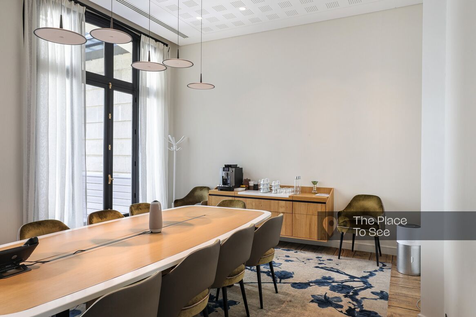
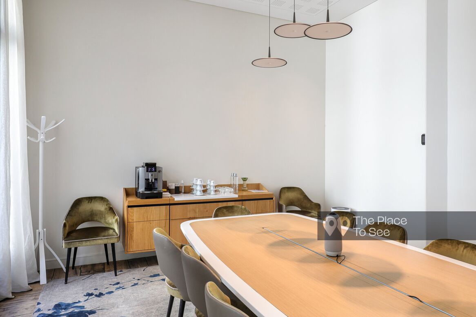
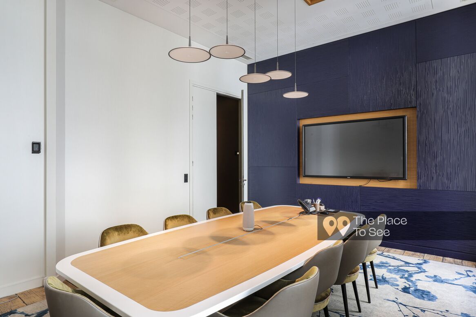
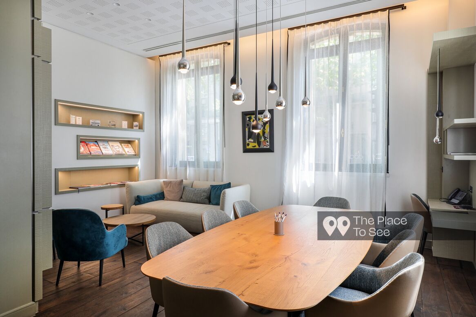
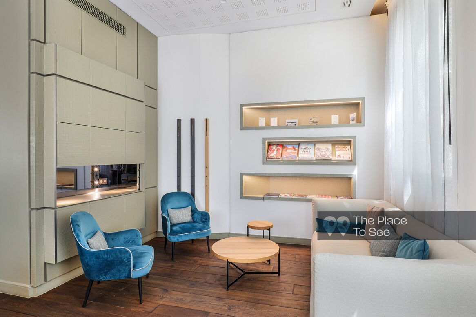
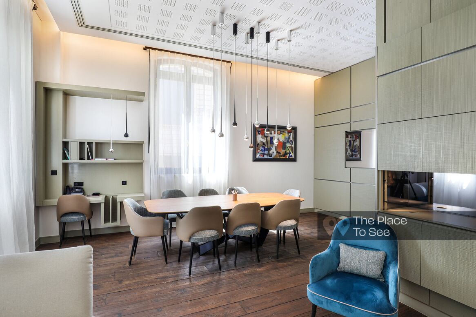
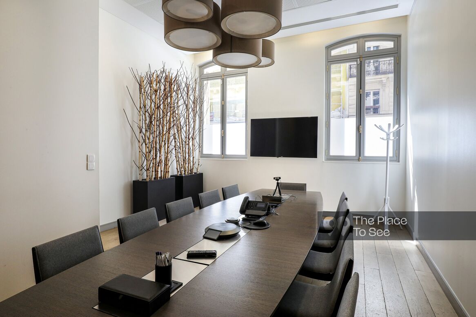
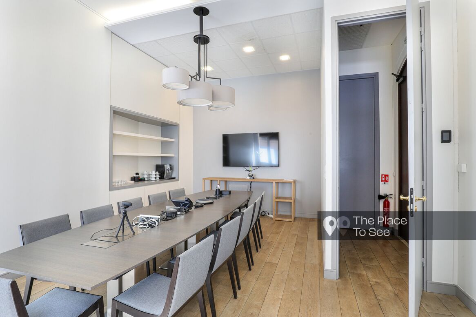
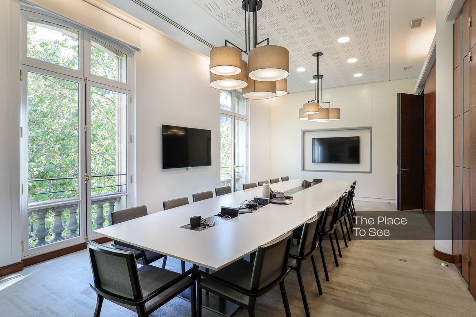
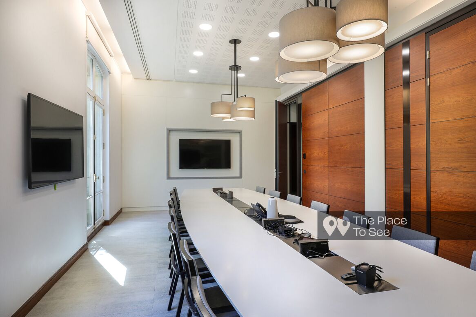
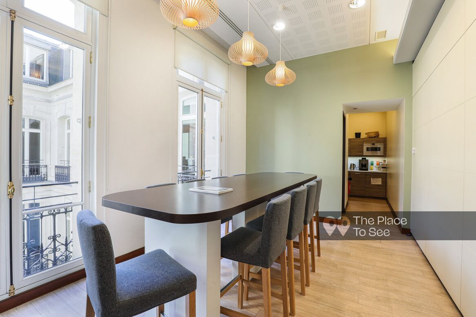
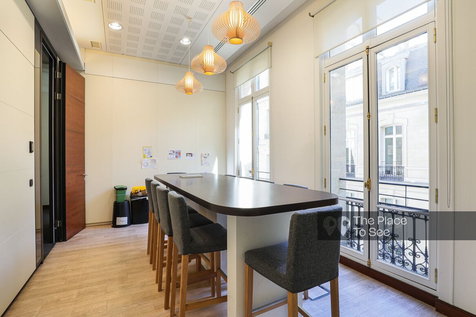
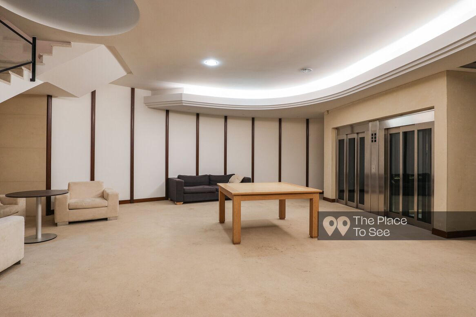
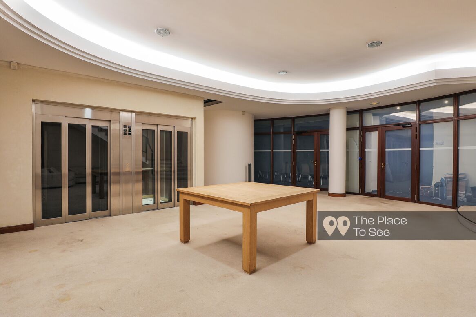
The ground floor includes a reception area and a through hall with access from a second perpendicular street. This level also features three meeting rooms and a lounge area with elegant proportions.
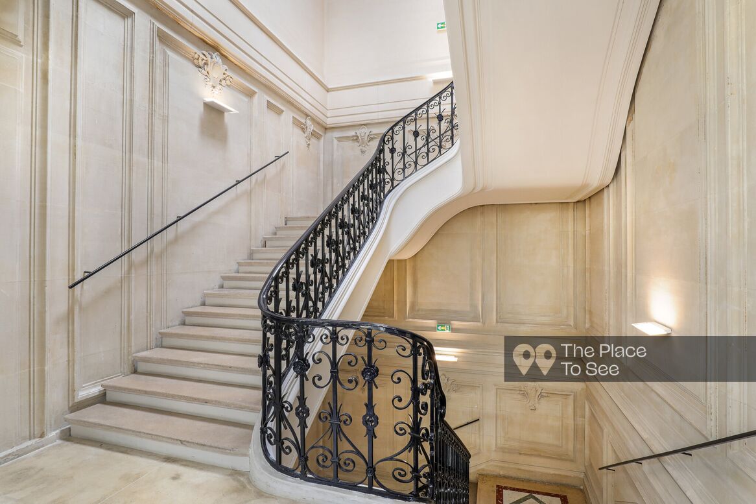
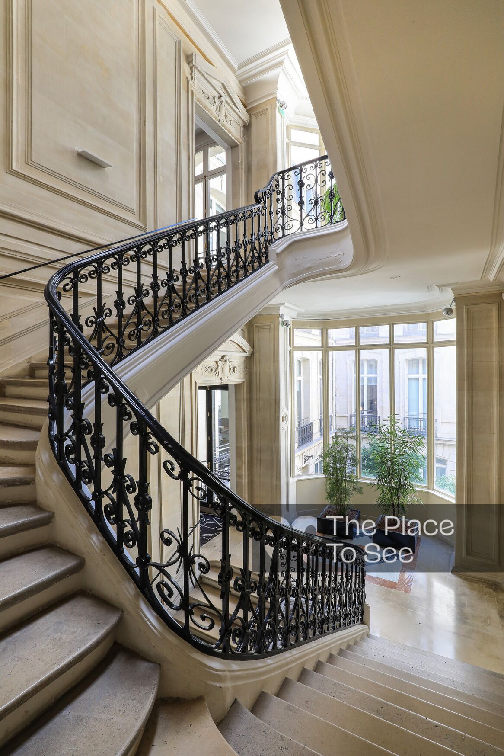
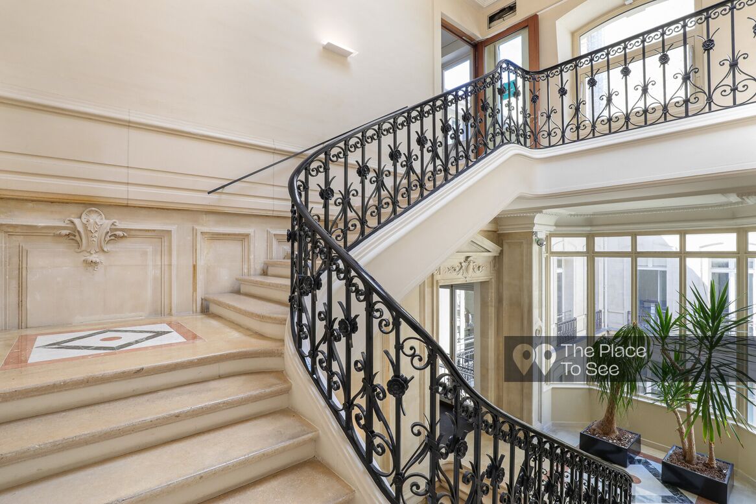
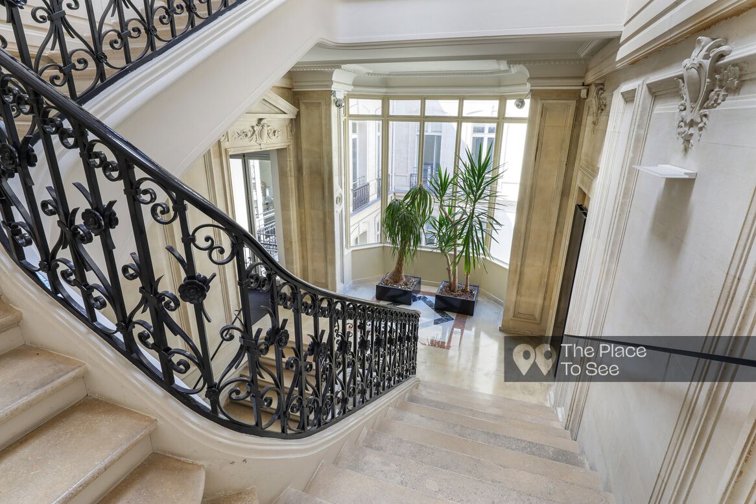
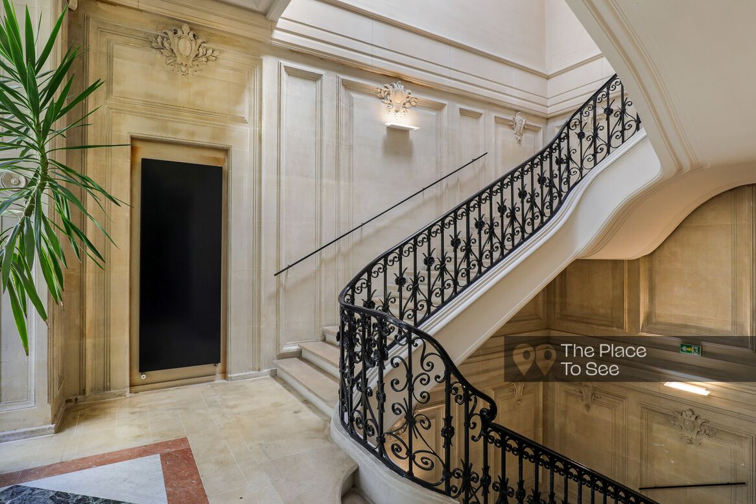
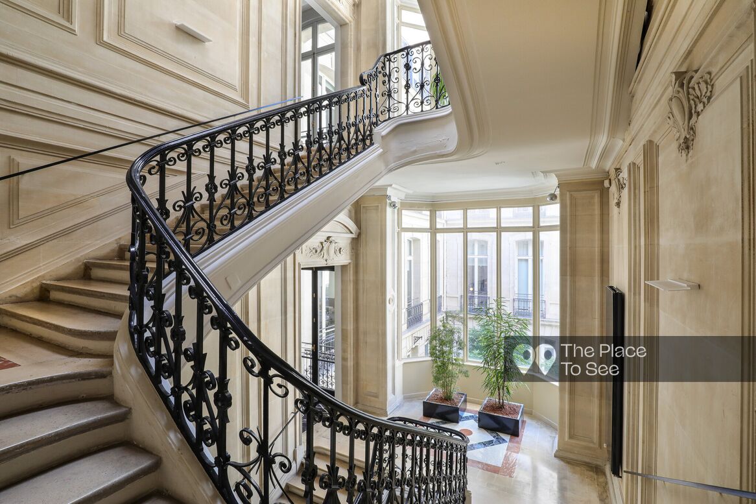
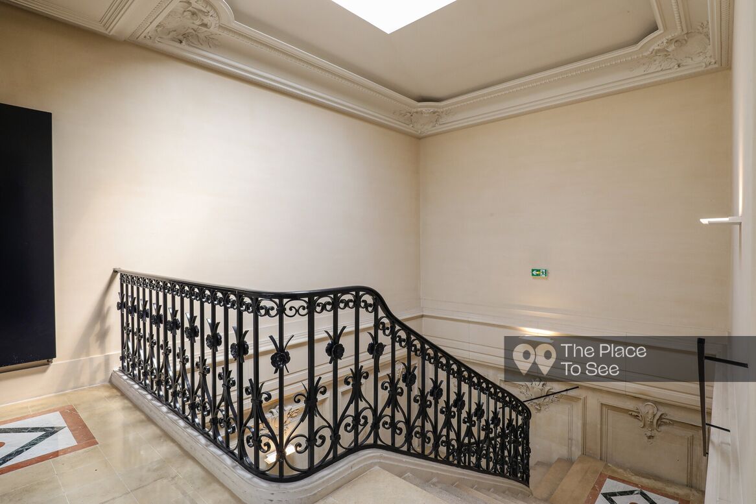
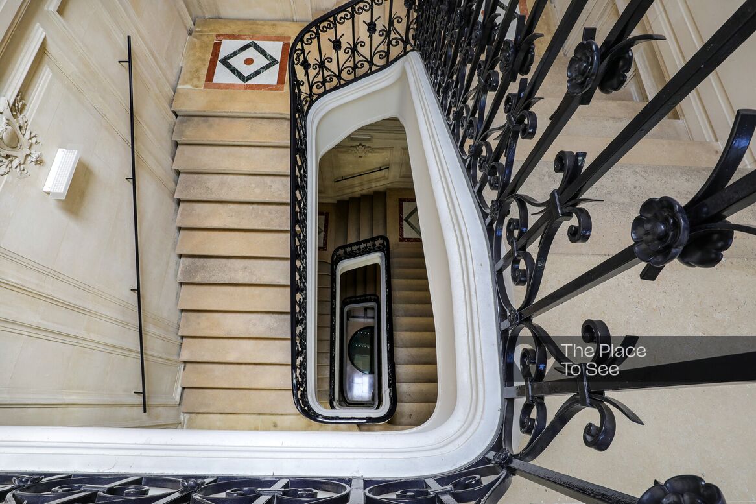
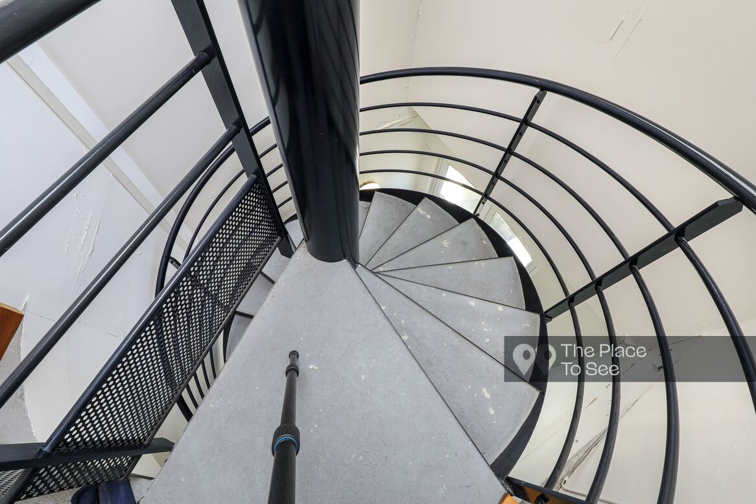
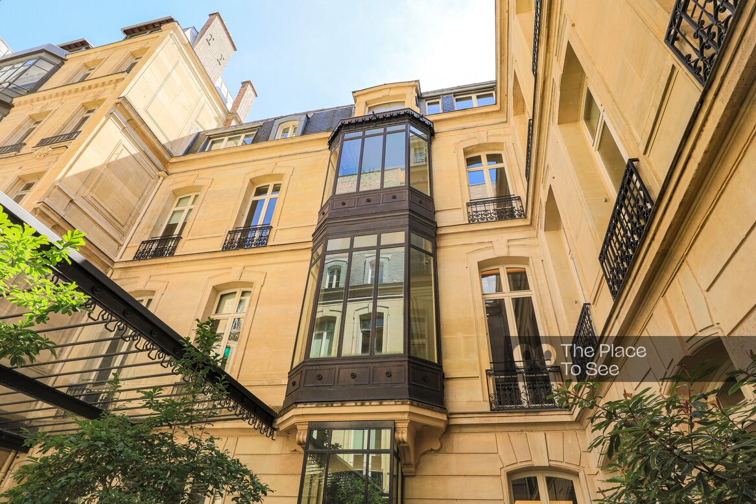
A majestic staircase, illuminated by bow windows, connects the different floors and serves as a remarkable setting in itself for common-area scenes.
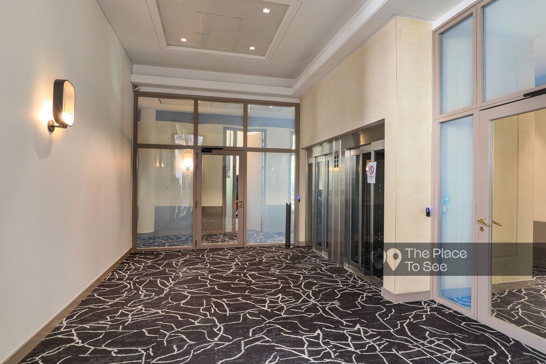
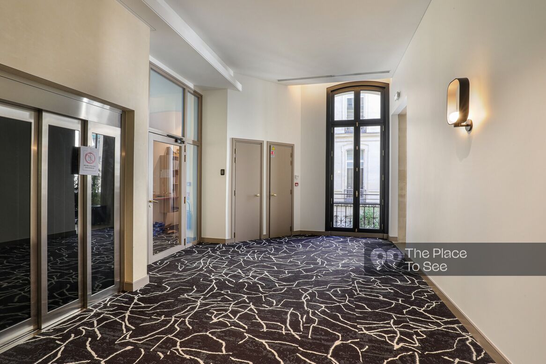
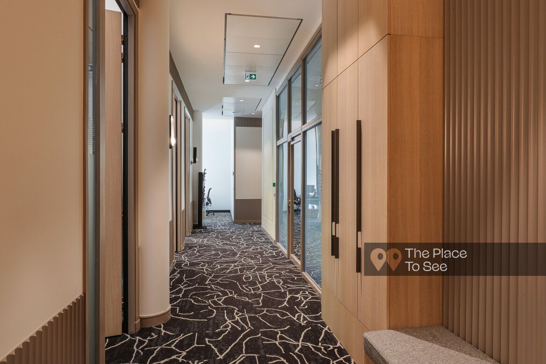
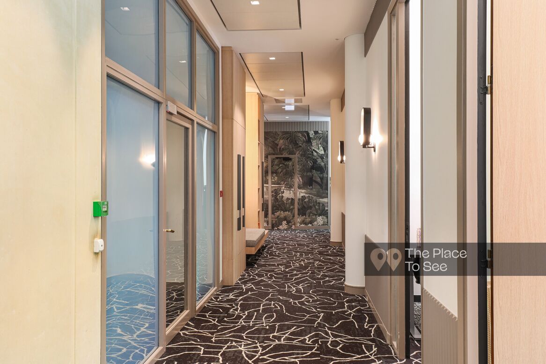
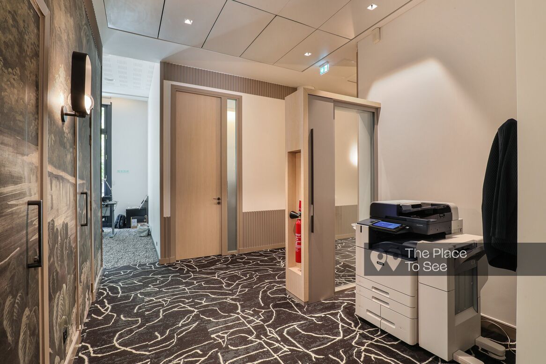
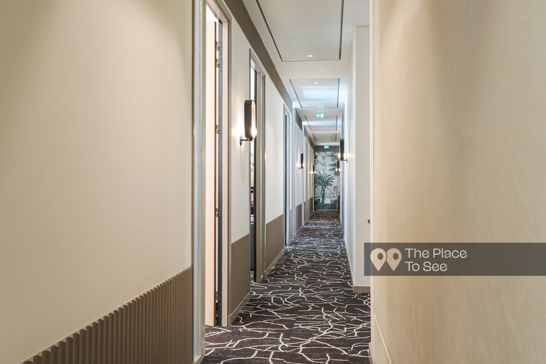
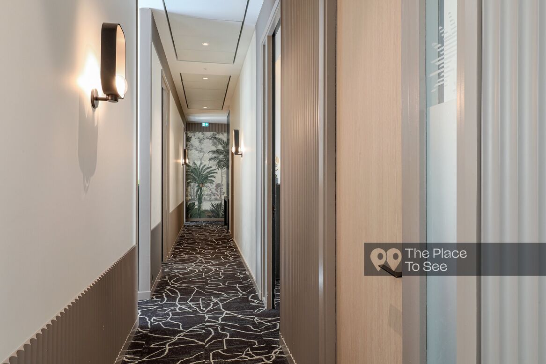
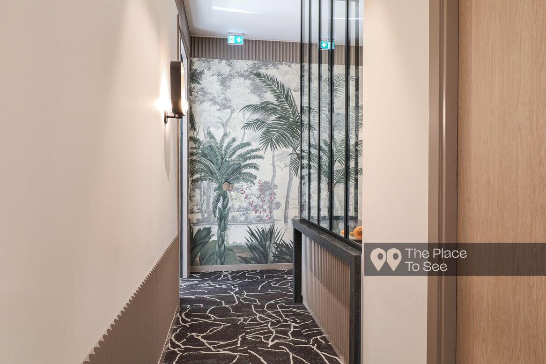
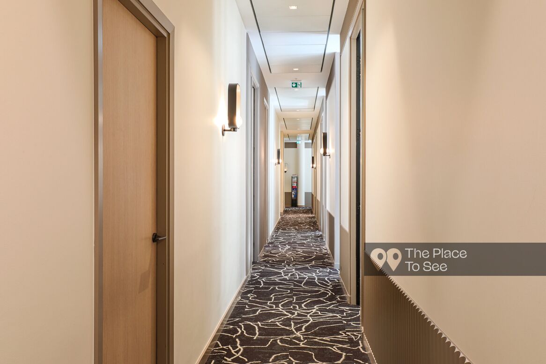
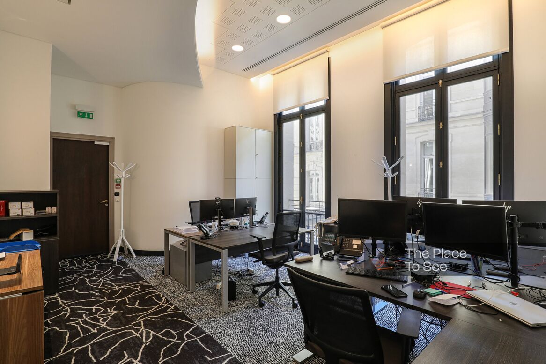
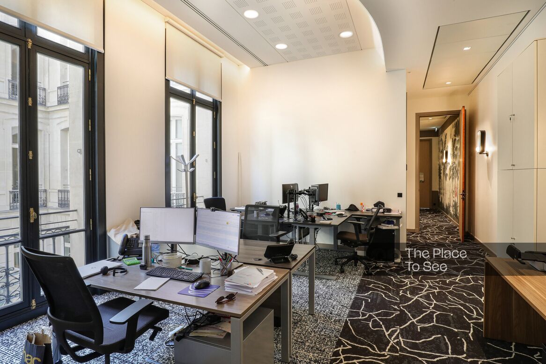
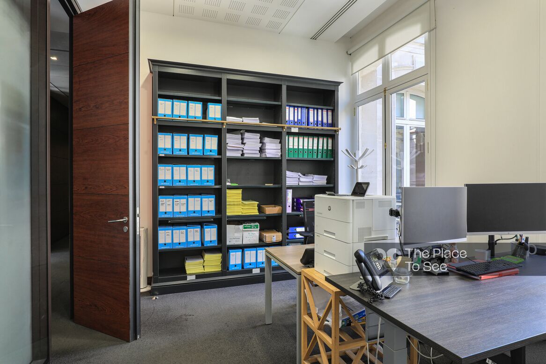
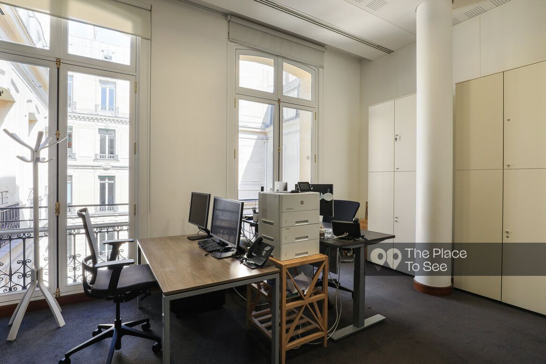
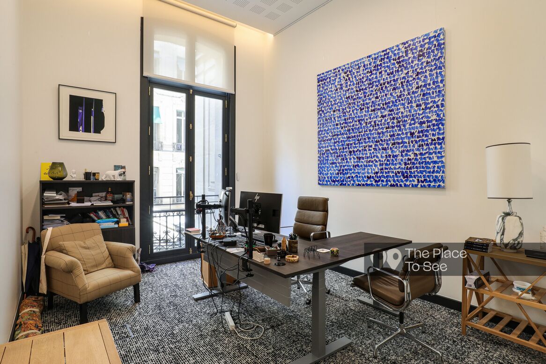
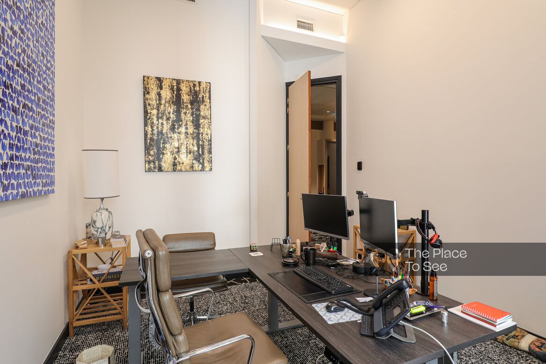
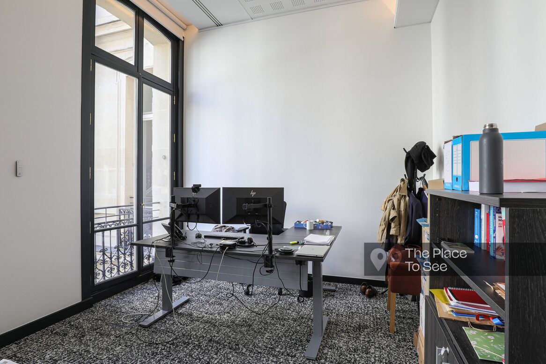
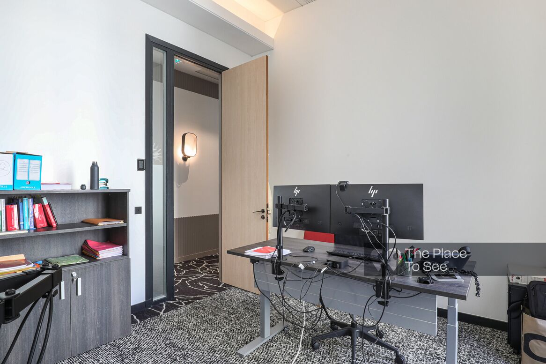
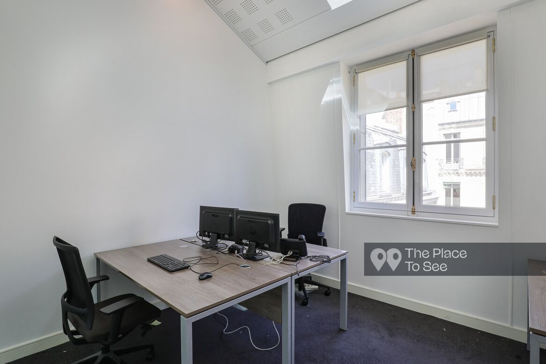
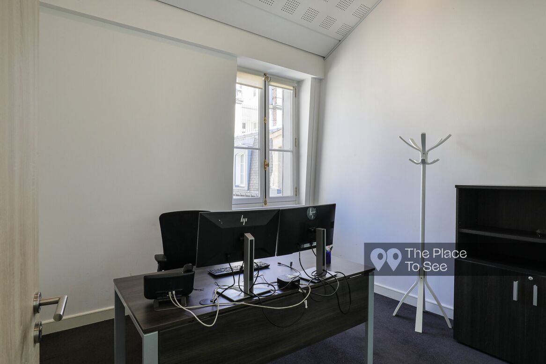
On the first floor, corridors lined with black carpet striped in white lead to several offices and an open-plan workspace, creating a graphic and contemporary aesthetic.
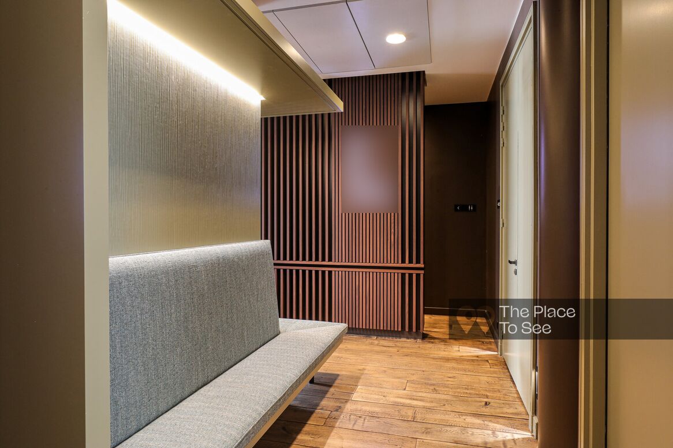
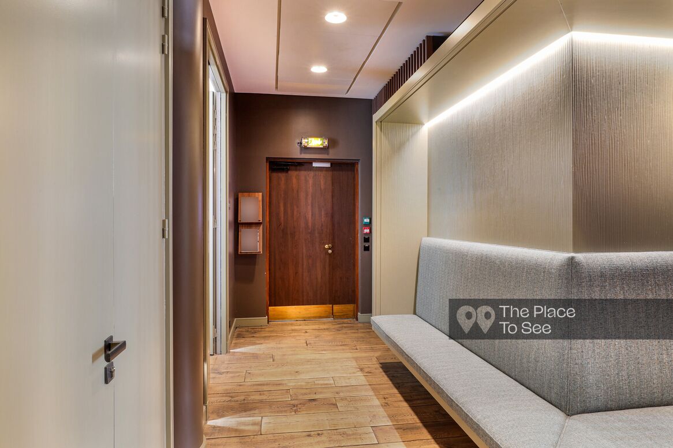
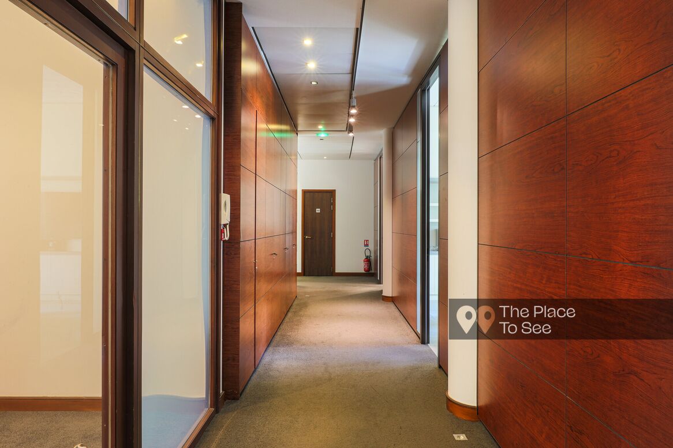
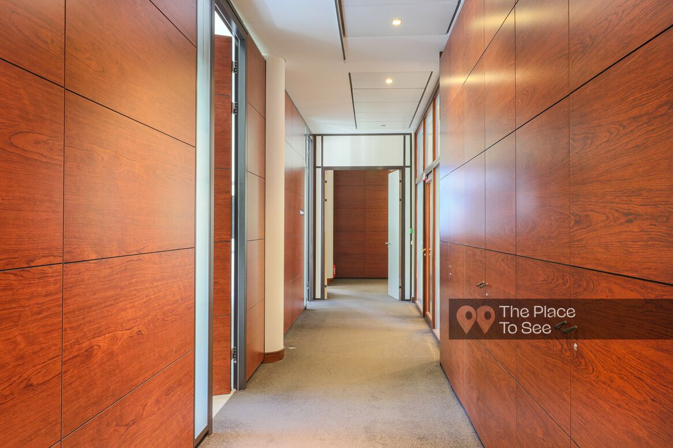
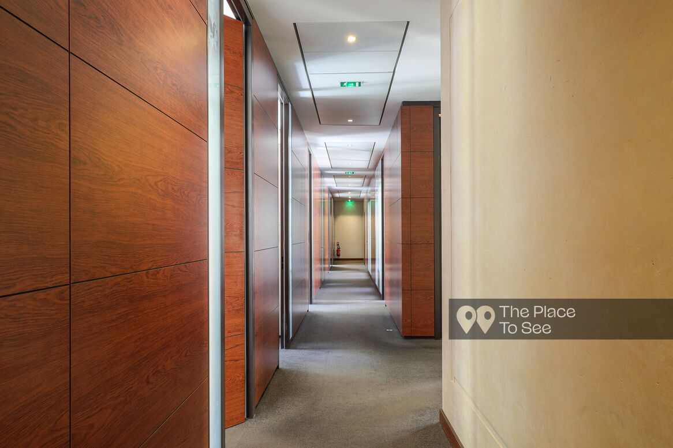
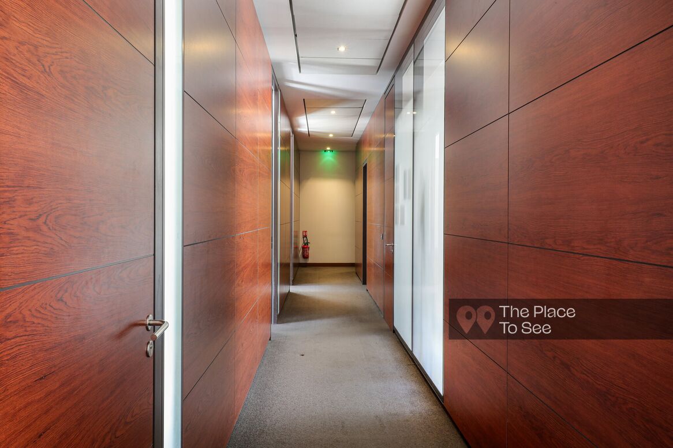
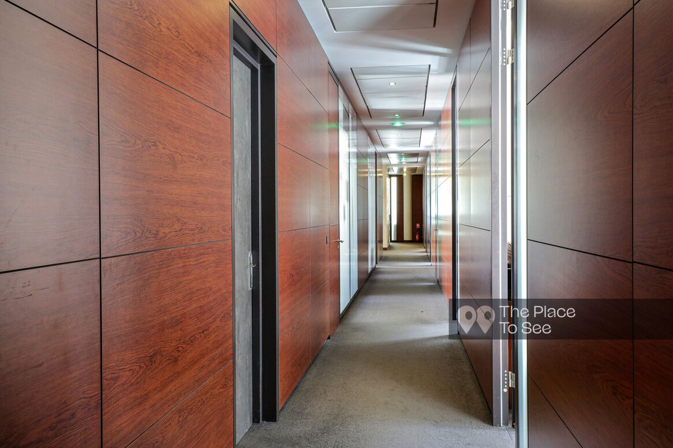
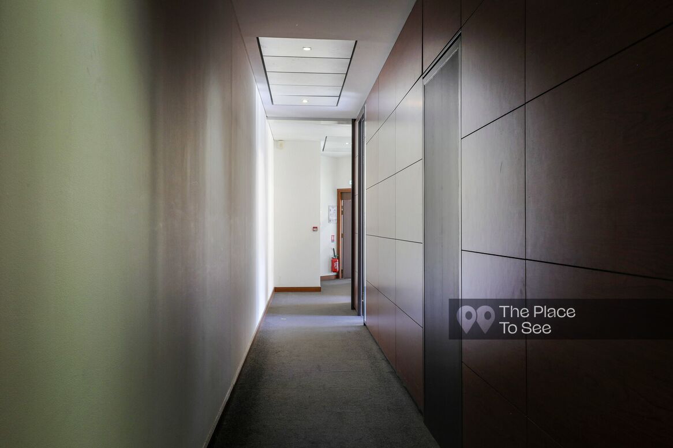
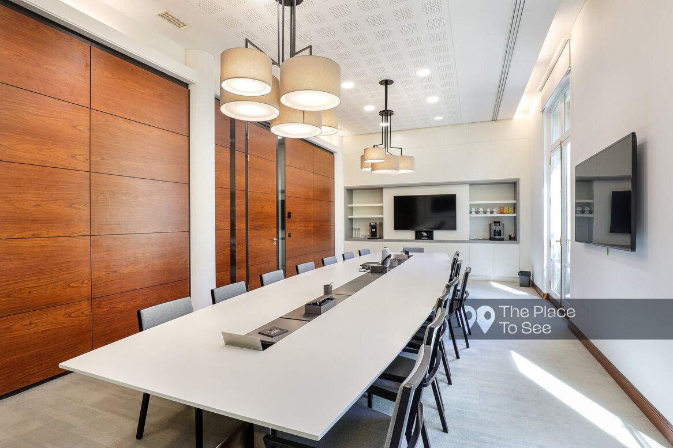
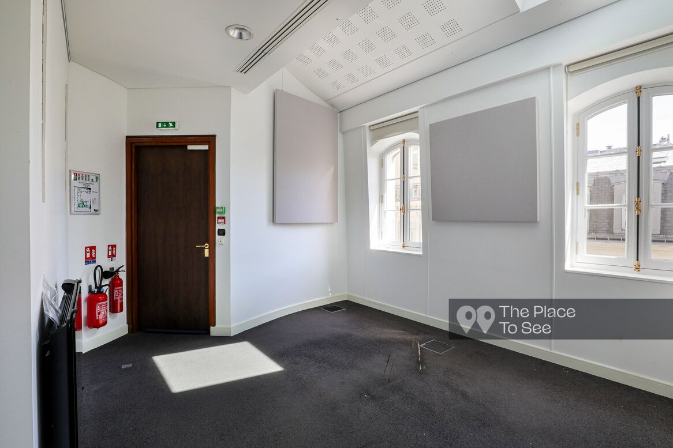
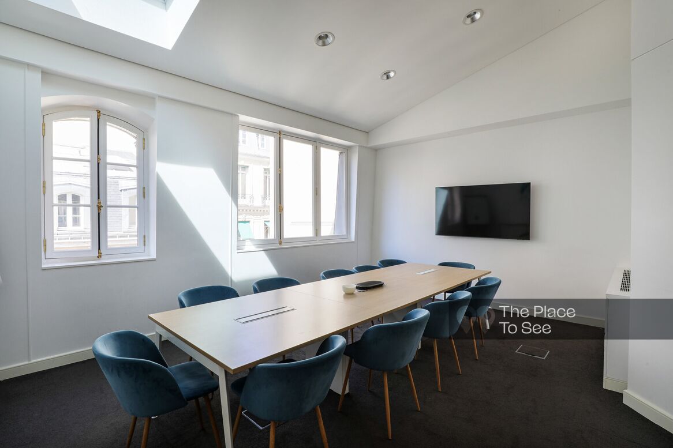
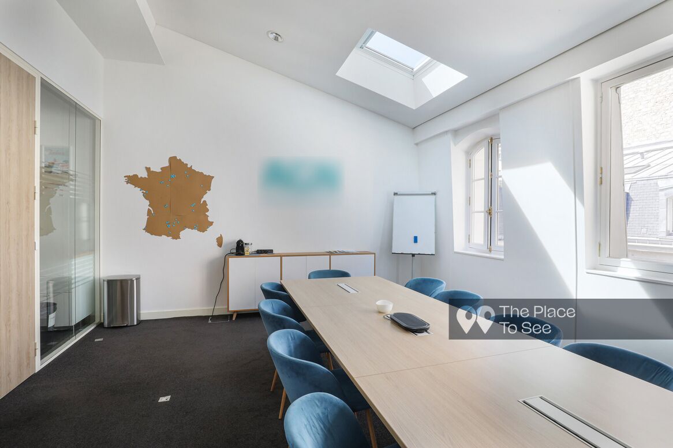
The second floor offers a warmer and more luxurious atmosphere, with wood-veneered circulation areas leading to an elegant meeting room and additional offices.
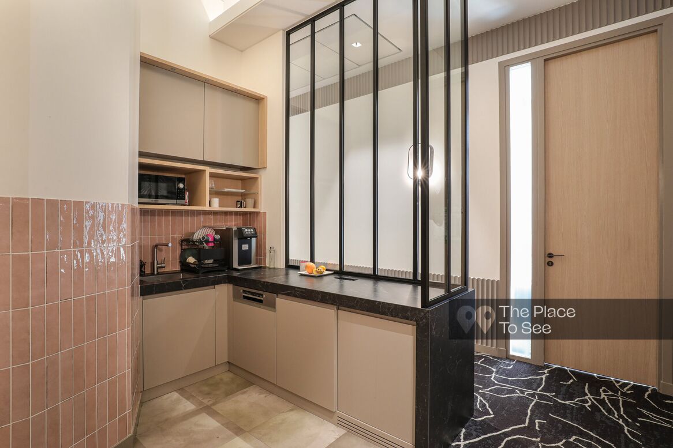
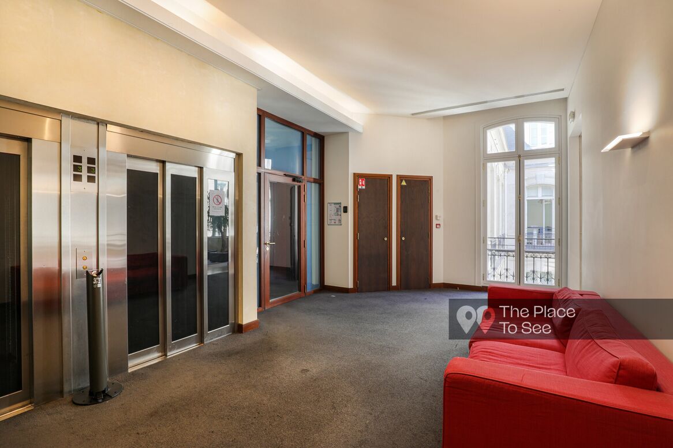
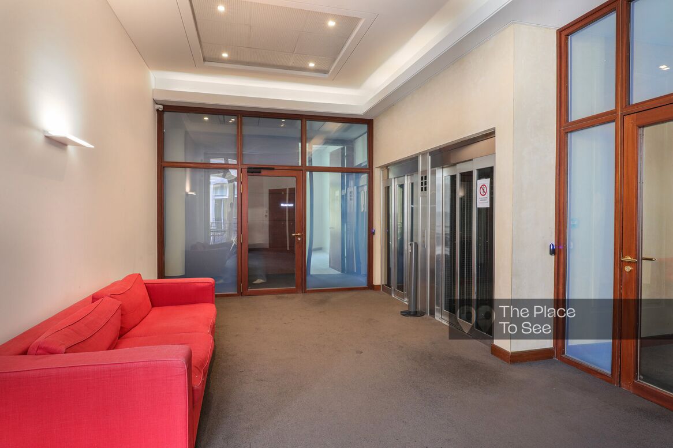
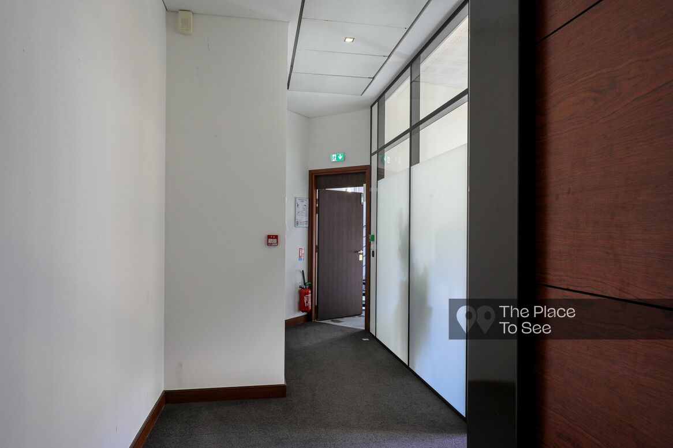
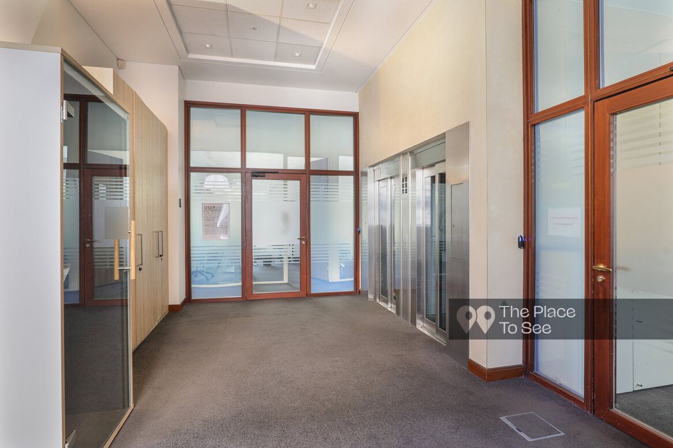
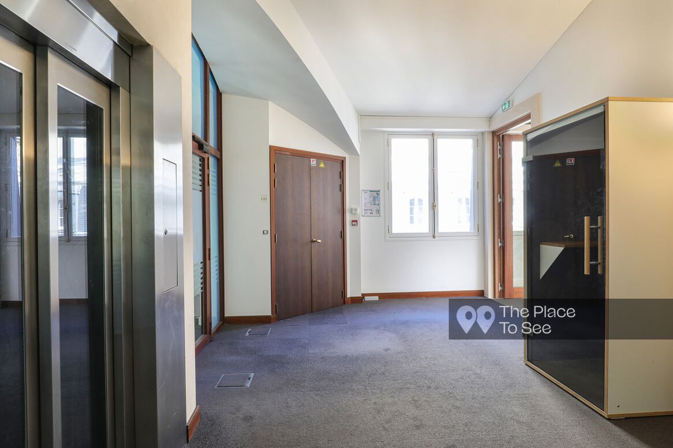
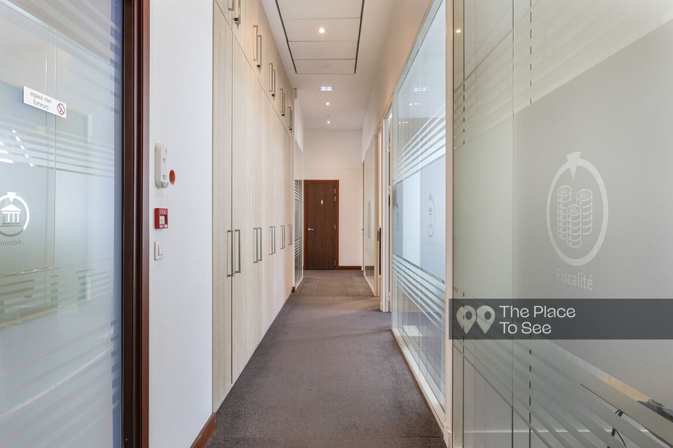
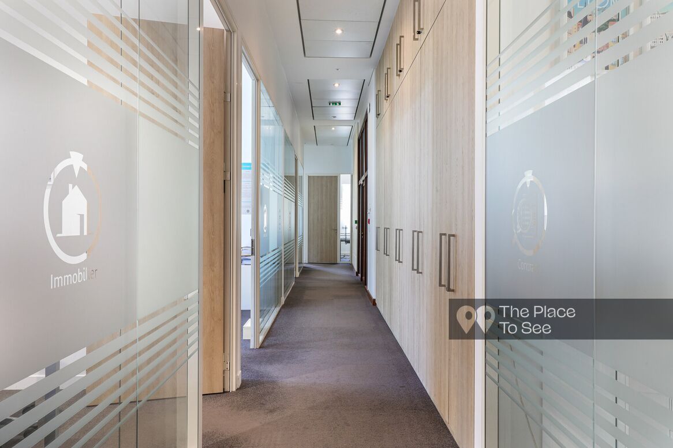
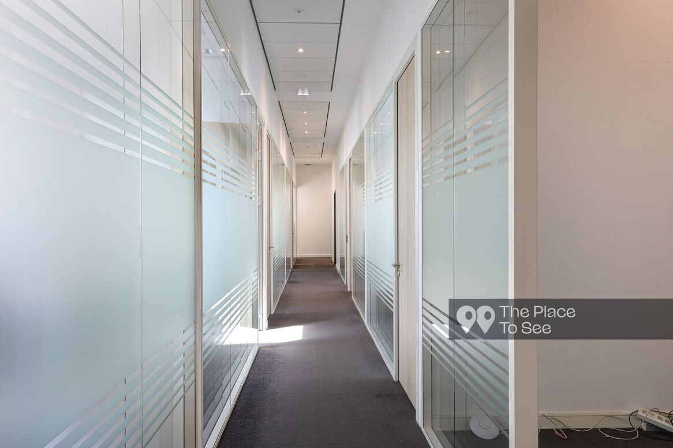
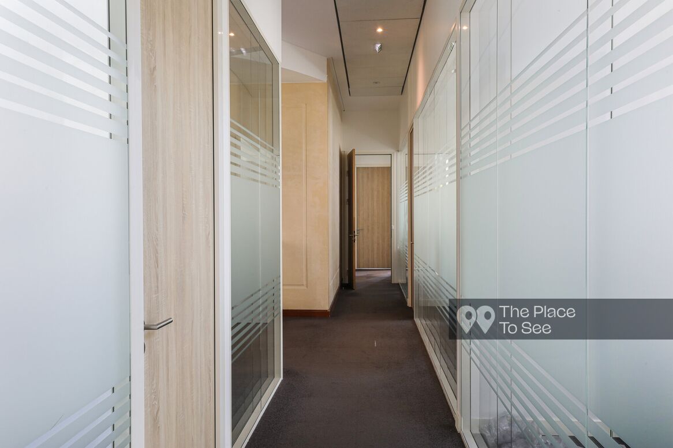
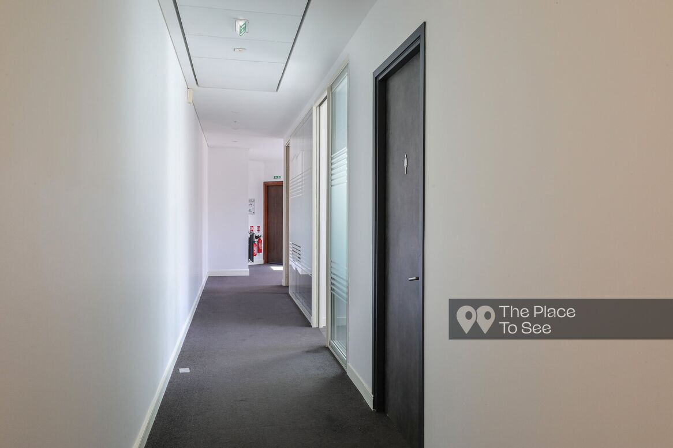
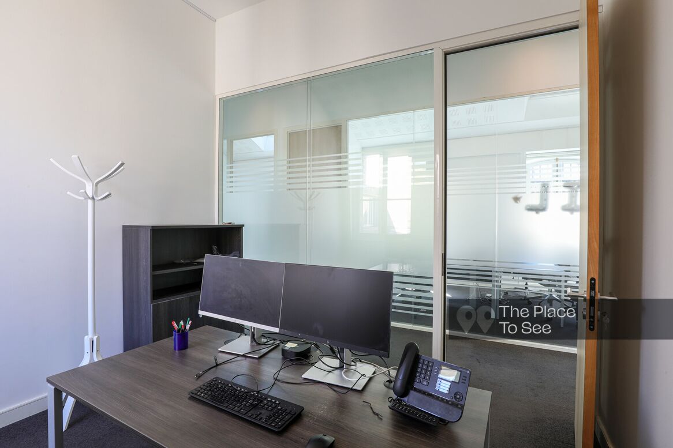
On the third floor, glass-partitioned corridors and grey carpeting evoke a more institutional and administrative setting with clean modern lines.
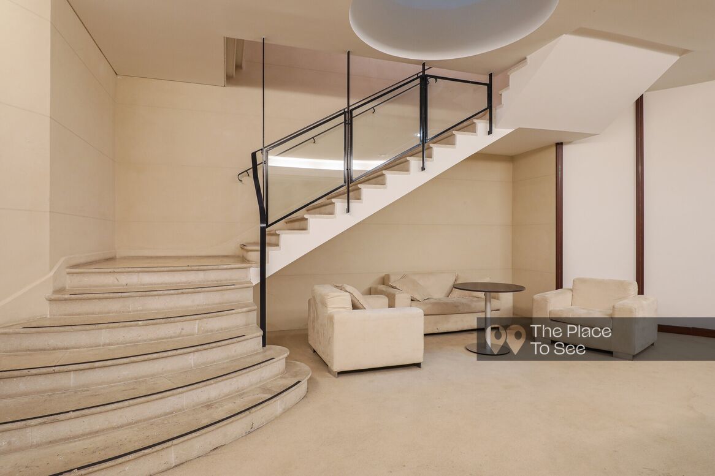
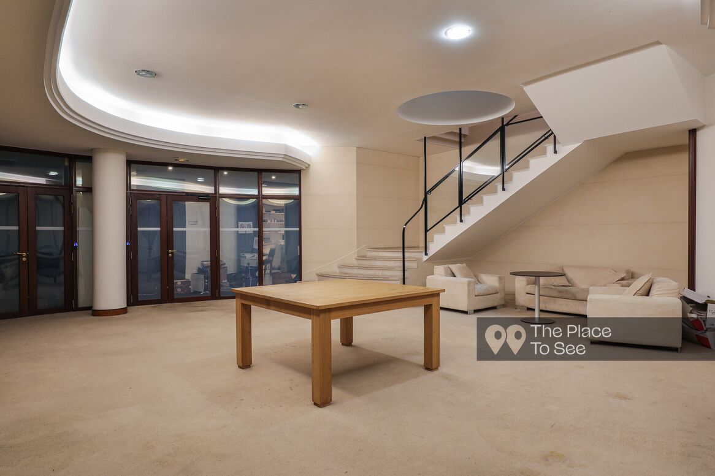
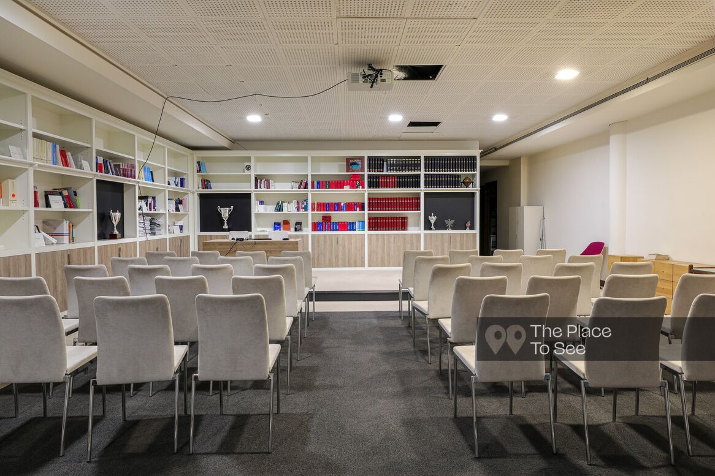
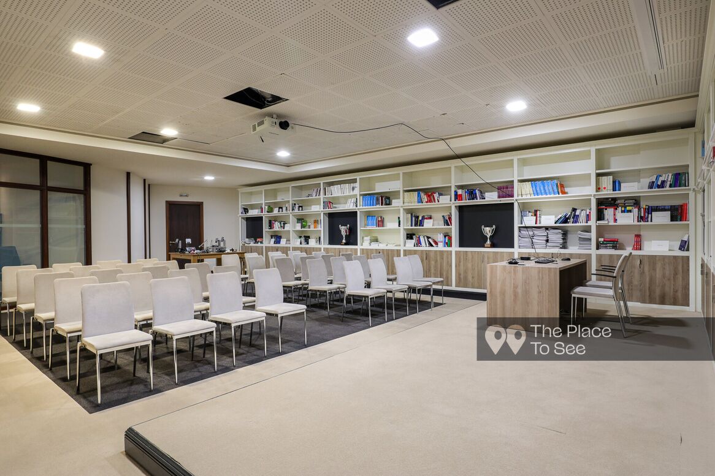
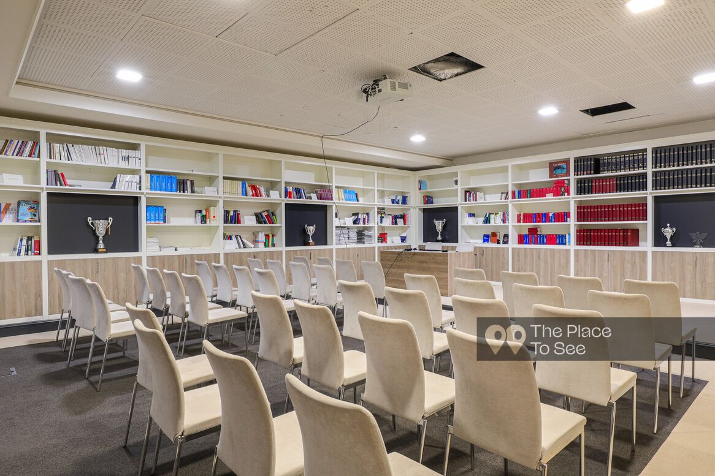
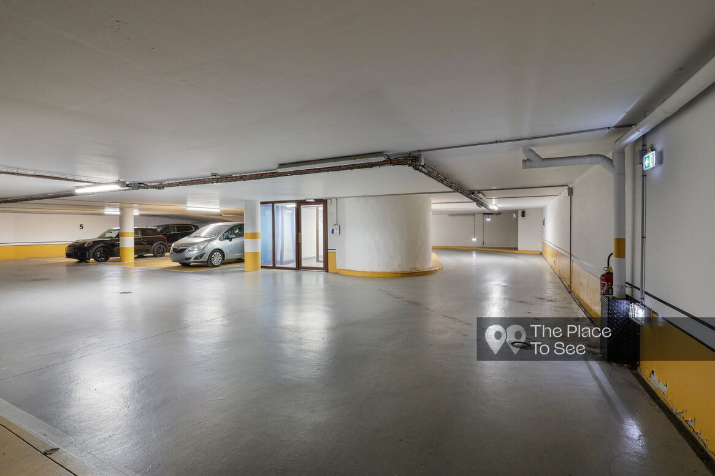
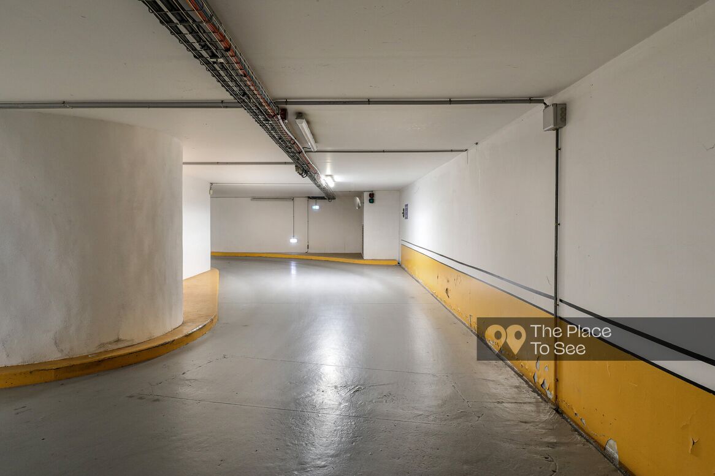
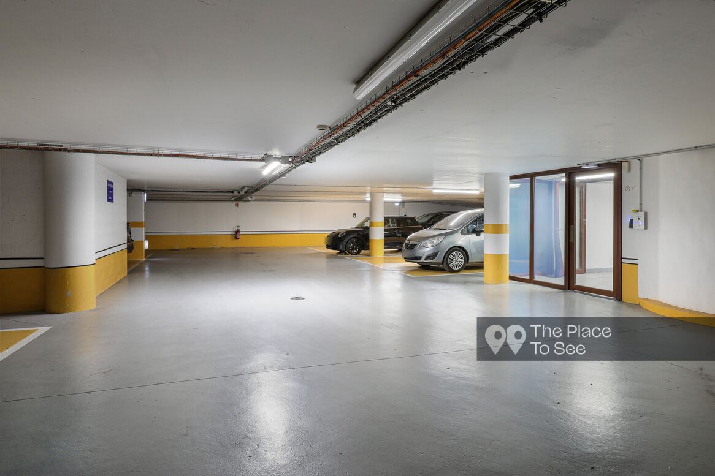
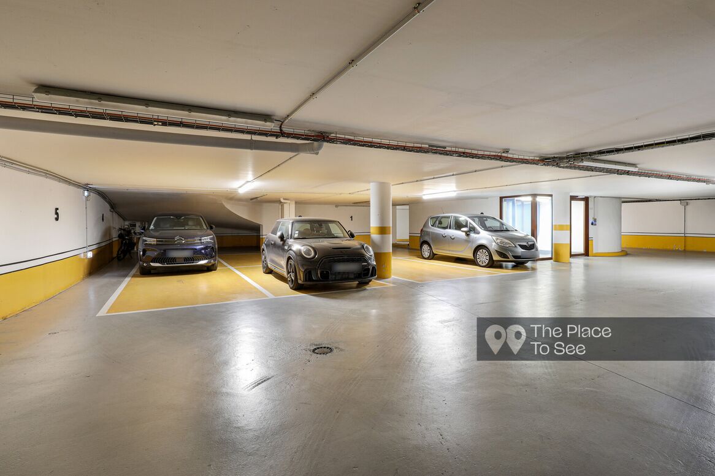
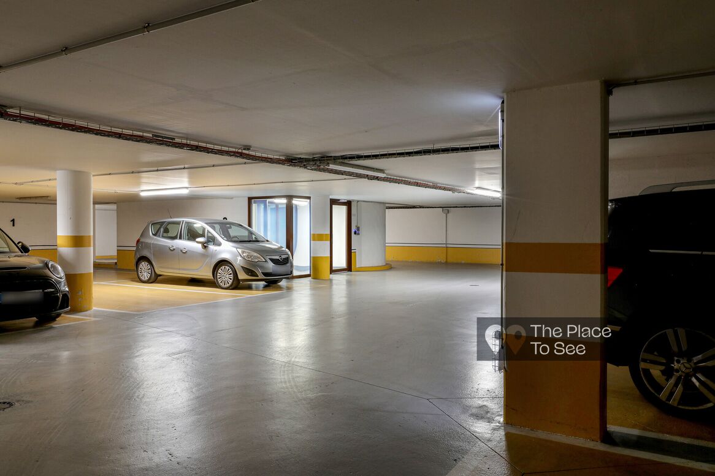
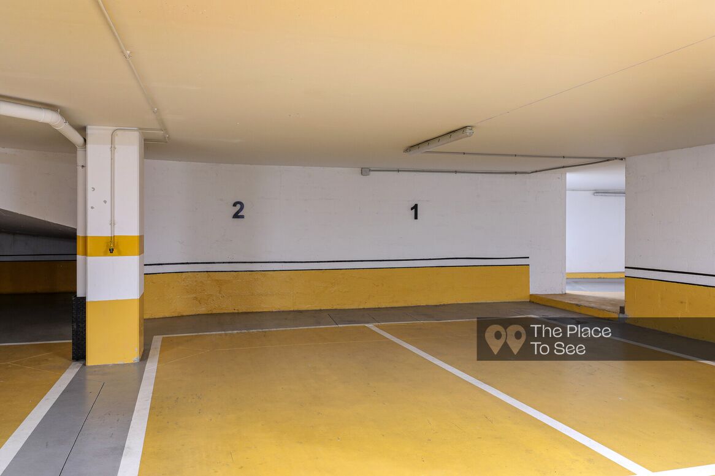
Finally, the basement opens onto a landing with a relaxation area leading to a conference room, while two lower underground levels provide parking facilities.
Practical informations
- Parking
- Parking on the street
- Floor
- Ground floor
- Elevator
- Yes
- Levels
- 7
- Noise
- Quiet
- Access
- Easy access
Localisation
- Department
- Paris (75)
- Accessibility
- Miromesnil
Ref. 2543
Haussmannian office townhouse with courtyard
Parc Monceau
You might like
Get a sneak peek at the best places that will be offered by The Place to See.
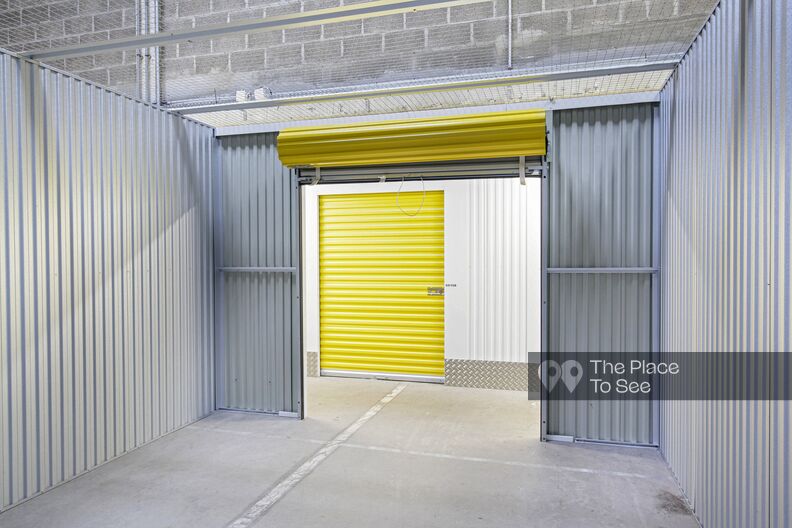
storage warehouse with empty office
30km South from Paris

Event and coworking space with an indoor pool
Porte de Pantin
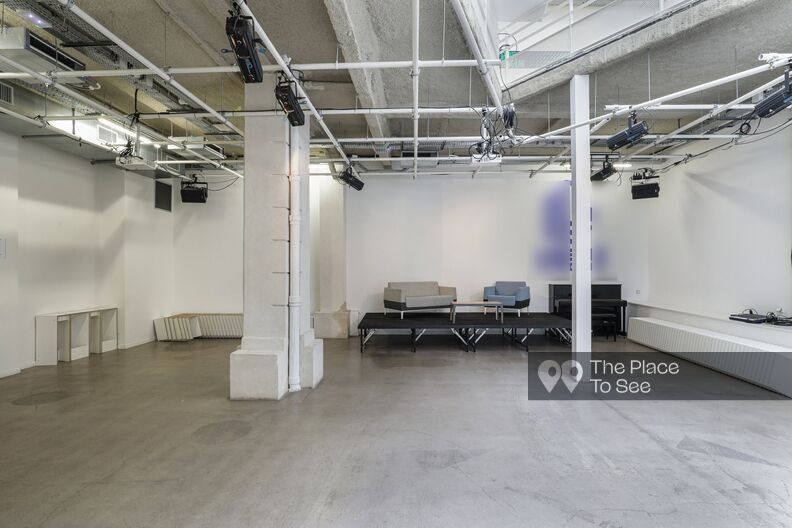
office space with coworking desks, auditorium, screening room, restaurant...
Sentier

Start-up-style offices and open spaces in Lyon
Lyon

80s office building
Bordeaux

Contemporary empty office building
5km west of Paris

Colorful and elegant coworking space in an English-style castle
1km North/West of Paris

70's style auditorium, lobby, office and meeting room
Saint-Germain-des-Prés