Ref. 2528
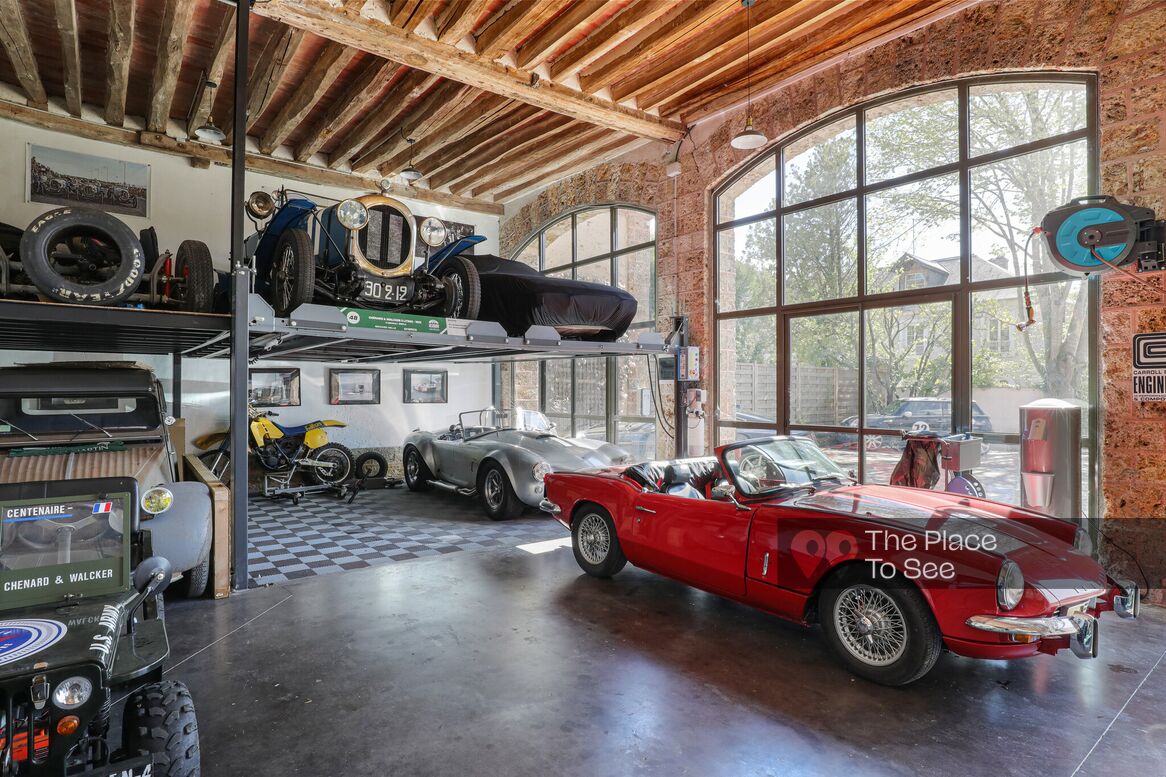
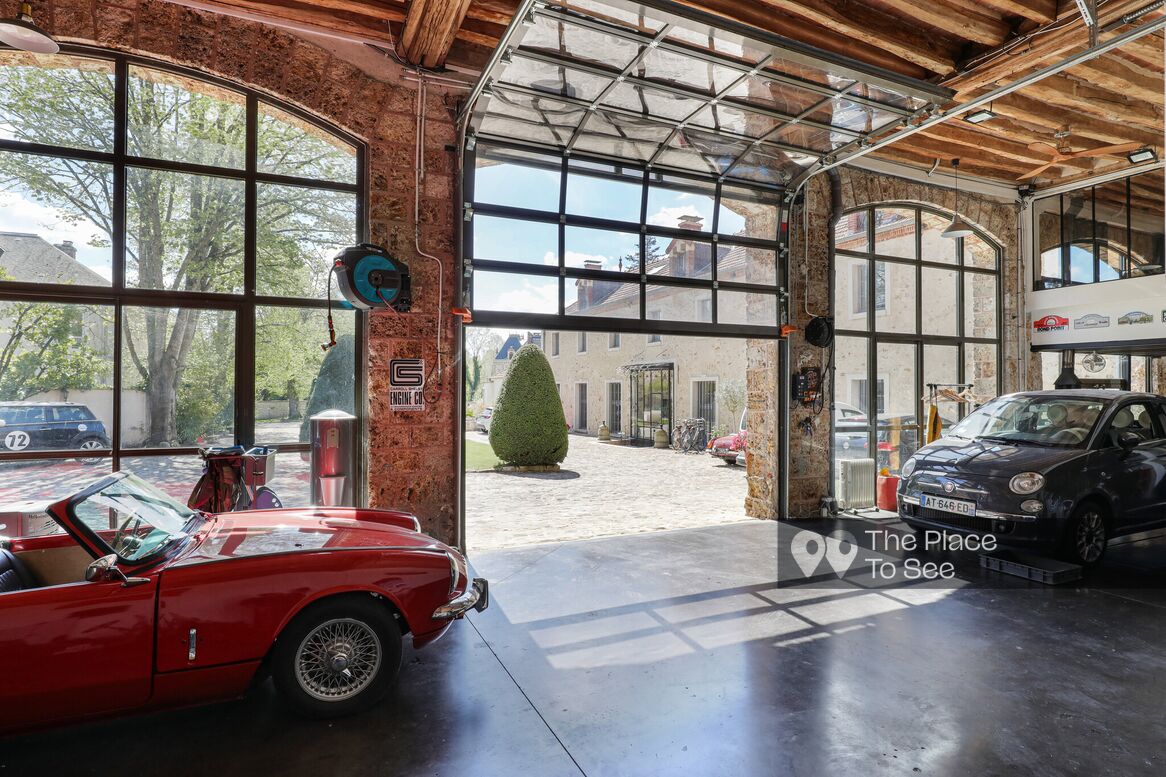
Historic & pastoral estate with classic car workshop
39km south from Paris
Description
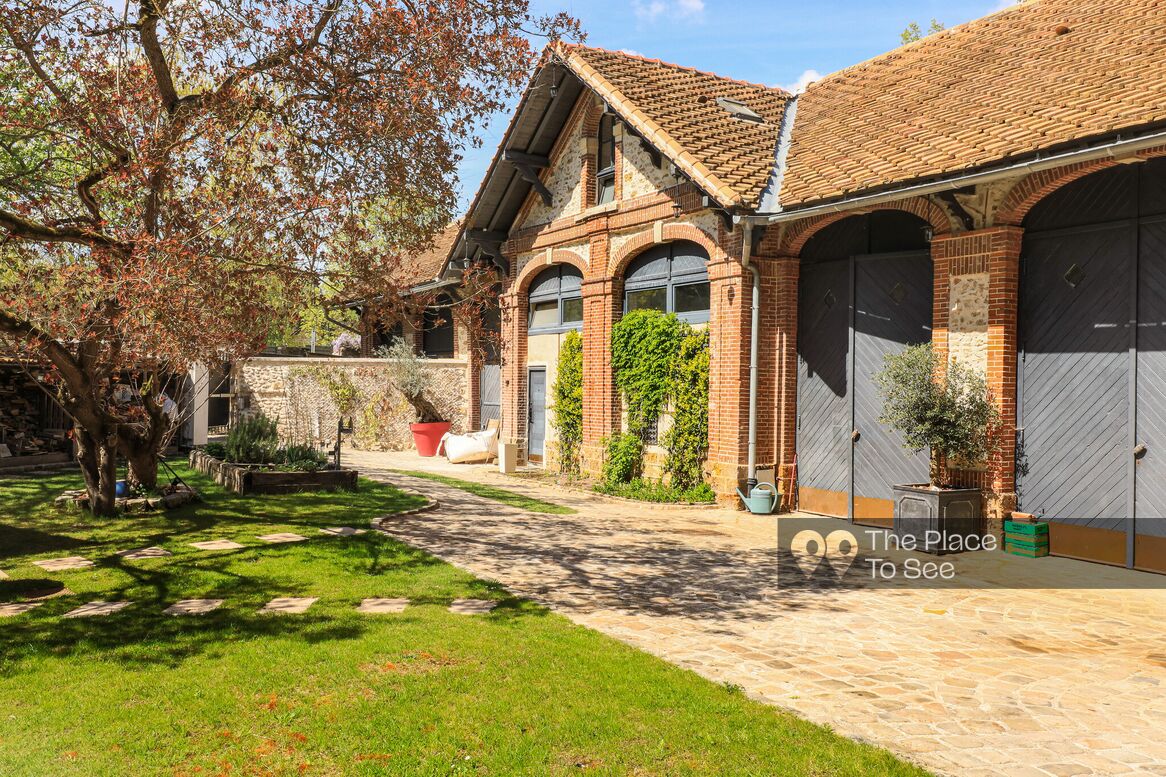
Unique estate set within converted historic stables, offering a rich and adaptable backdrop for creative projects.
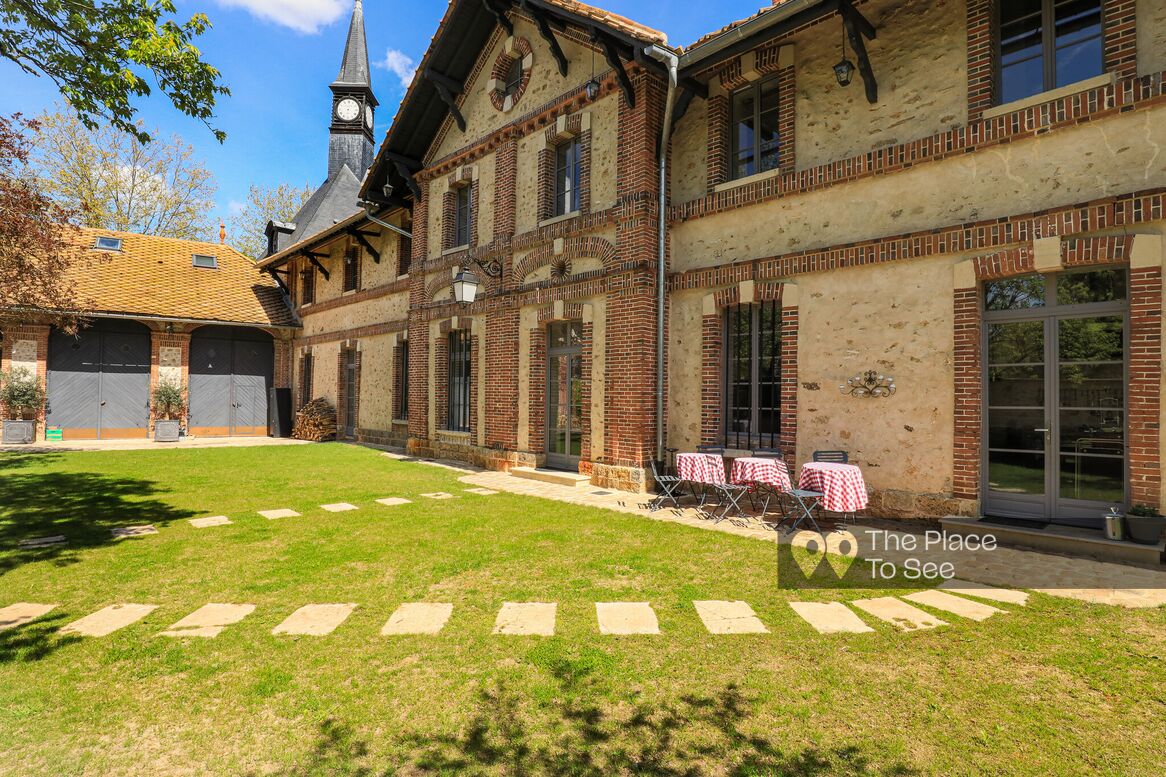
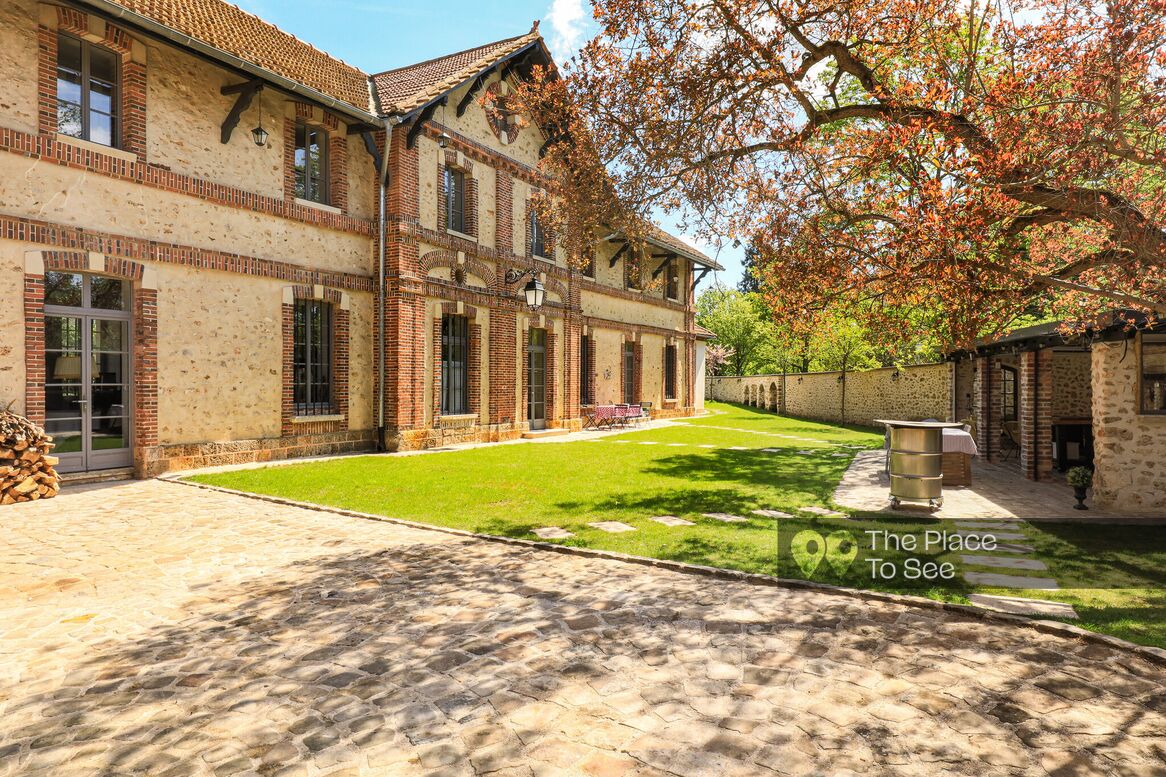
A paved courtyard and central driveway allow for vehicle movement and staging—perfect for automotive or vintage car shoots.
On the garden side, an outdoor kitchen complements the brick and stone façade.
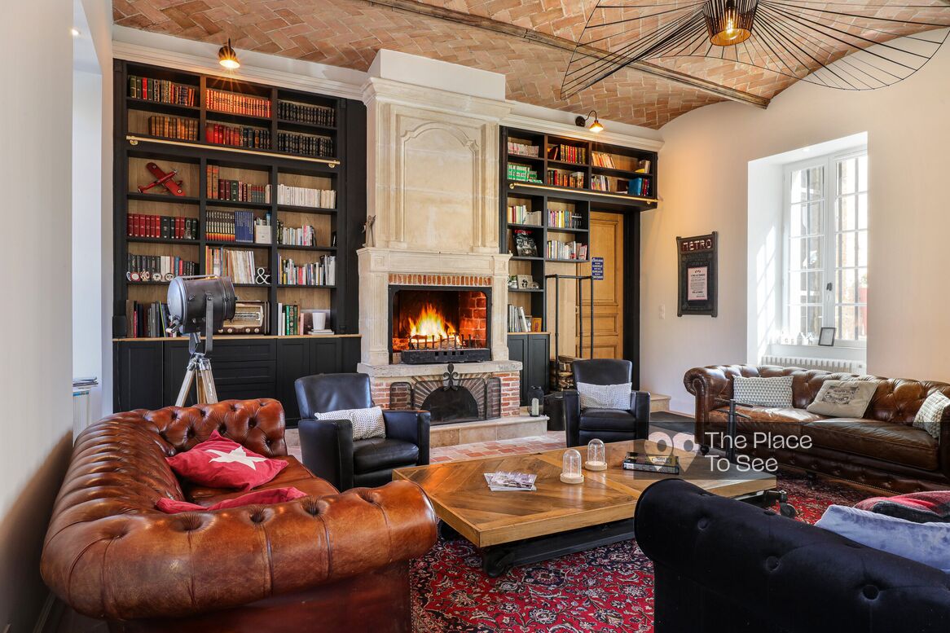
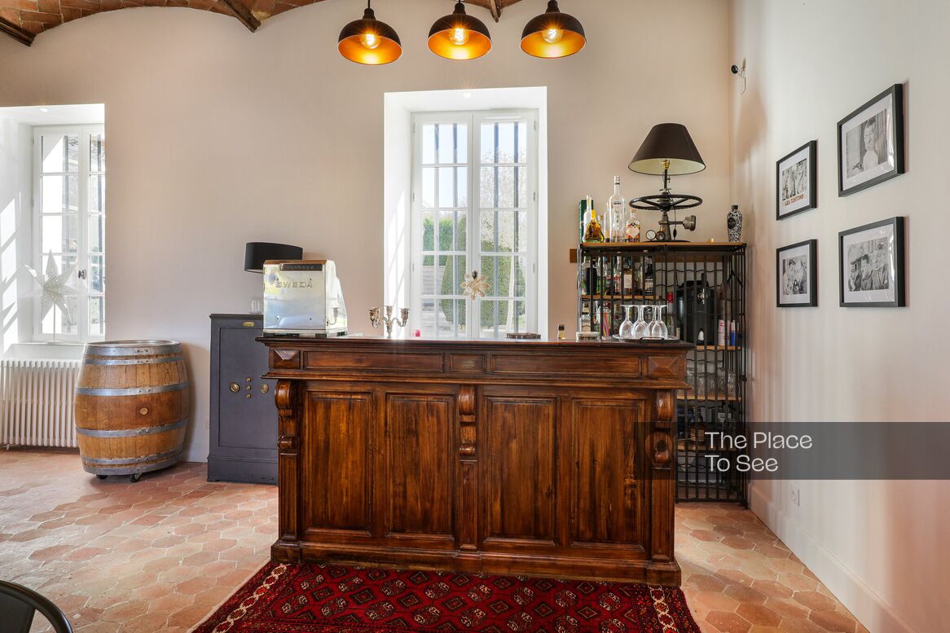
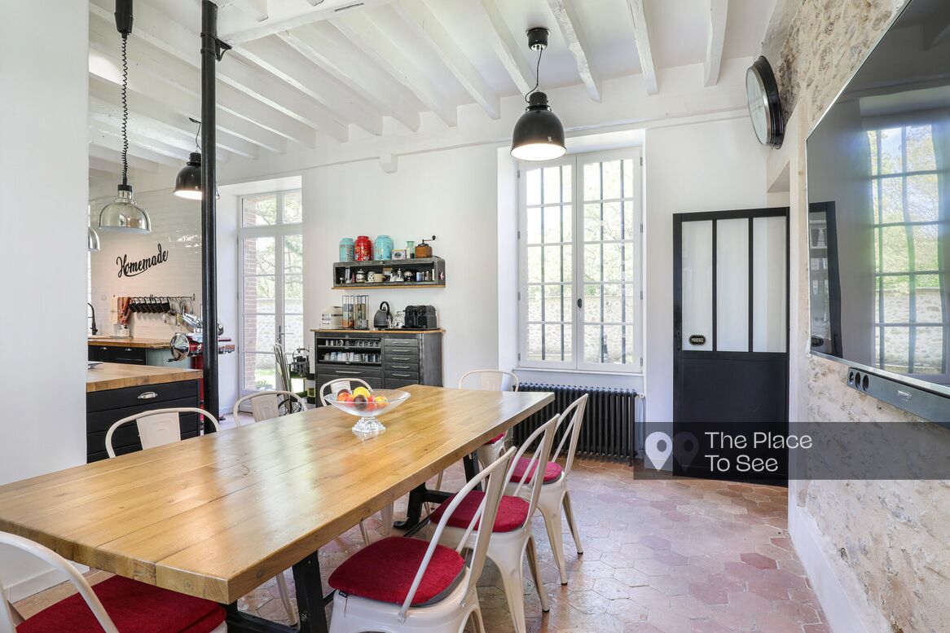
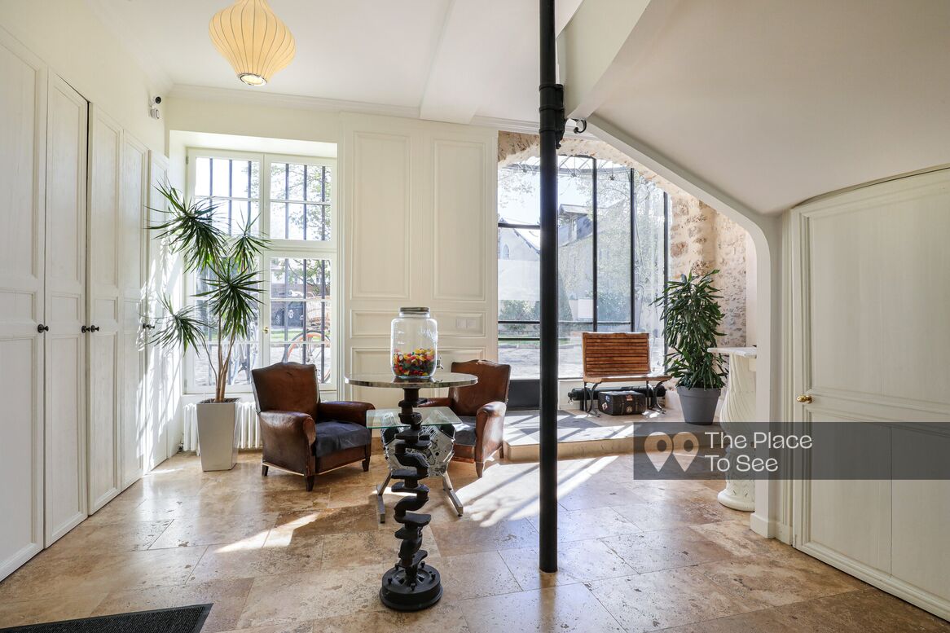
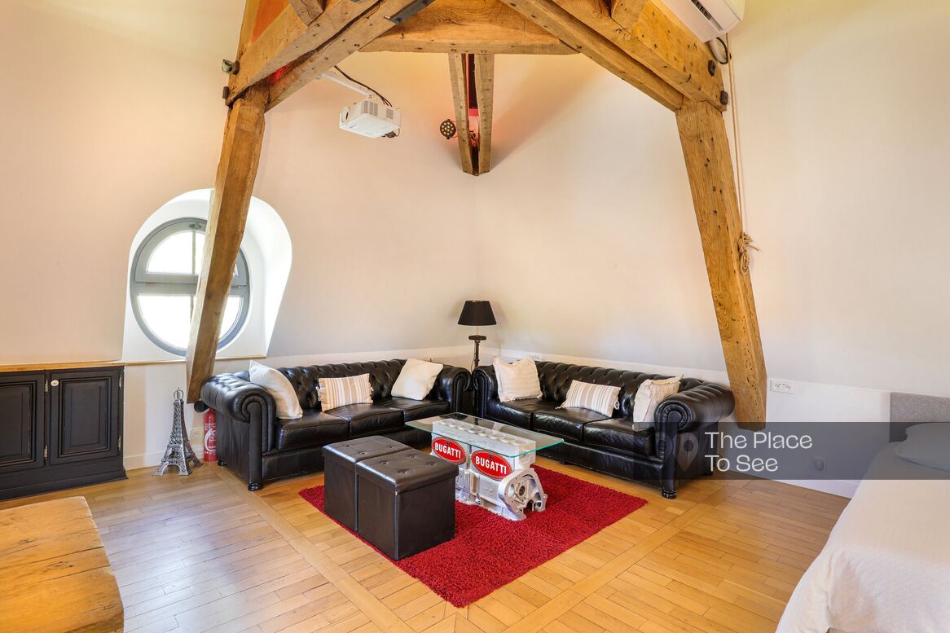
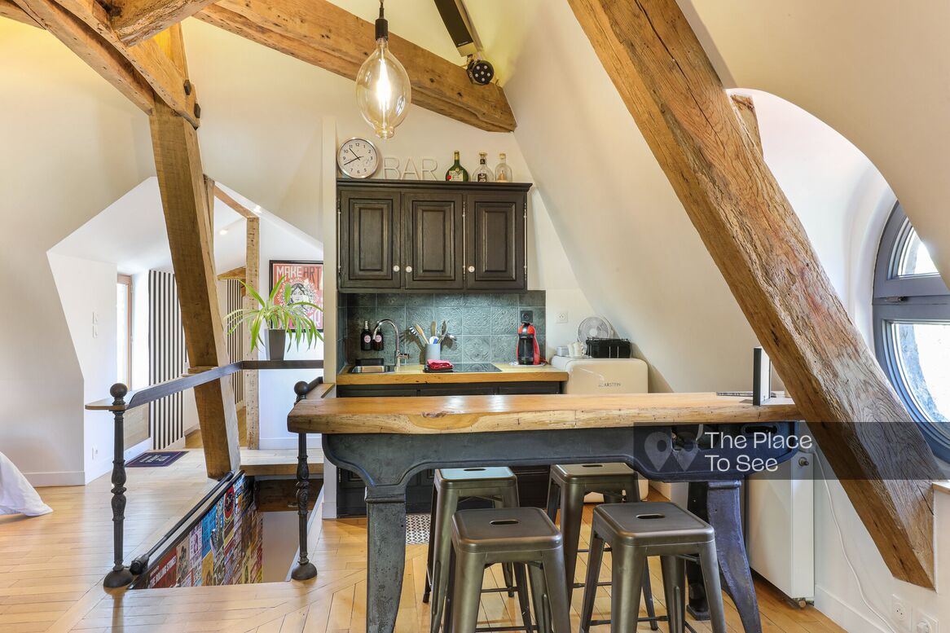
Inside, a spacious living area unfolds from the entrance: a lounge, dining room with fireplace, library, and vaulted brick ceiling. A bar and Chesterfield sofas add a touch of British elegance.
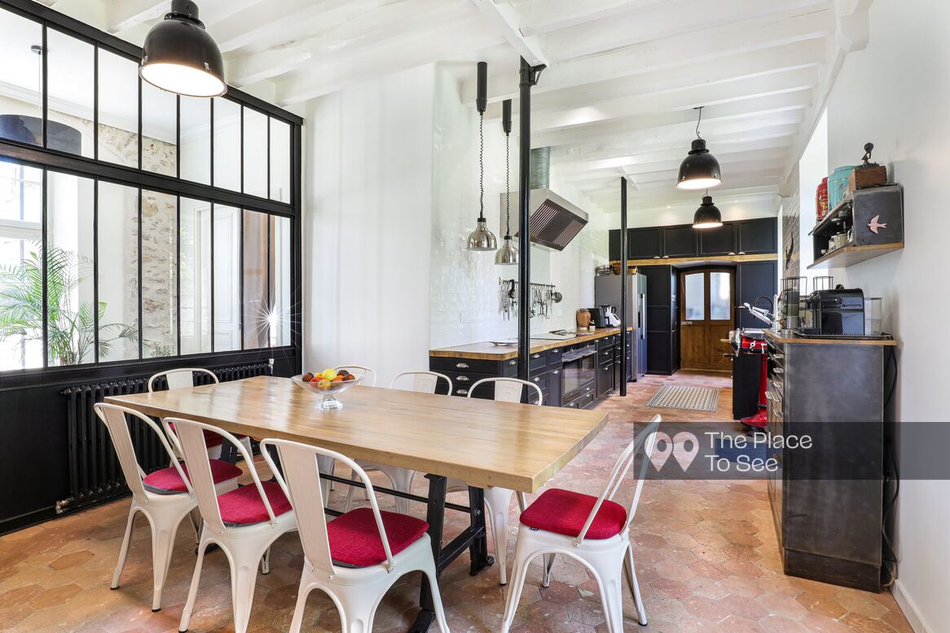
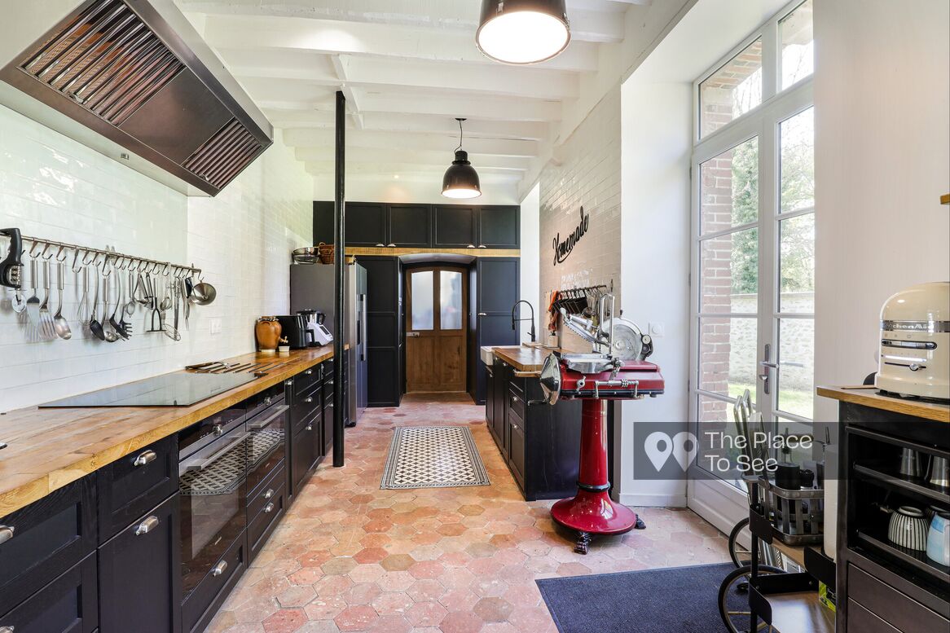
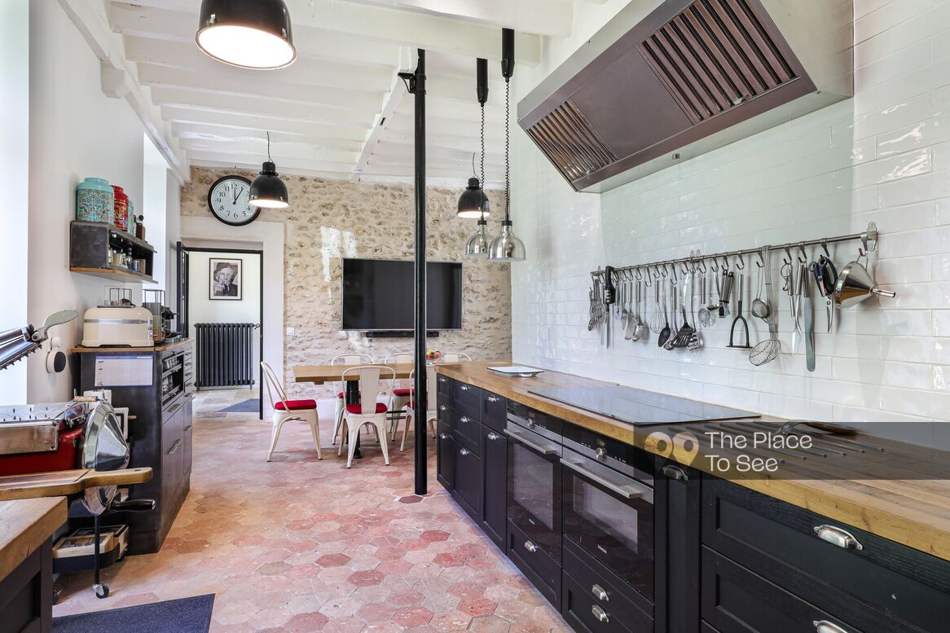
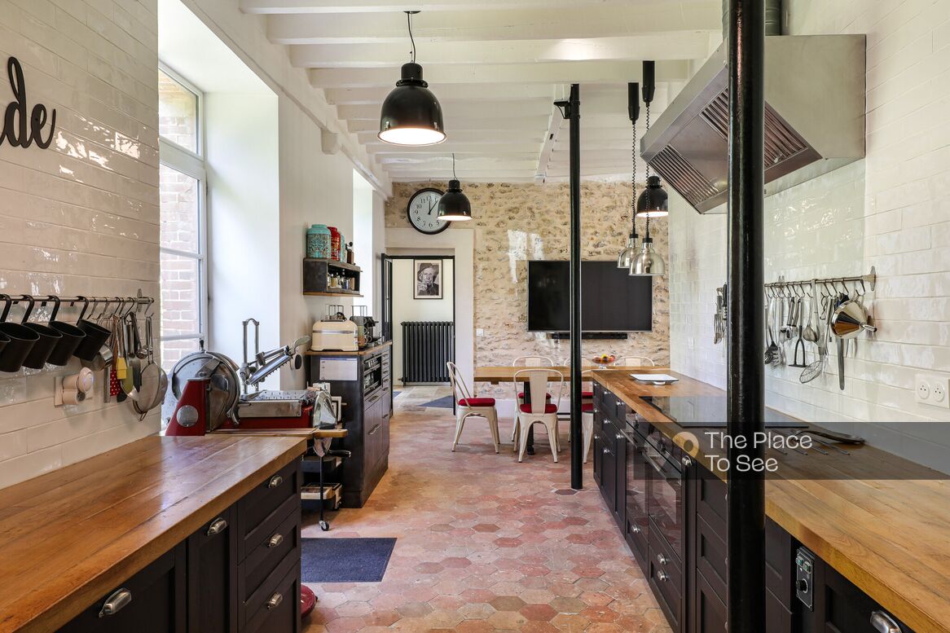
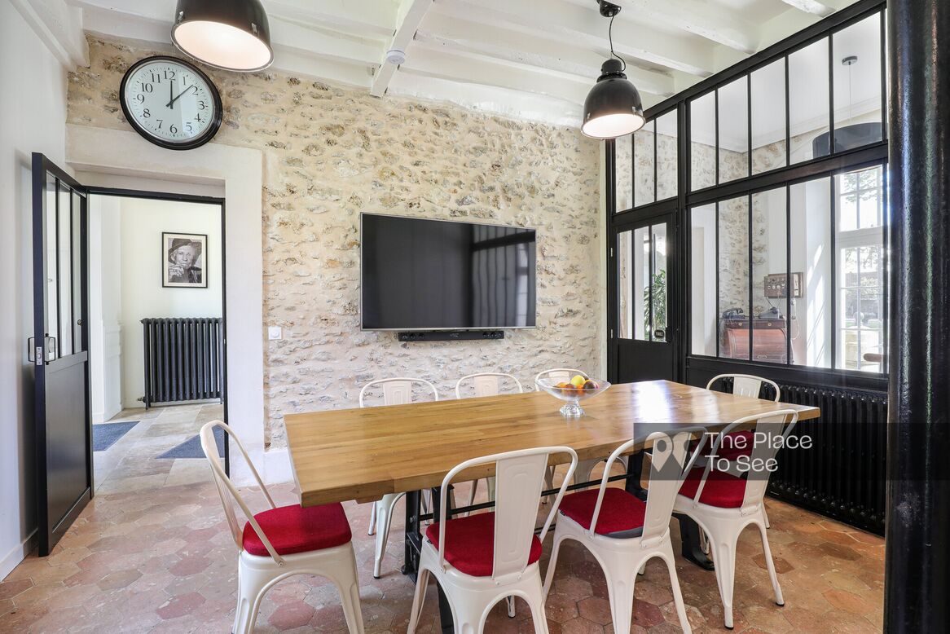
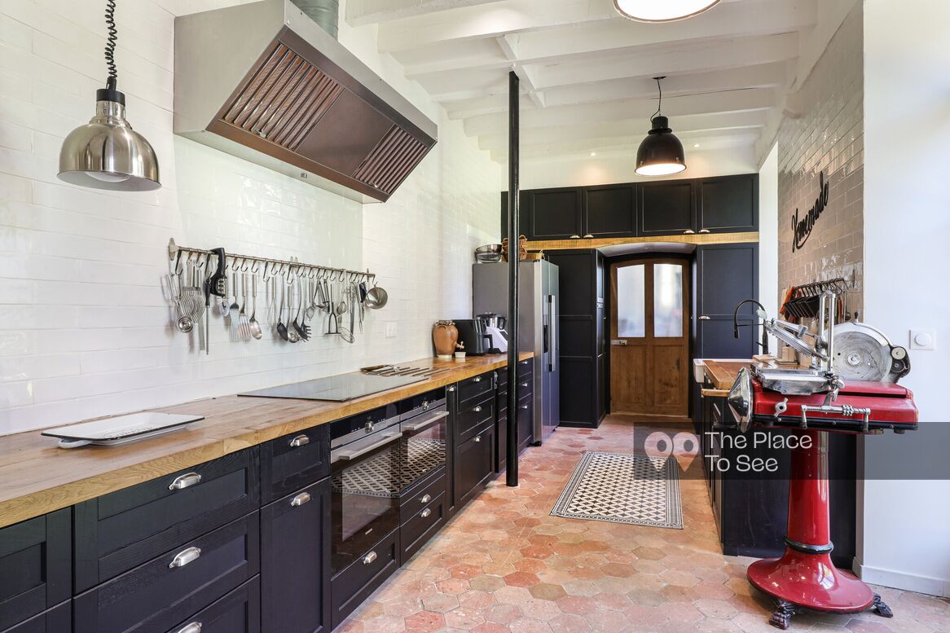
The professional-grade kitchen completes this functional space.
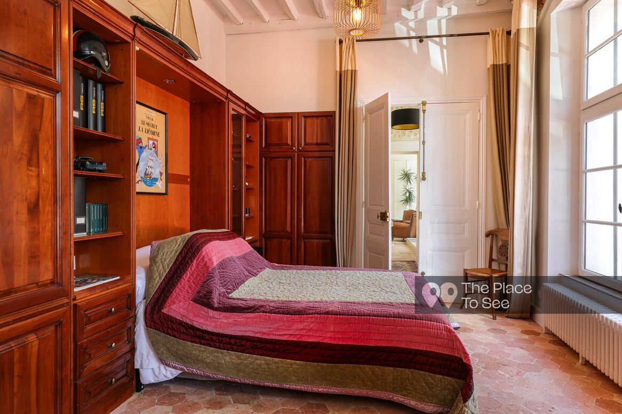
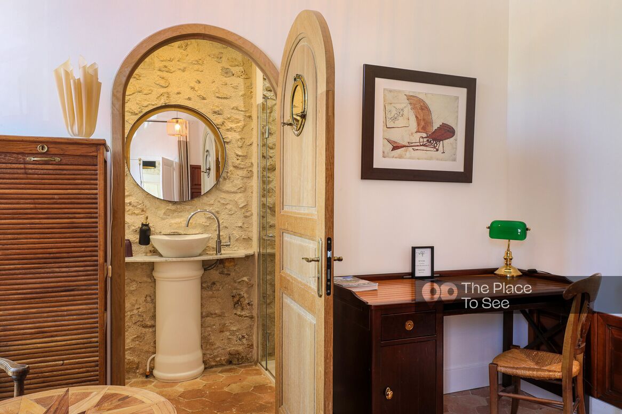
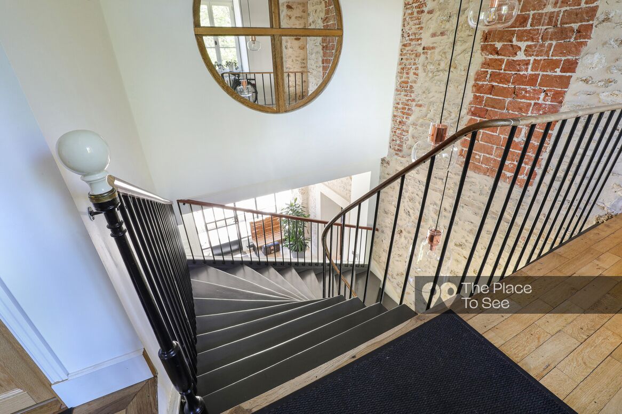
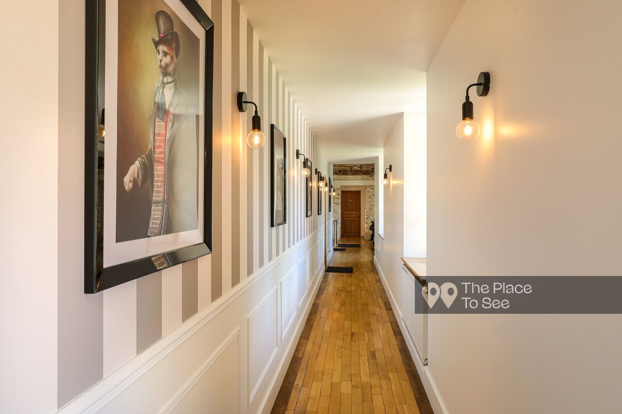
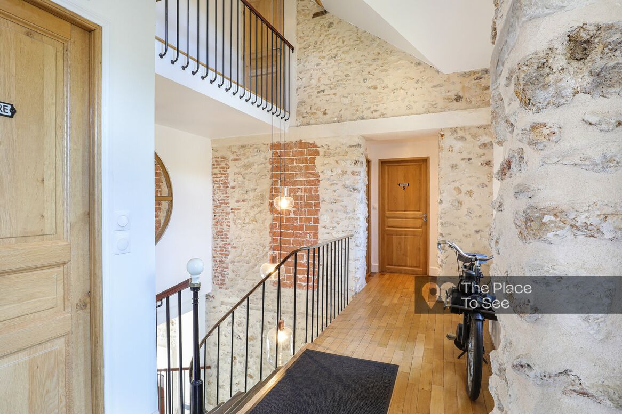
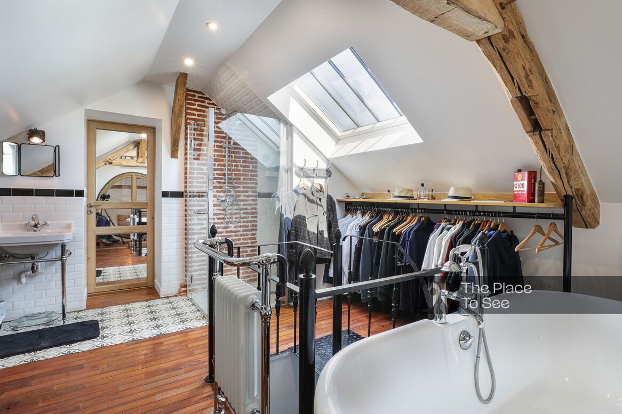
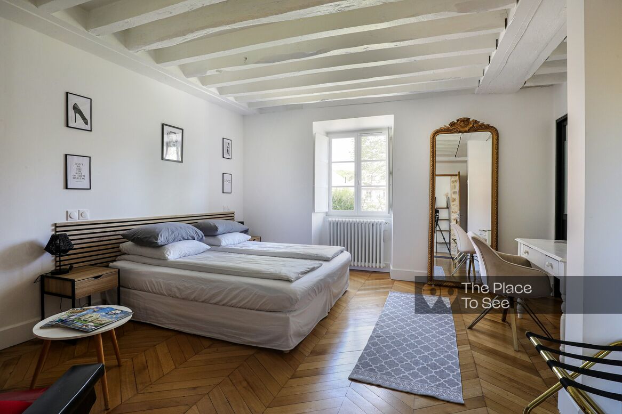
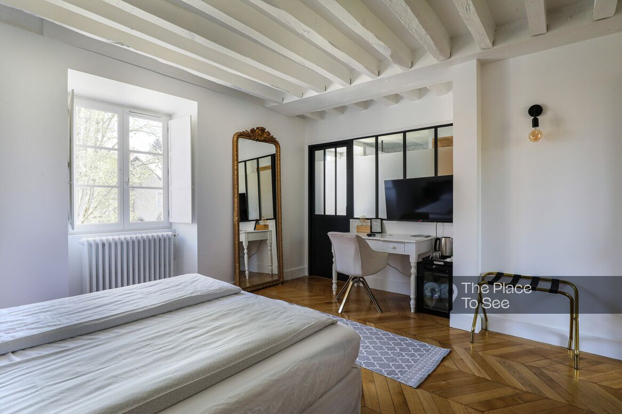
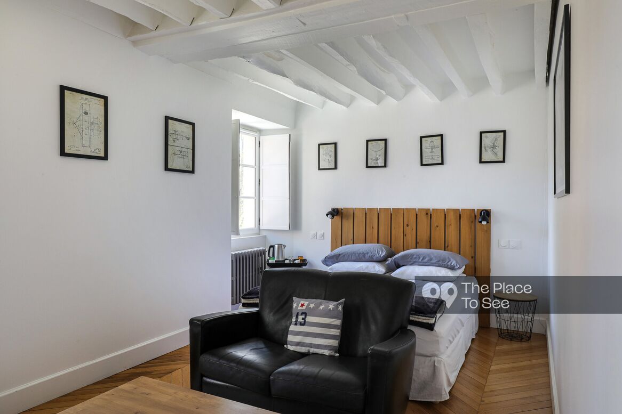
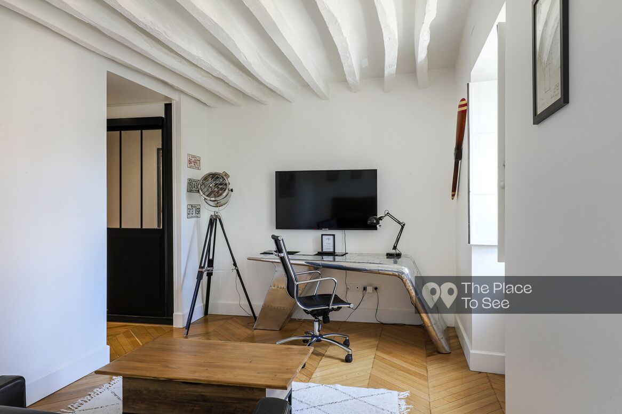
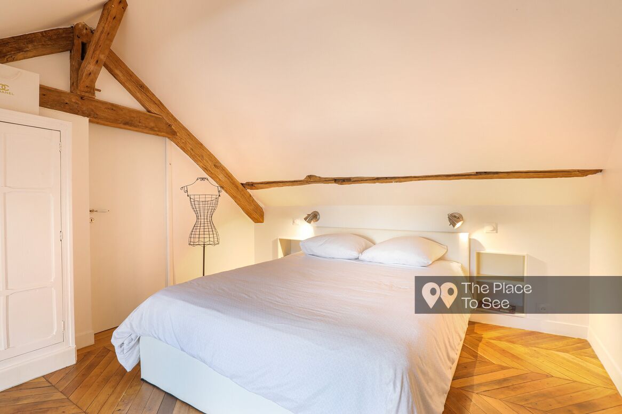
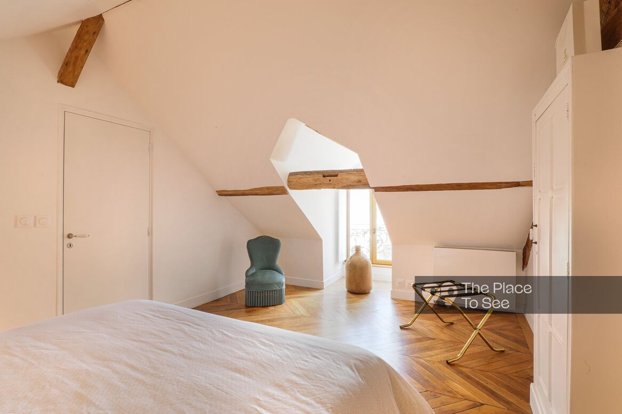
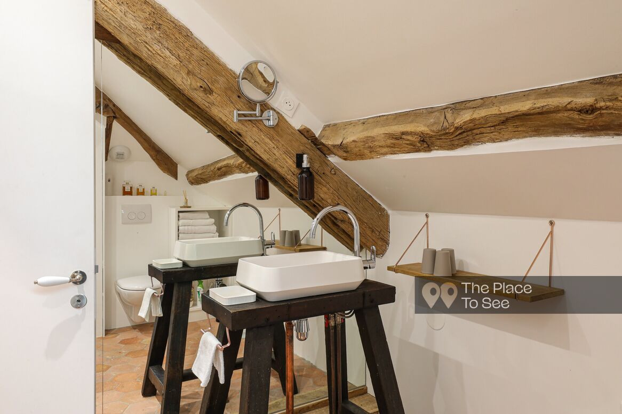
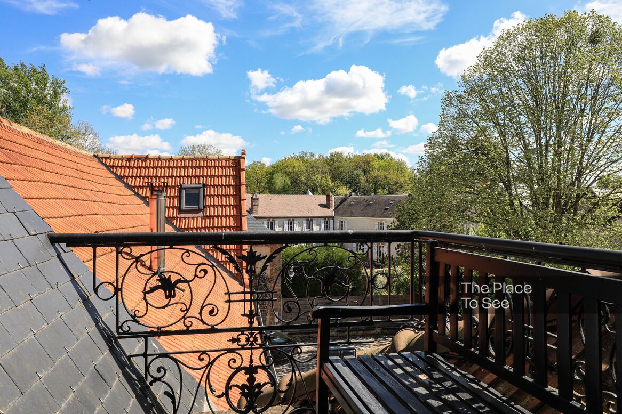
Nine carefully decorated bedrooms showcase the original wooden beams, including one with a balcony overlooking the courtyard.
An independent guesthouse, with simpler spaces, expands accommodation options.
A paved courtyard and central driveway allow for vehicle movement and staging—perfect for automotive or vintage car shoots.
On the garden side, an outdoor kitchen complements the brick and stone façade.
Inside, a spacious living area unfolds from the entrance: a lounge, dining room with fireplace, library, and vaulted brick ceiling. A bar and Chesterfield sofas add a touch of British elegance.
The professional-grade kitchen completes this functional space.
Nine carefully decorated bedrooms showcase the original wooden beams, including one with a balcony overlooking the courtyard.
An independent guesthouse, with simpler spaces, expands accommodation options.
Practical informations
- Parking
- Parking in the property
- Floor
- Ground floor
- Elevator
- No
- Levels
- 3
- Noise
- Quiet
- Access
- Easy access
Localisation
- Department
- Yvelines (78)
- Distance
- 39km south from Paris

Ref. 2528
Historic & pastoral estate with classic car workshop
39km south from Paris
You might like
Get a sneak peek at the best places that will be offered by The Place to See.
19th century residence with a pronounced and colorful style with a pretty garden
83km east of Paris
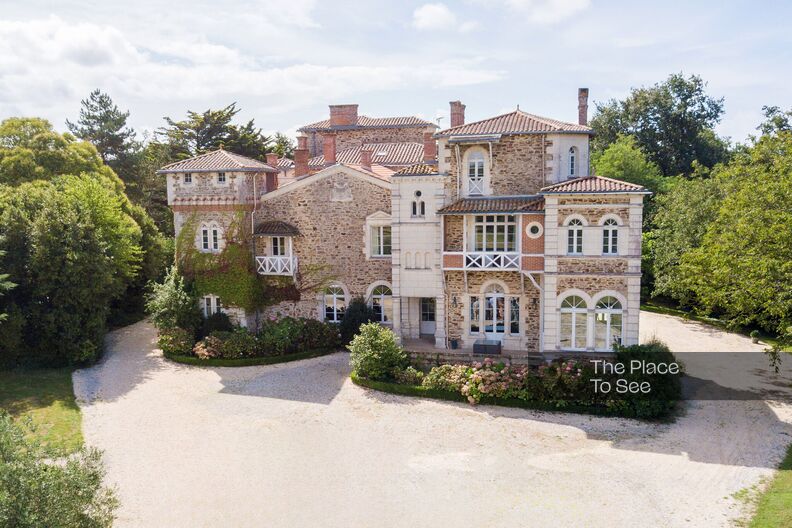
19th century residence like a Tuscan palace
Vendée
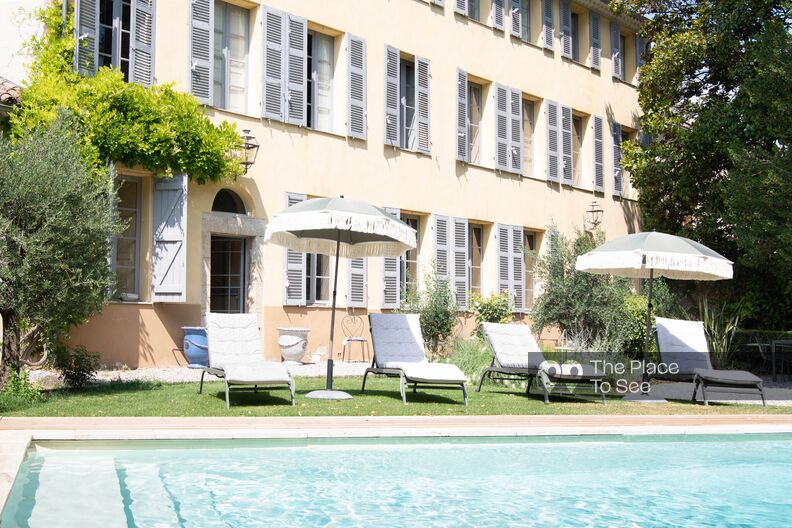
Early 19th century country house in the heart of a village
Toulon
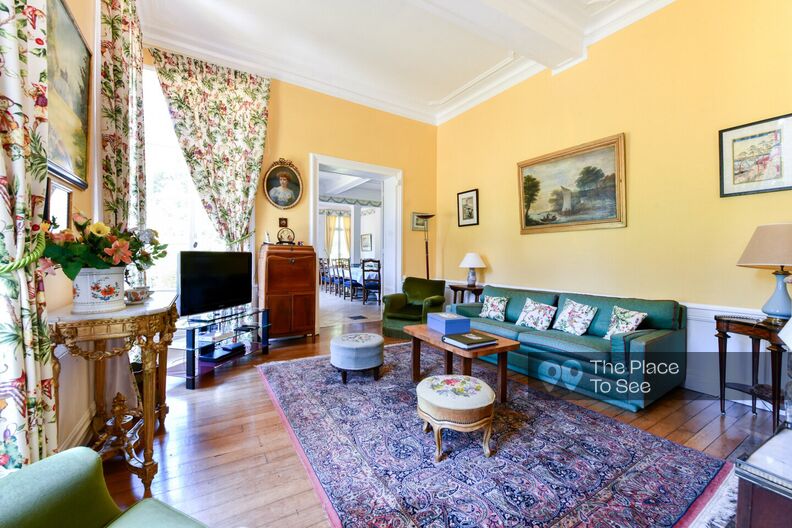
Classic 19th century castle in a park
65km north of Paris
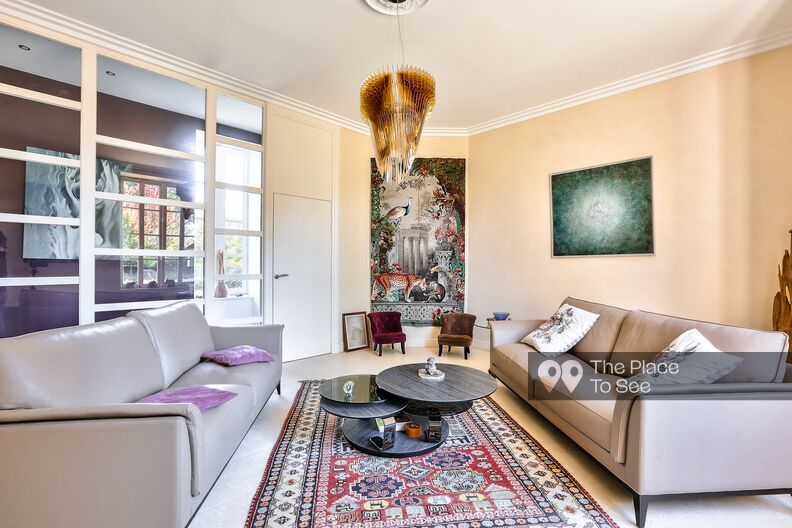
Residence on 7 hectares of land with reception areas
Vendée
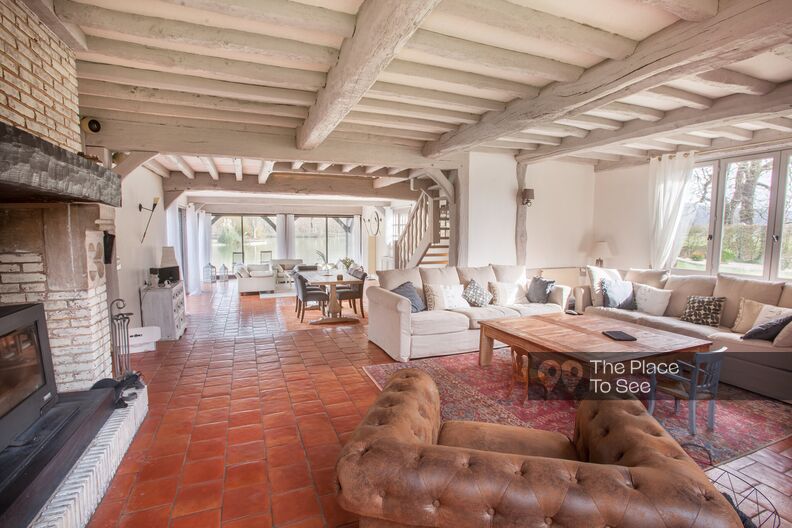
Norman house by a lake
Normandie
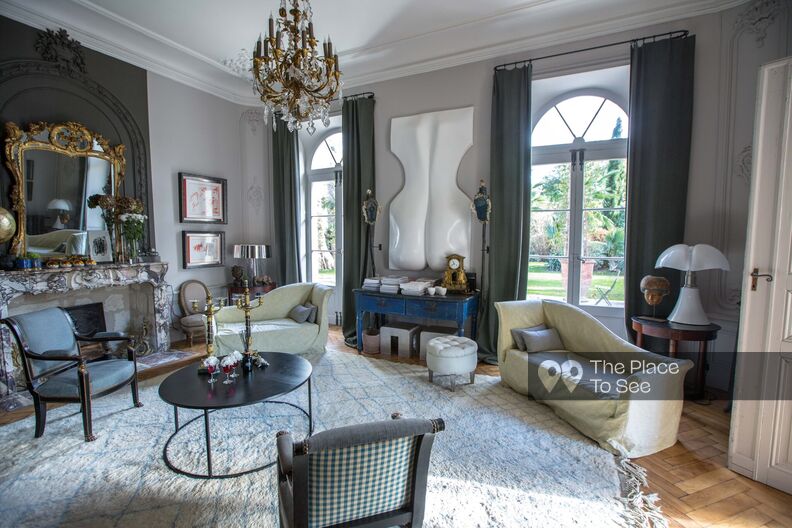
Mansion with magnificent private garden
Avignon
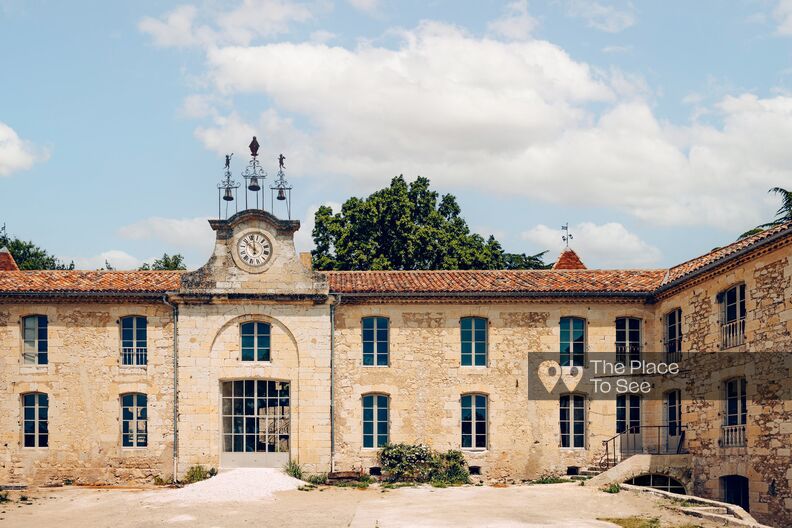
18th century building stylish romantic decoration
Gers