Ref. 2577
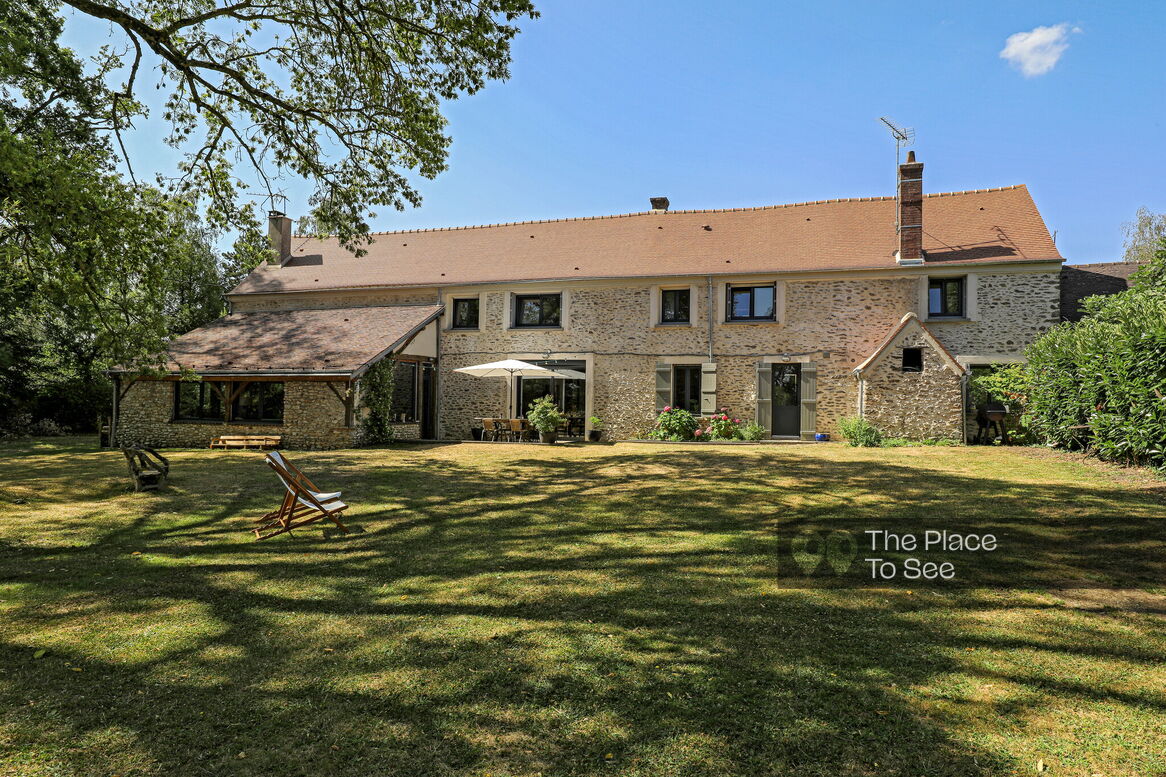
Former farmhouse converted into a family country home
45km west from Paris
Description
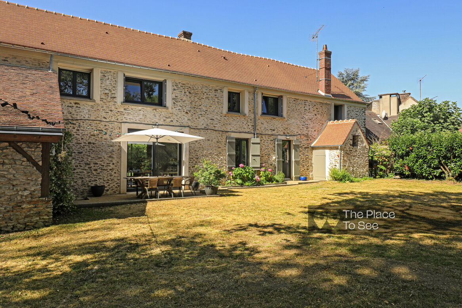
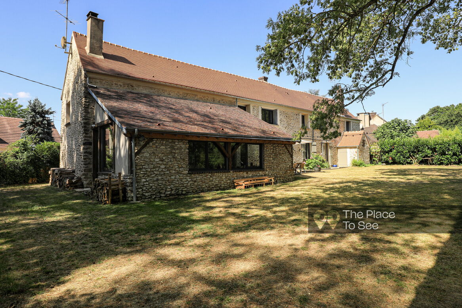
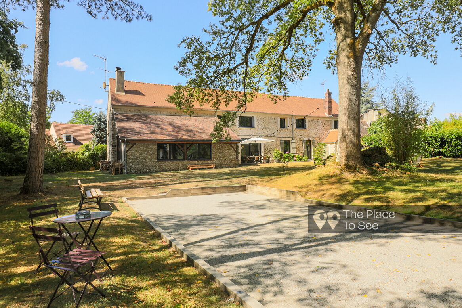
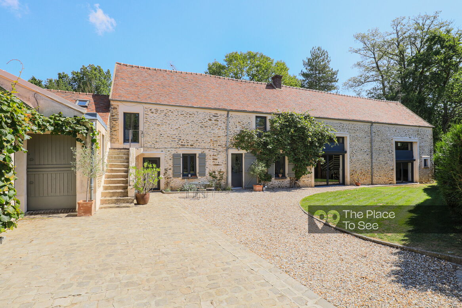
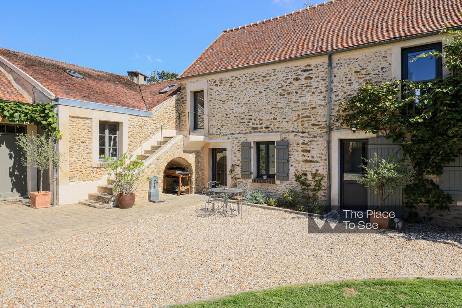
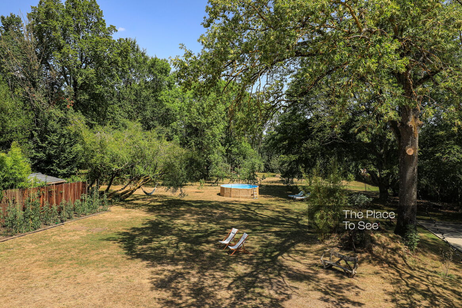
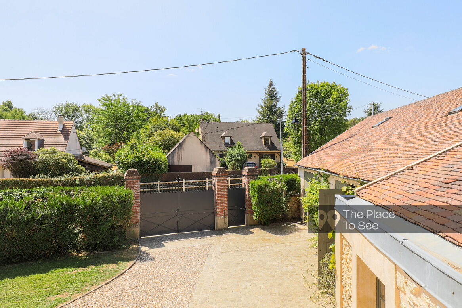
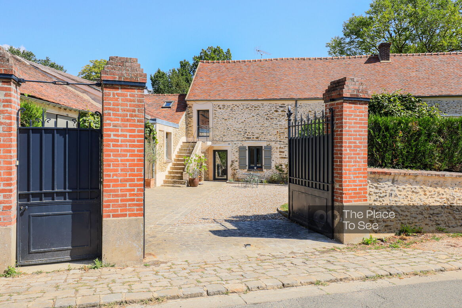
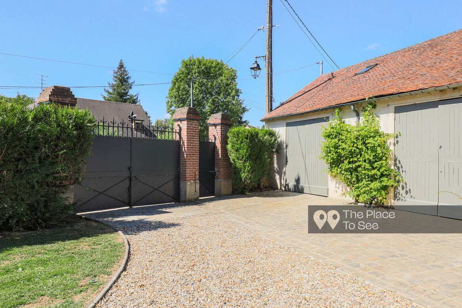
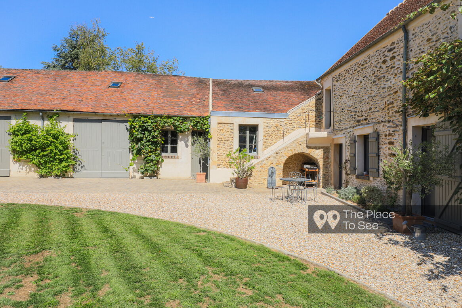
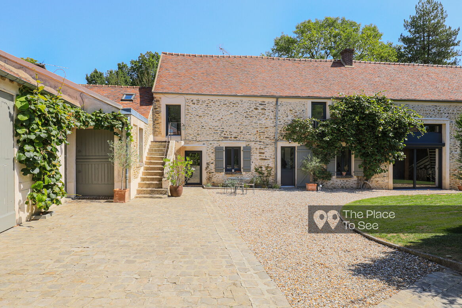
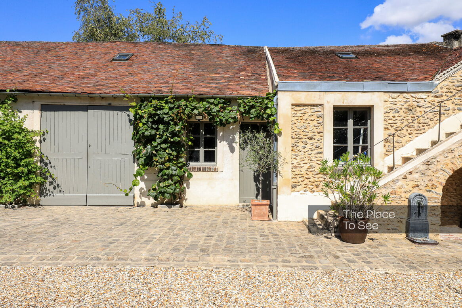
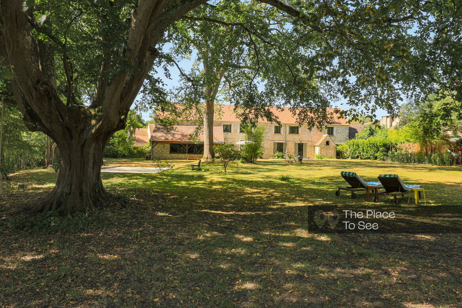
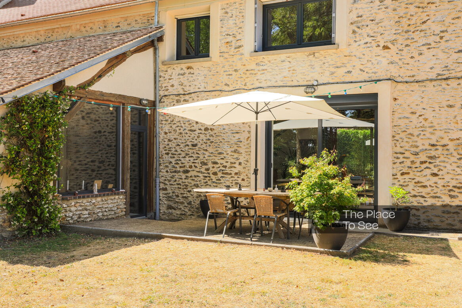
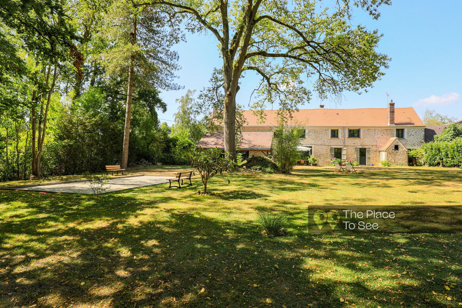
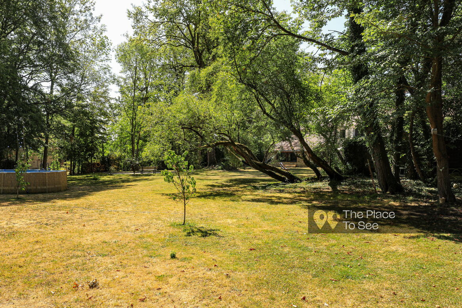
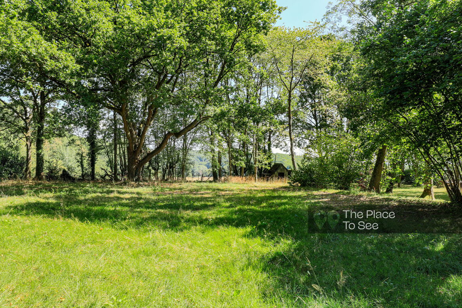
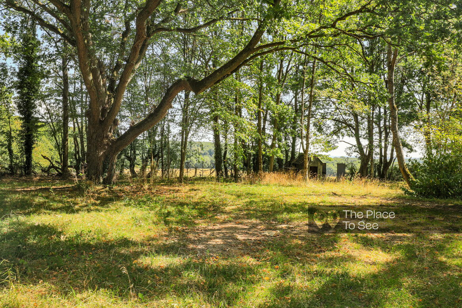
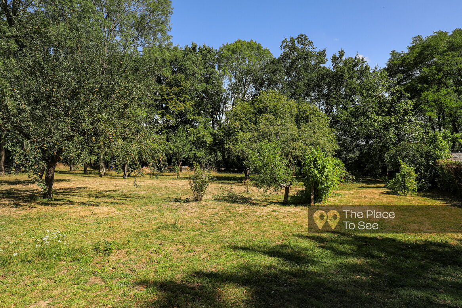
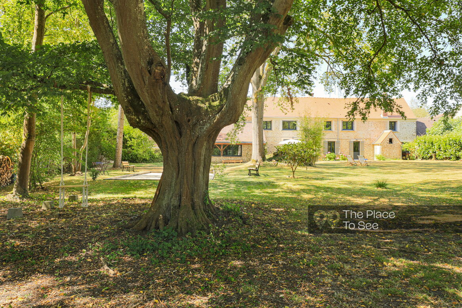
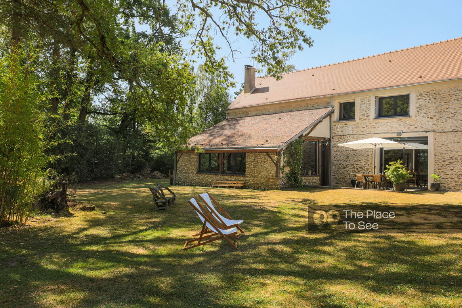
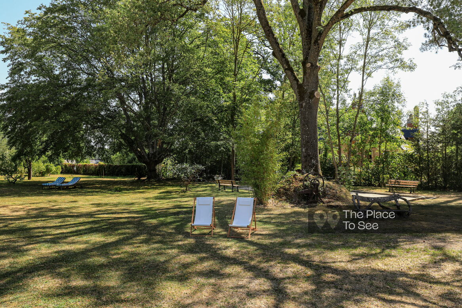
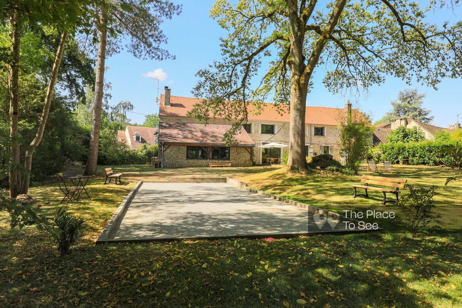
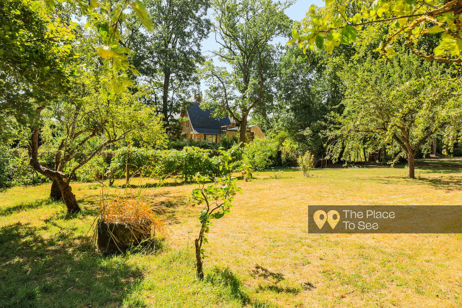
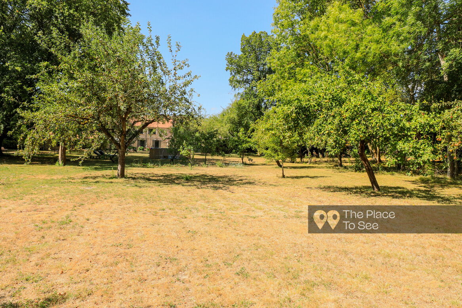
Originally a farmhouse, this beautifully renovated family home is full of character and set within a charming park of nearly one hectare (2.5 acres).
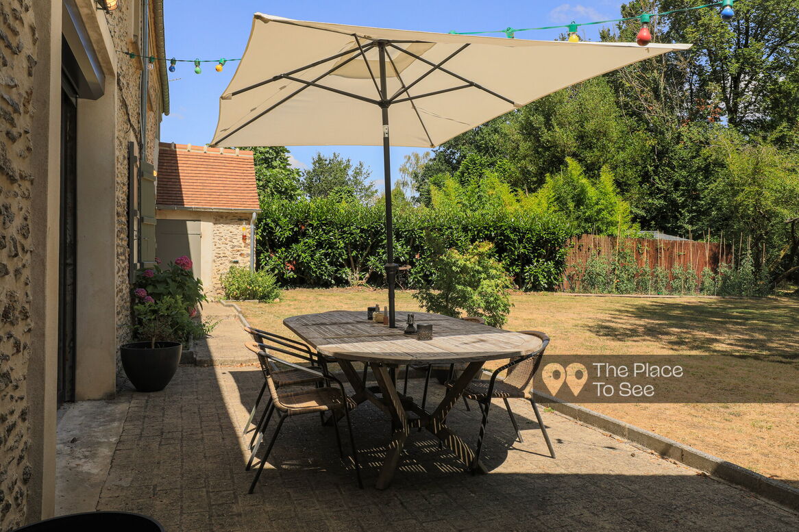
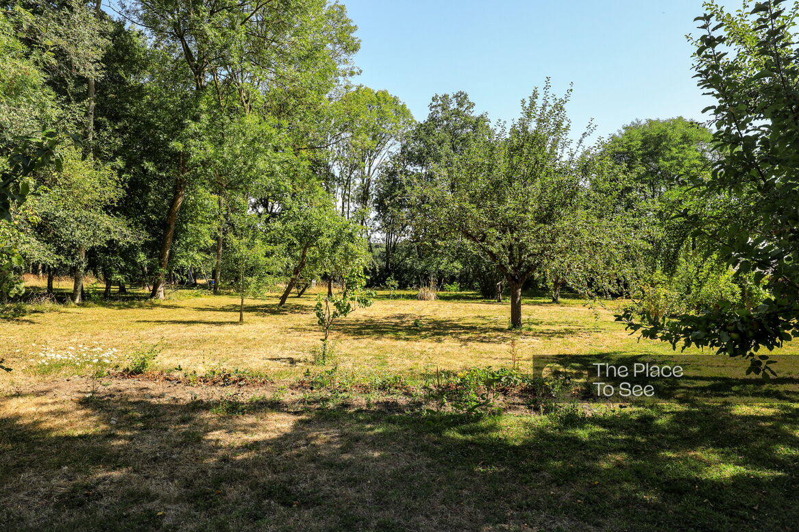
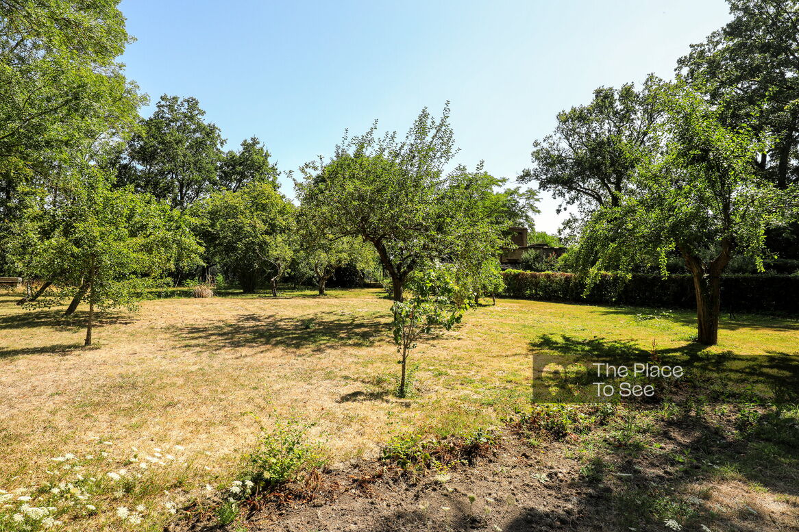
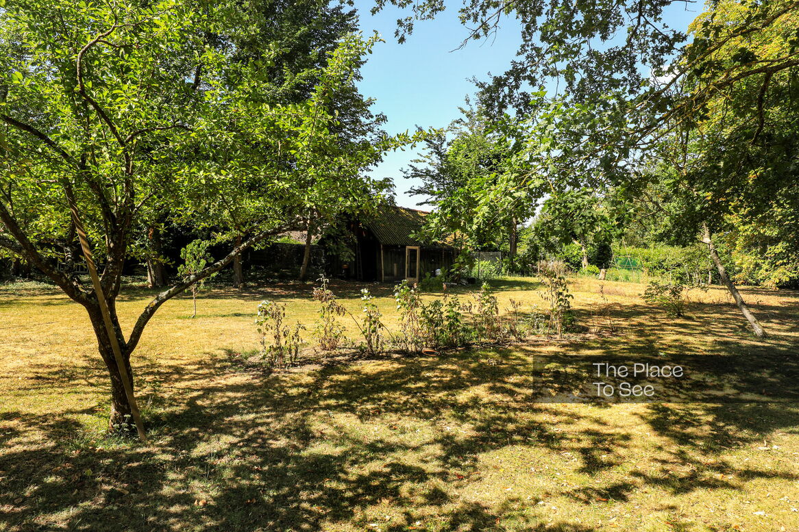
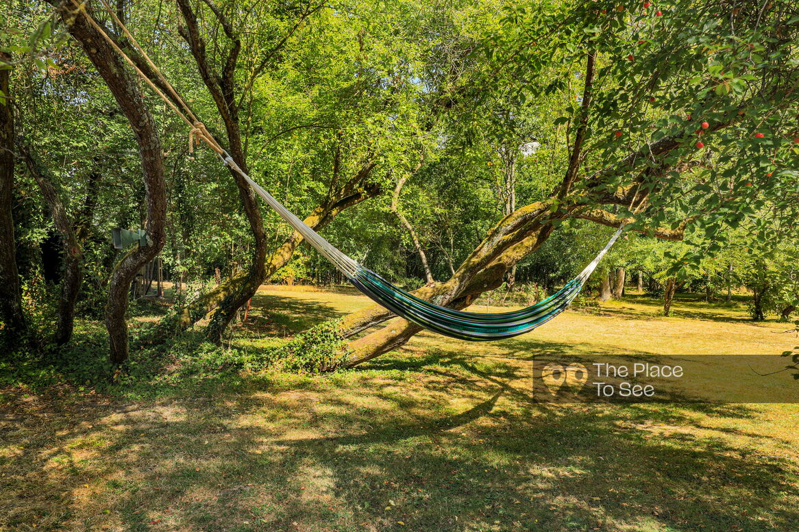
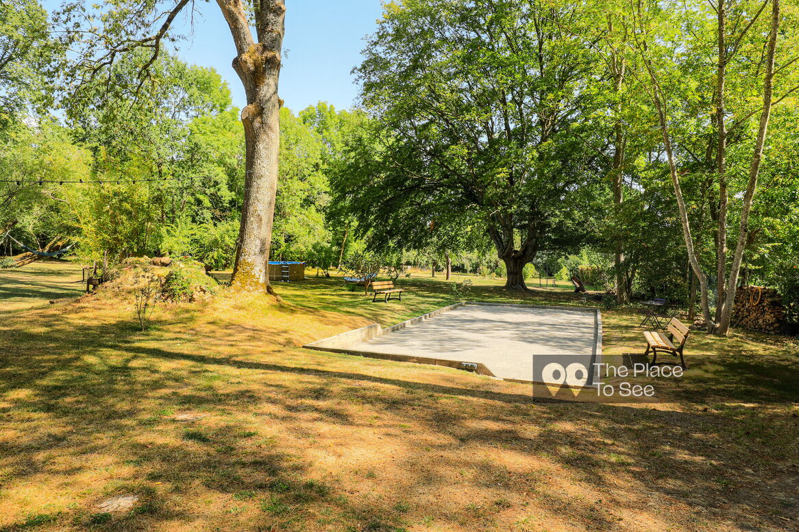
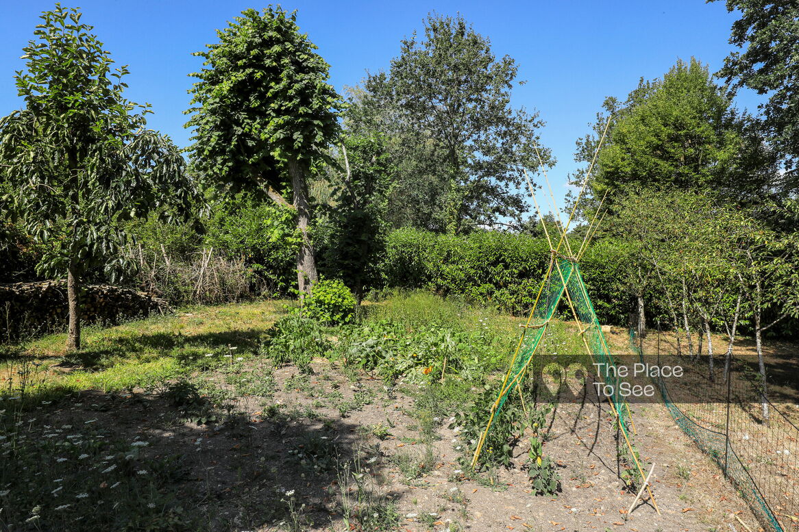
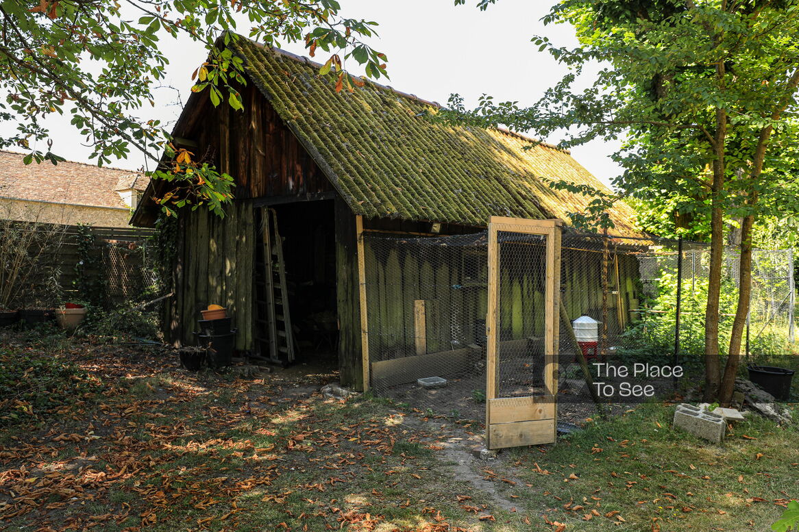
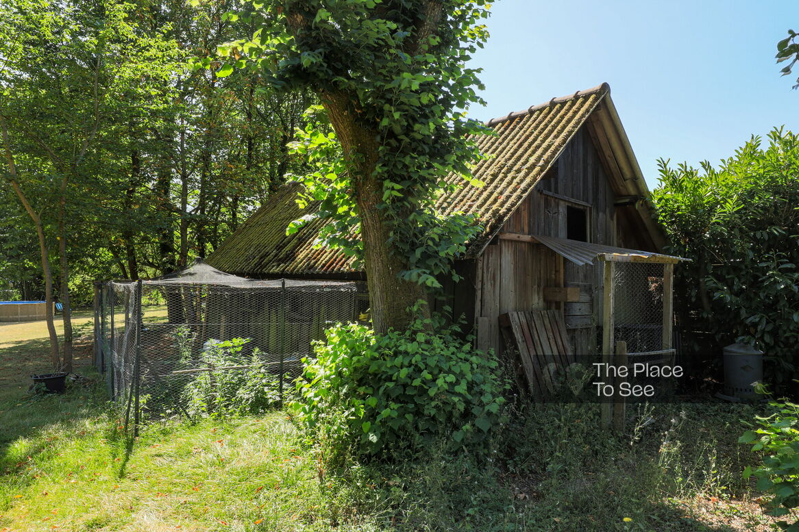
The grounds offer a variety of outdoor living spaces, including a vegetable garden, an orchard, a pétanque court, and a future in-ground swimming pool scheduled for completion in 2027.
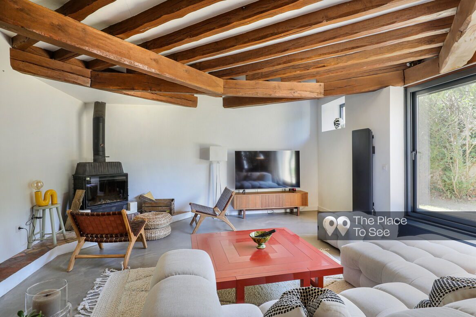
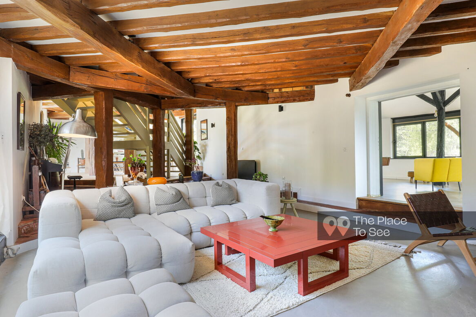
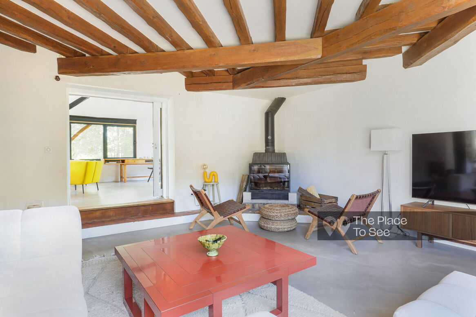
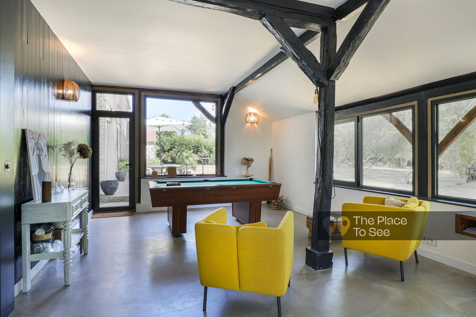
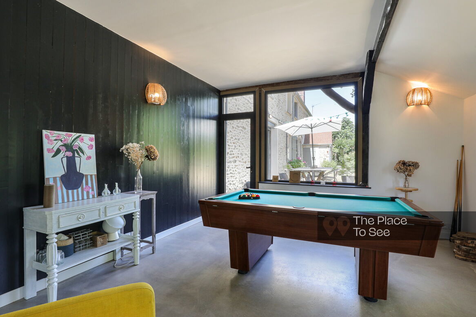
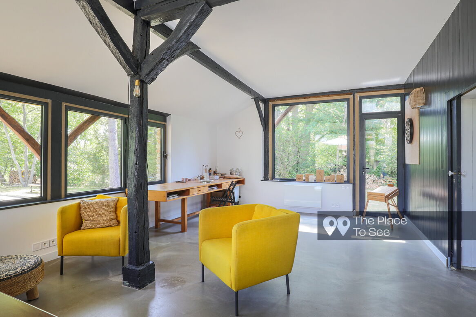
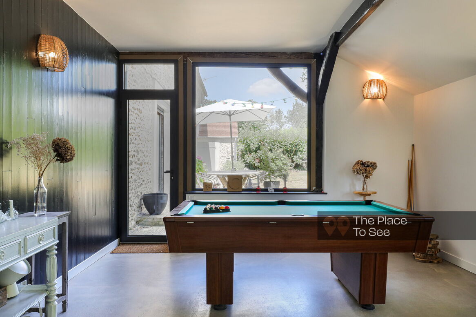
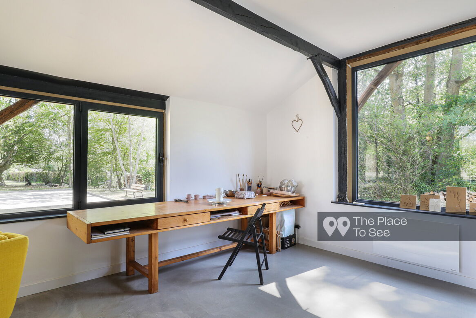
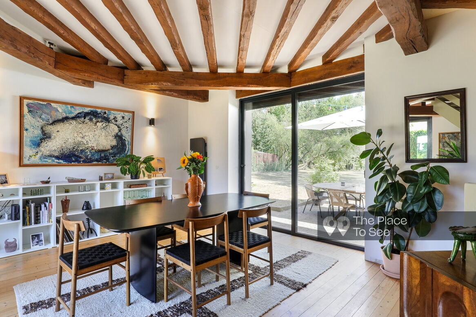
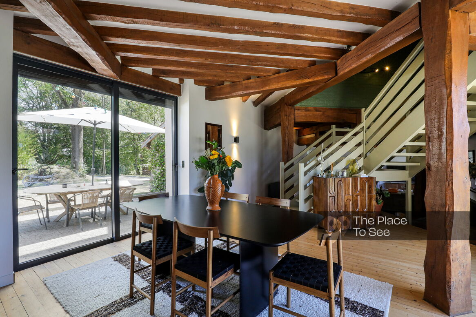
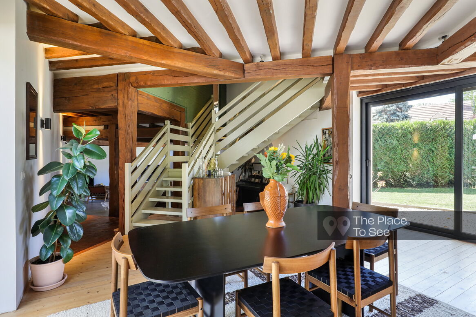
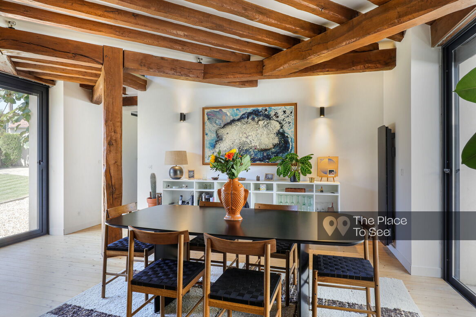
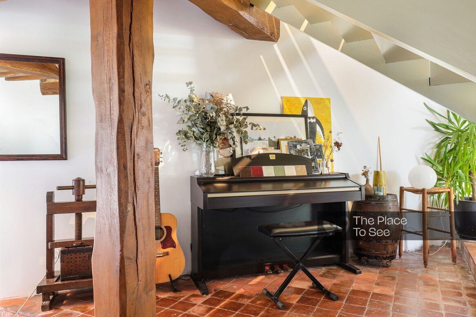
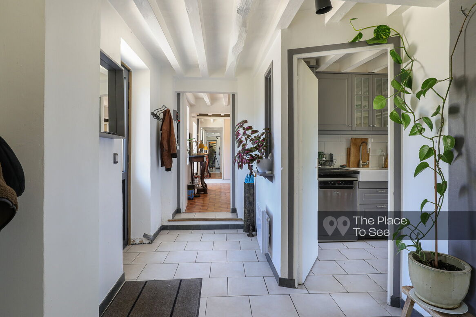
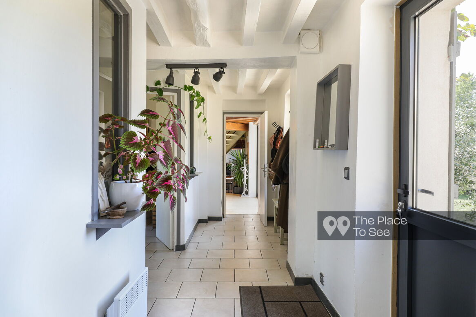
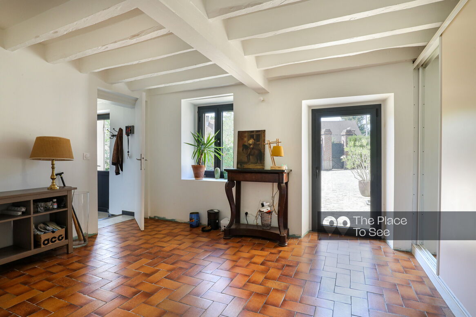
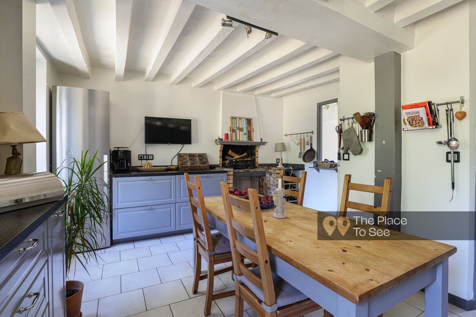
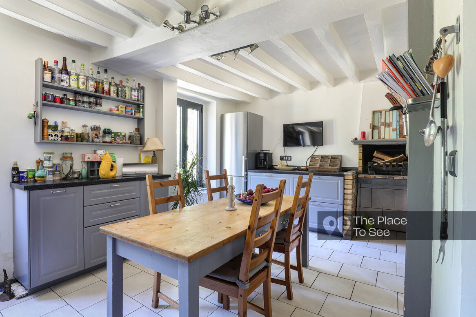
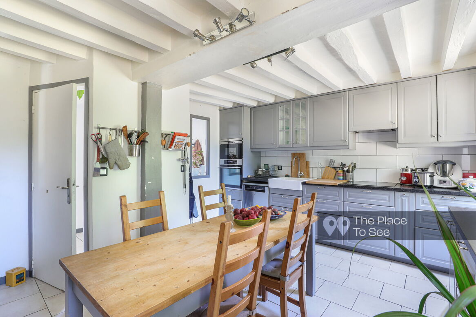
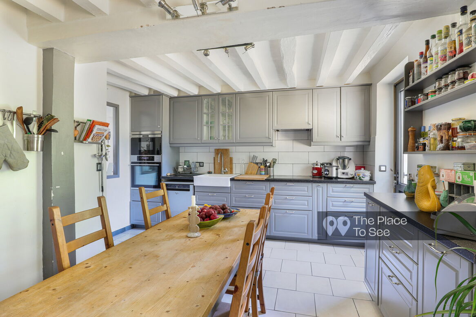
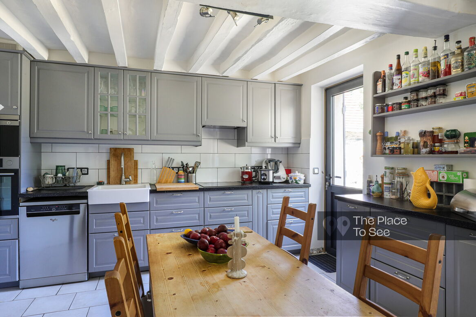
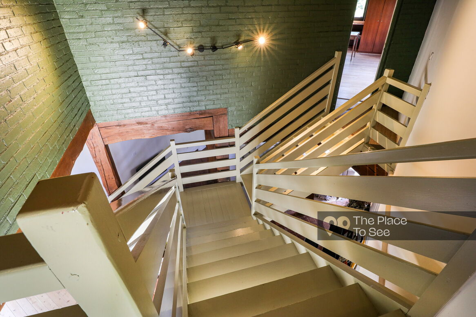
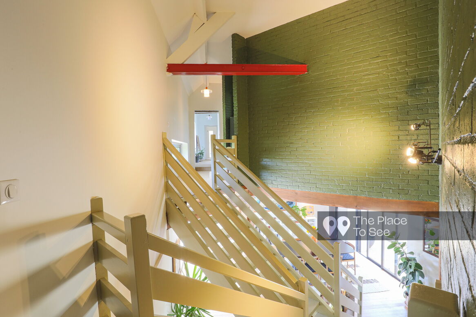
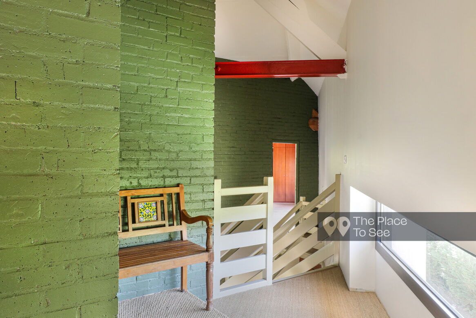
Inside, the entrance hall leads to a kitchen accessible through two separate openings. The dining room and living room are subtly divided by a distinctive staircase with an unusual architectural design. Housed within a contemporary extension, a leisure area features a billiards room and a pottery studio, adding unique visual interest to the property.
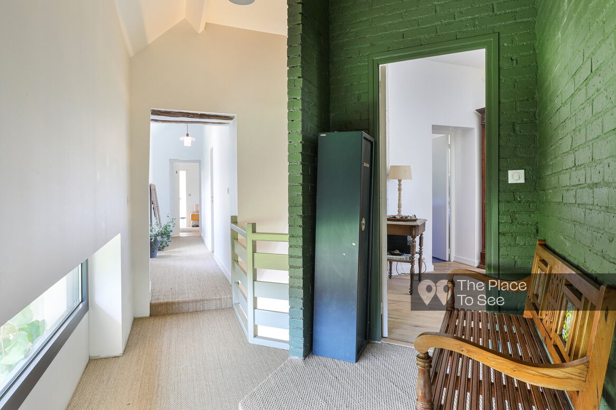
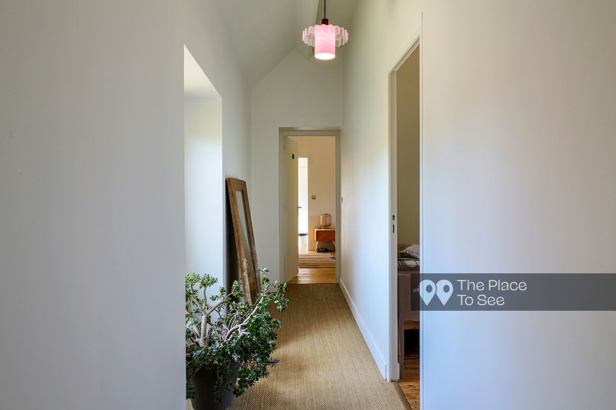
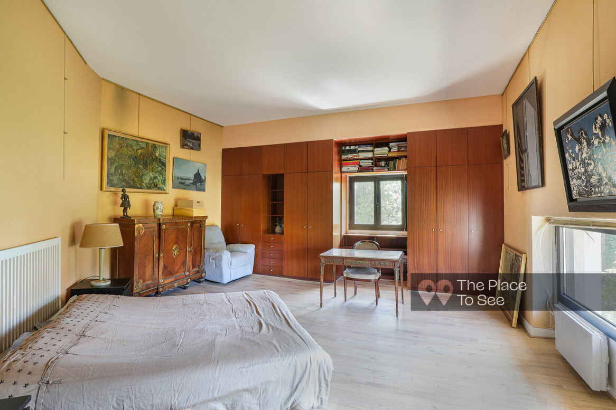
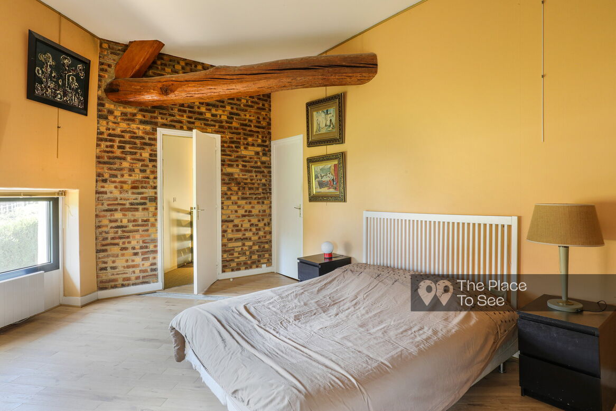
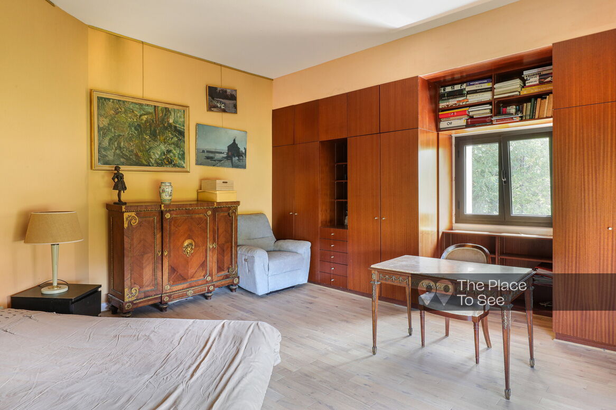
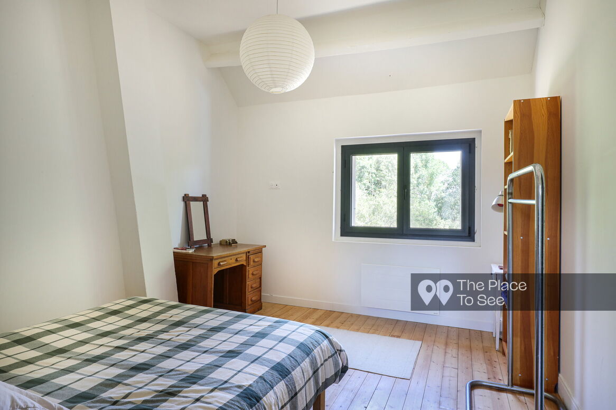
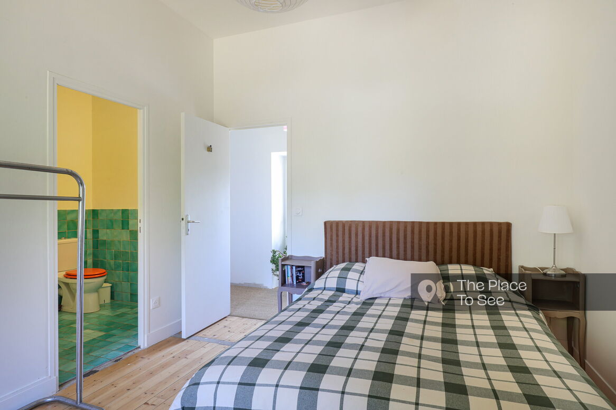
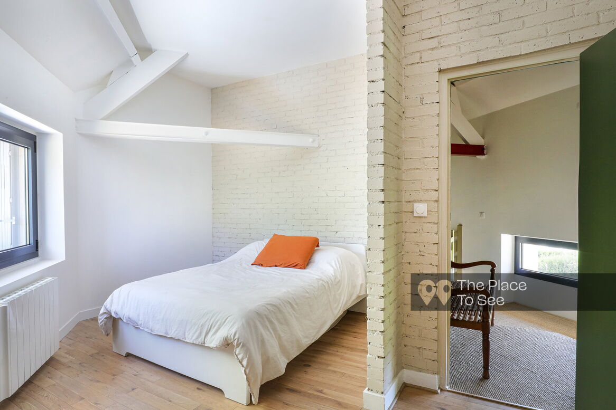
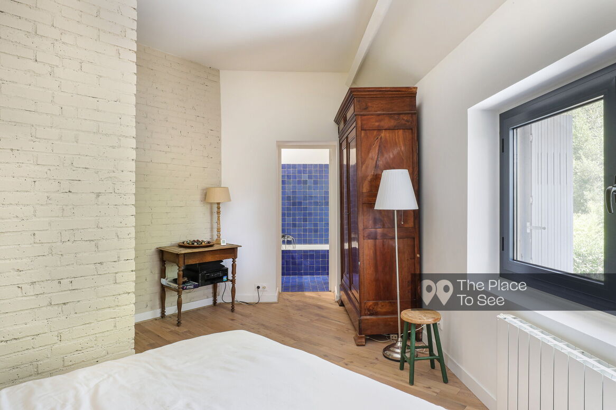
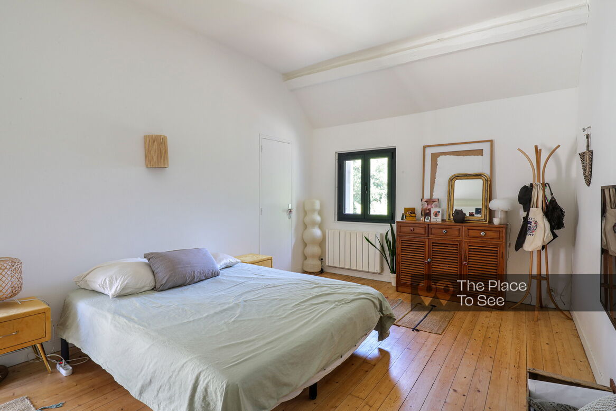
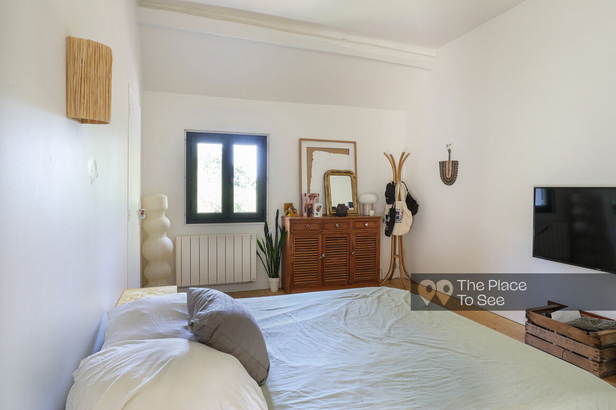
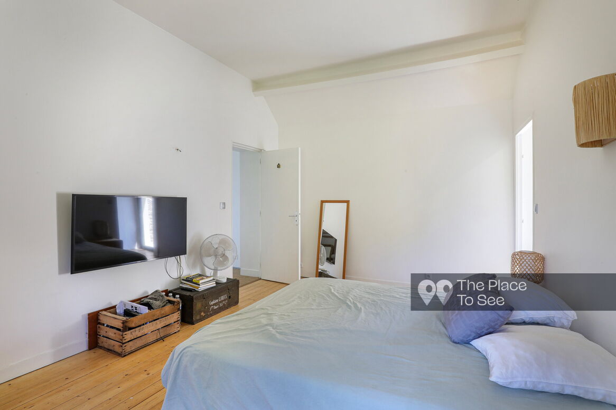
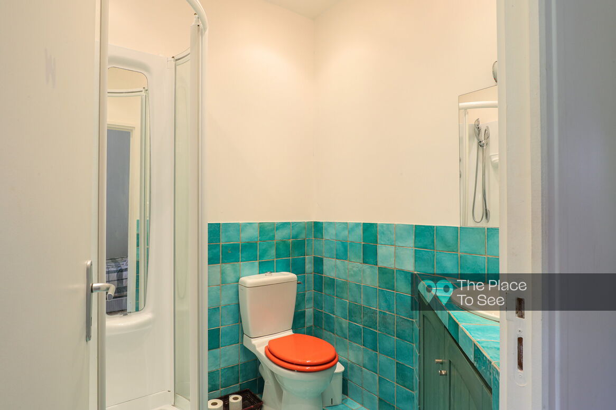
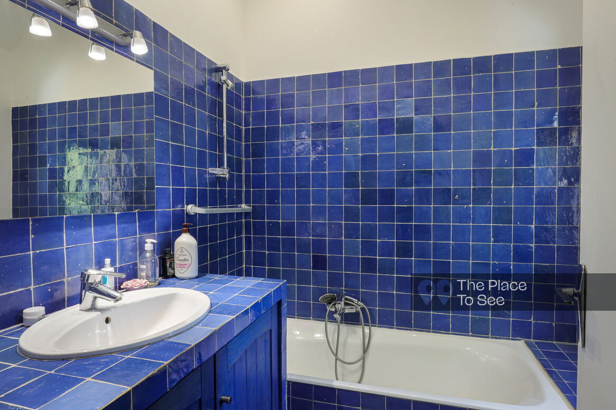
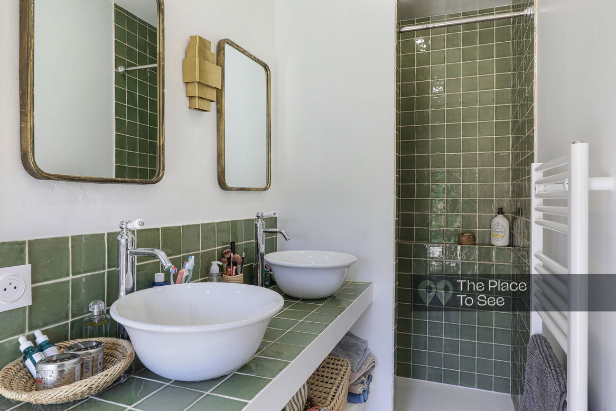
Upstairs, the house offers several bedrooms and bathrooms. One bedroom stands out in particular for its generous proportions and impressive ceiling height, creating a striking sense of space and volume.
Practical informations
- Parking
- Parking in the property
- Floor
- Ground floor
- Elevator
- No
- Levels
- 2
- Noise
- Quiet
- Access
- Easy access
Localisation
- Department
- Yvelines (78)
- Distance
- 45km west from Paris
Ref. 2577
Former farmhouse converted into a family country home
45km west from Paris
Places nearby
Discover other nearby places.

You might like
Get a sneak peek at the best places that will be offered by The Place to See.
Renovated Mediterranean house in a former sheep pen
50km from Aix en Provence and Avignon
Provencal style house with stone pool
30km from Avignon
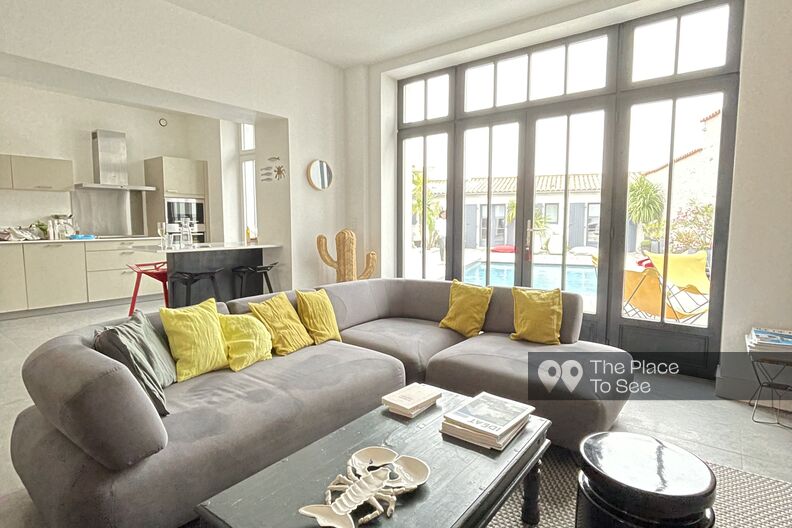
Ile de Ré cosy and family house
Ile de Ré
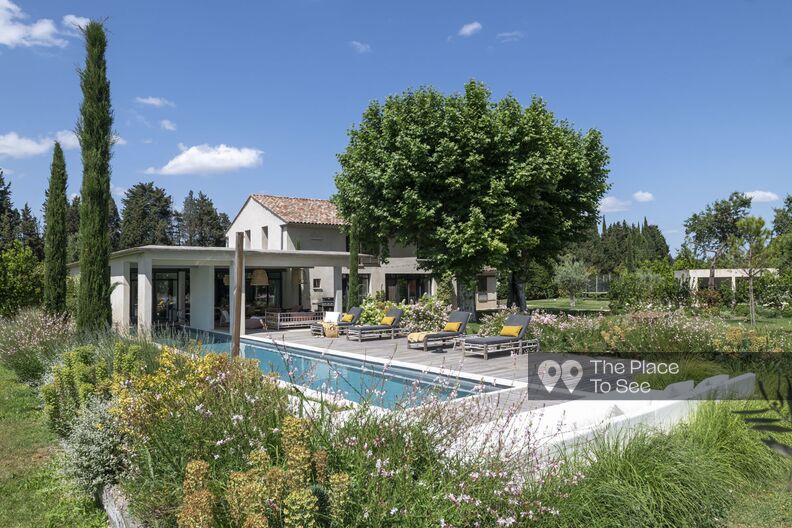
Modern and elegant house in Provence
Avignon
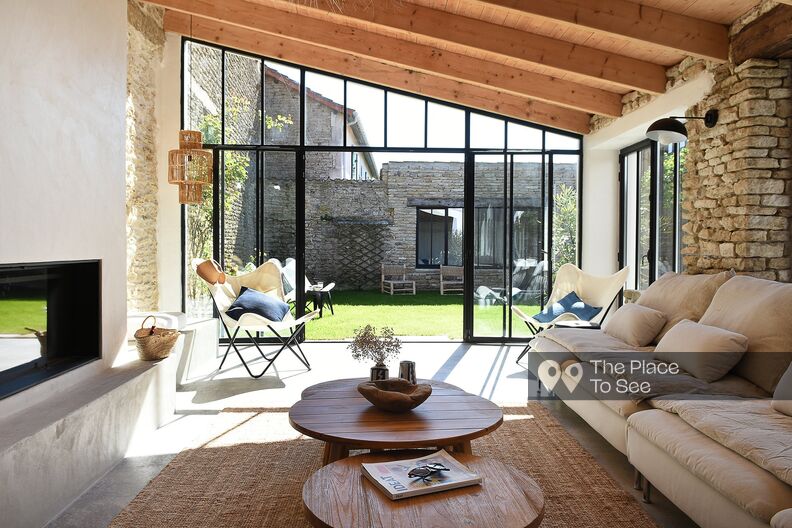
Elegant and contemporary house on Ile de Ré
Ile de Ré
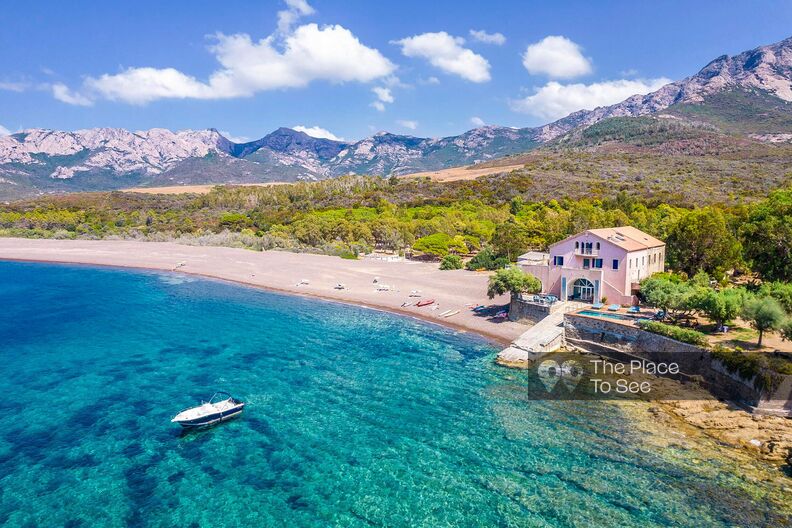
Beach house with a deck and swimming pool
Corse
Castle pavilion along the banks of the Seine
55km West from Paris
Cap-Ferret style house with pool
Hossegor