Ref. 2499
Family home with a spacious living area
5km north/west from Paris
Description
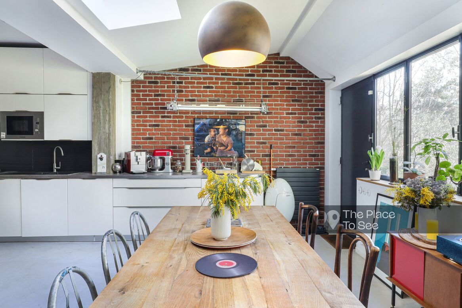
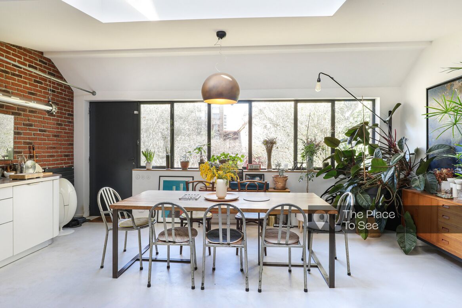
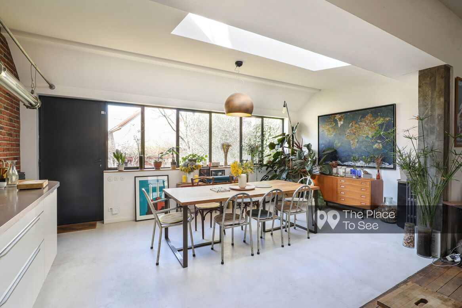
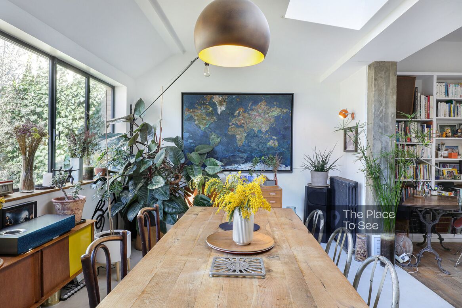
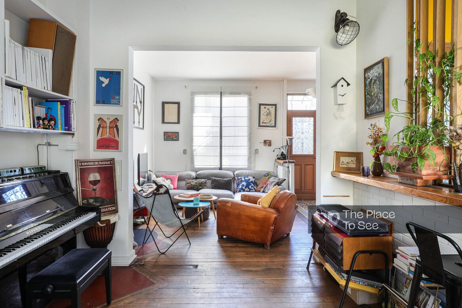
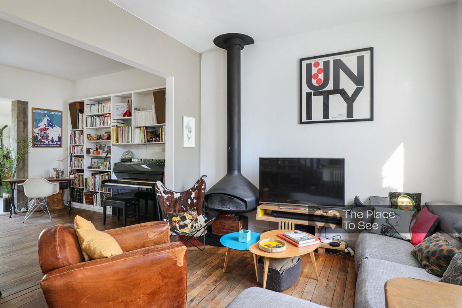
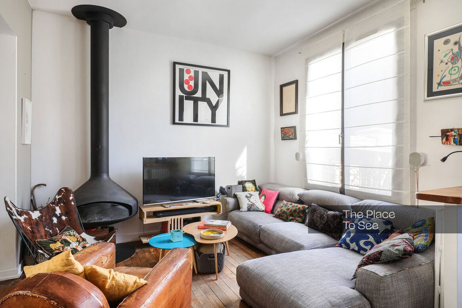
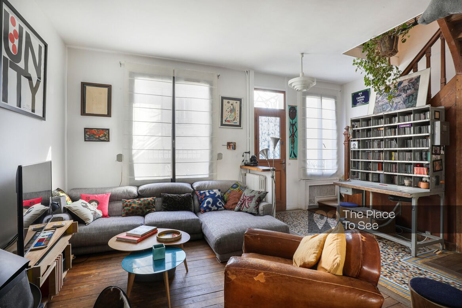
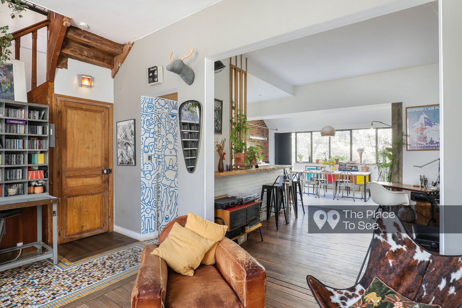
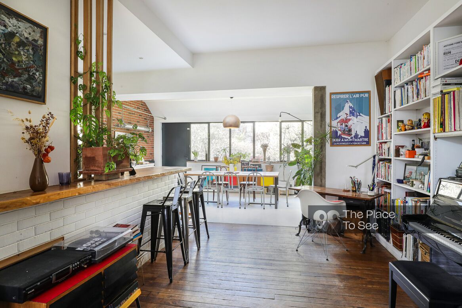
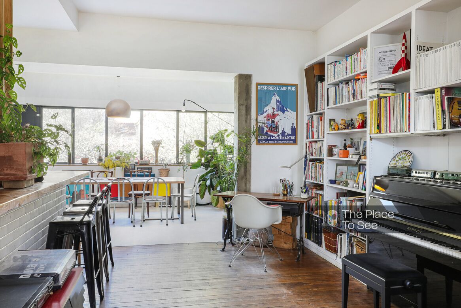
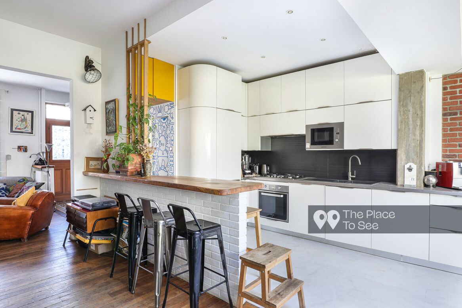
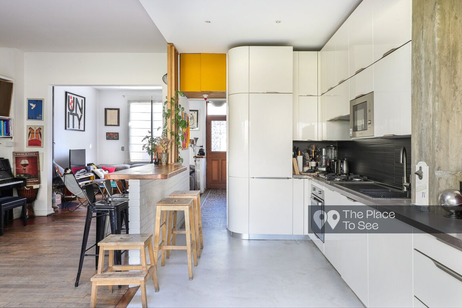
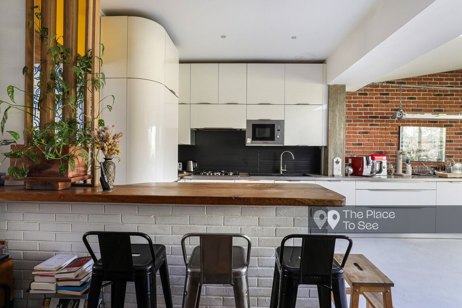
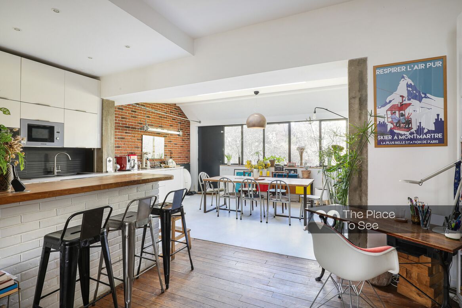
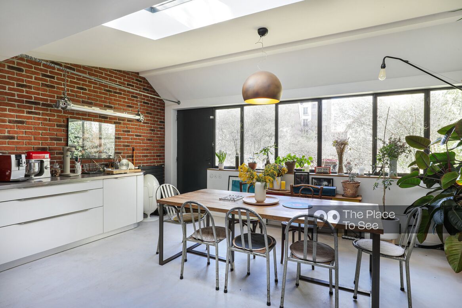
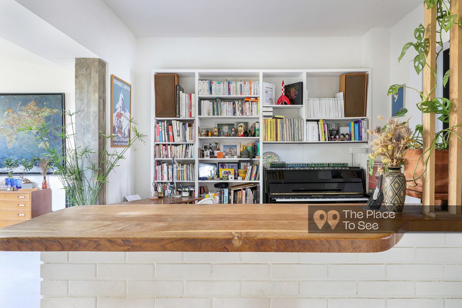
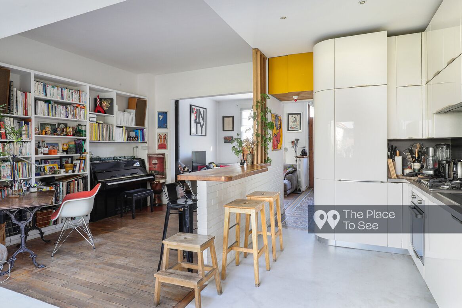
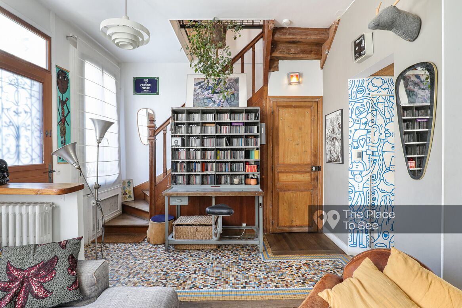
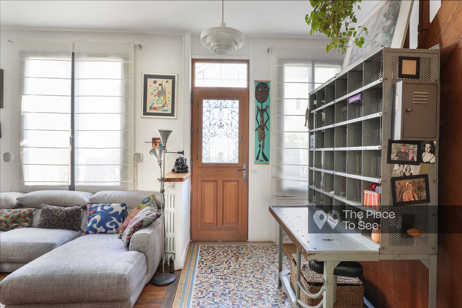
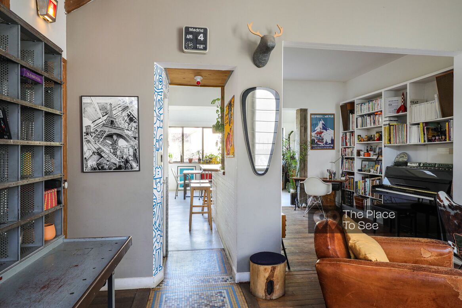
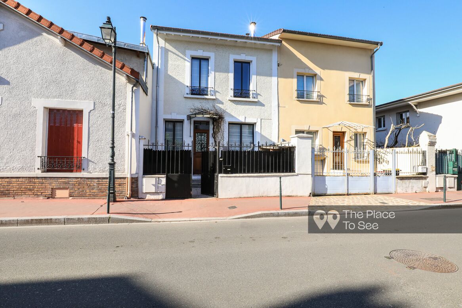
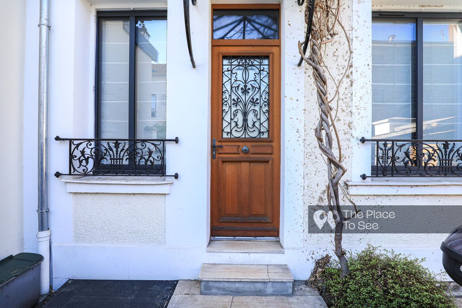
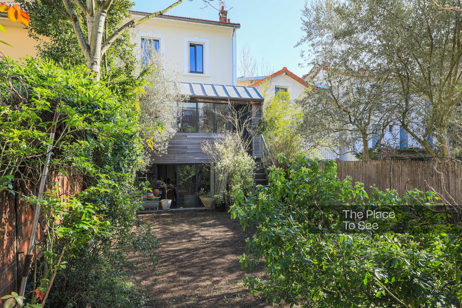
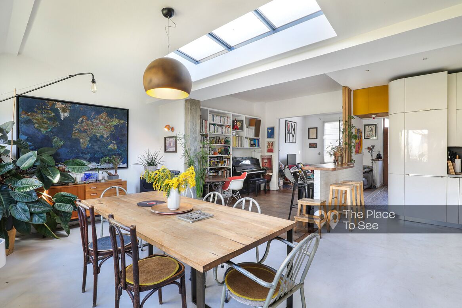
This 1920s–1930s townhouse opens onto an entrance leading directly to a bright, open-plan living area combining a lounge, library space, open kitchen, and dining room. A large bay window fills the space with natural light and enhances the home’s open, bohemian feel, creating a smooth flow between the different areas.
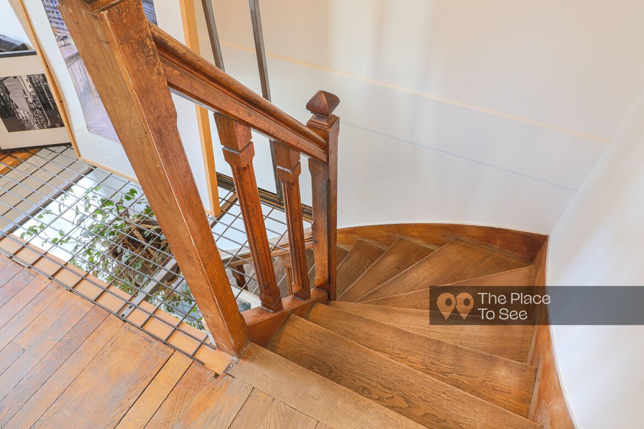
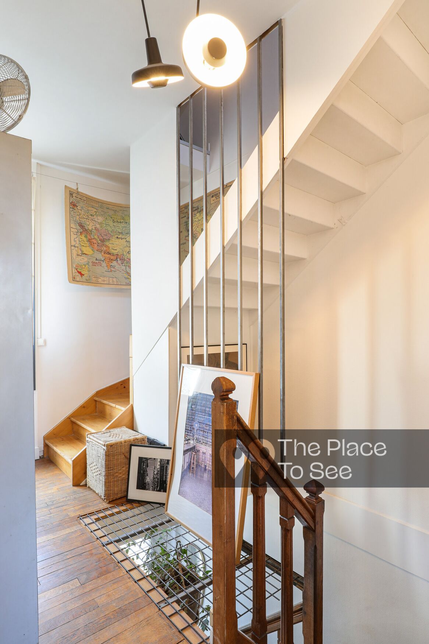
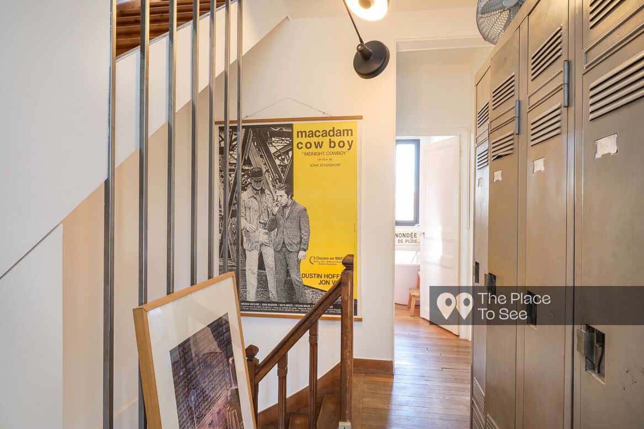
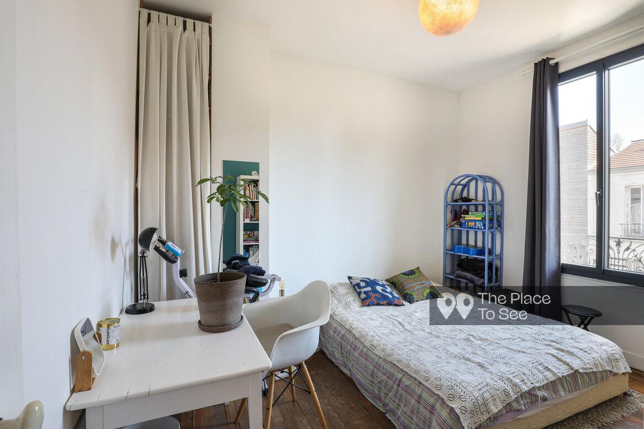
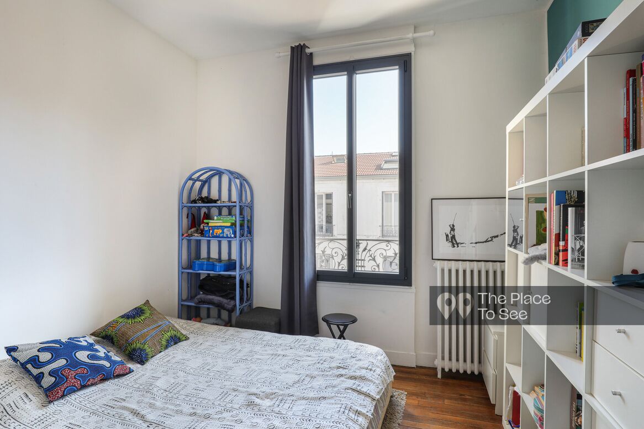
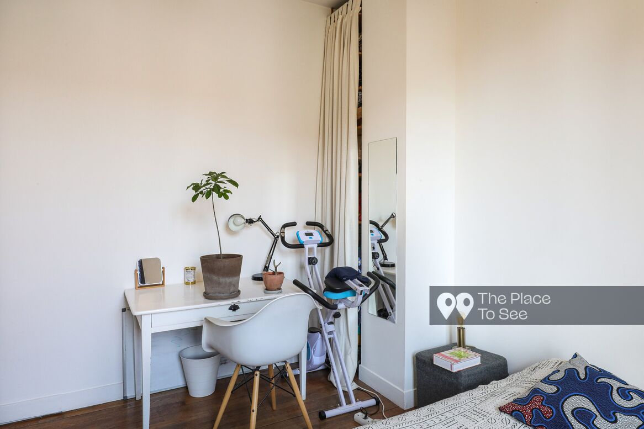
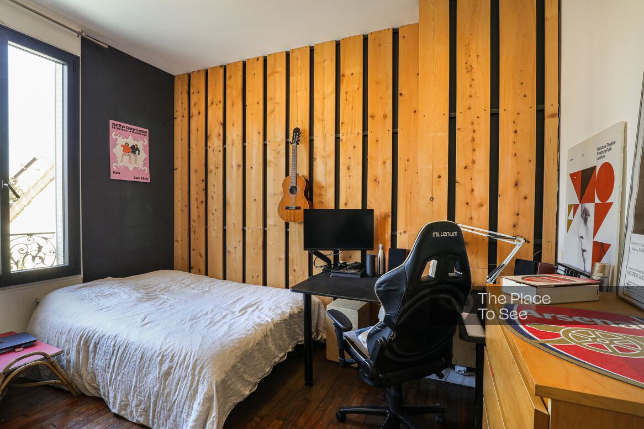
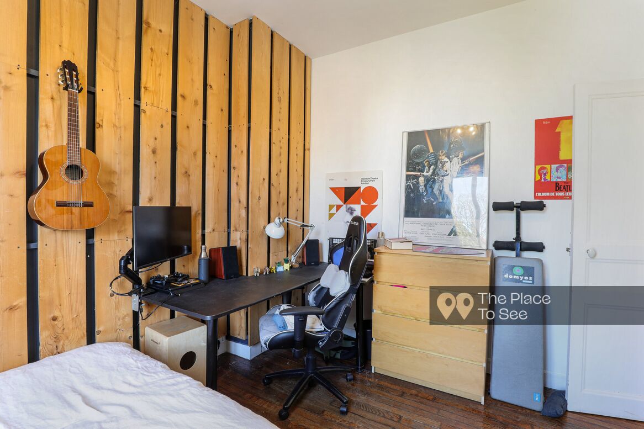
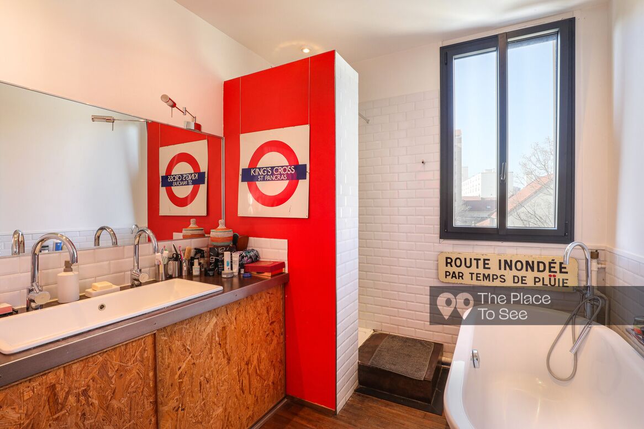
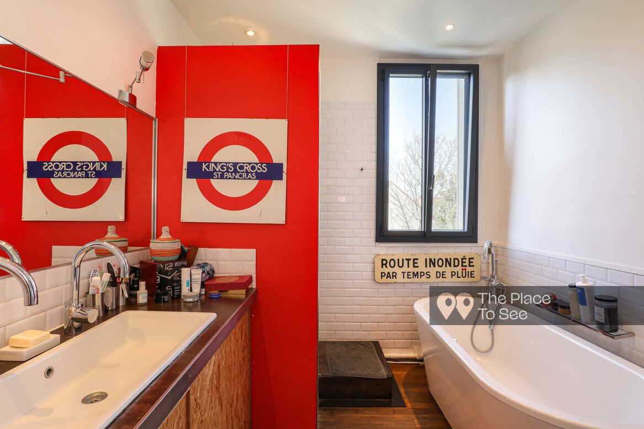
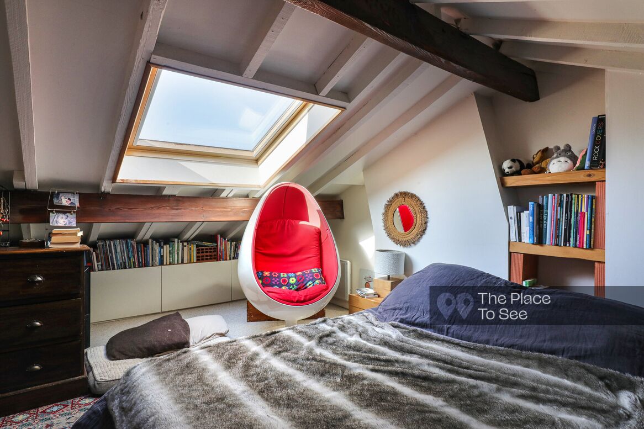
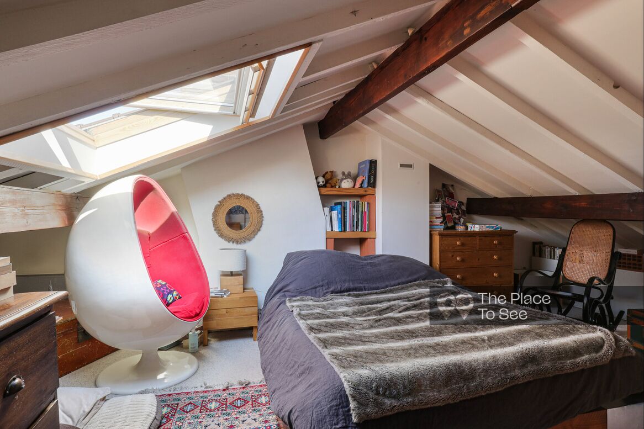
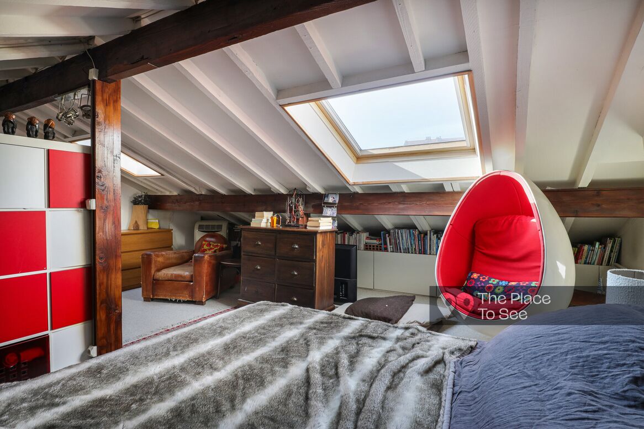
On the first floor, a landing leads to two children’s bedrooms and a bathroom with a bathtub. The second floor, tucked under the eaves, houses the master bedroom.
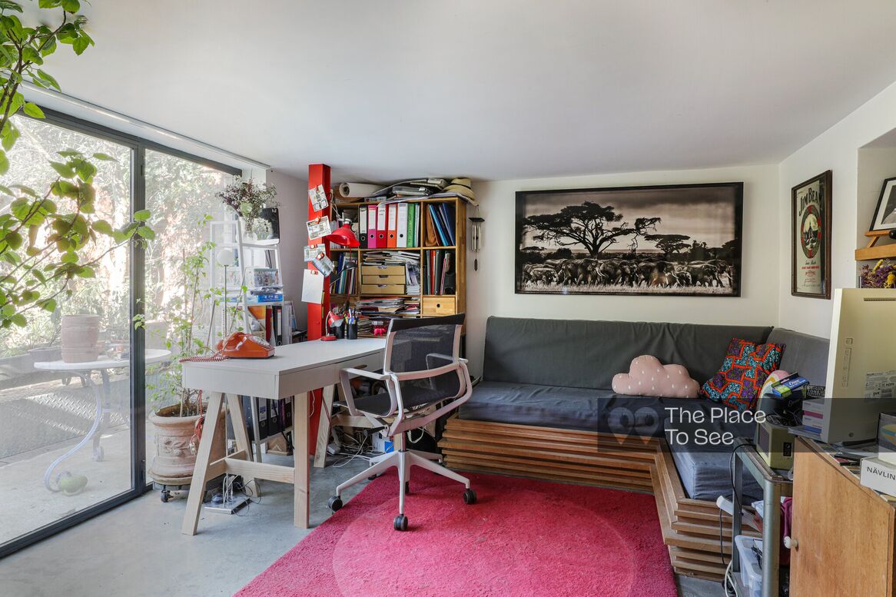
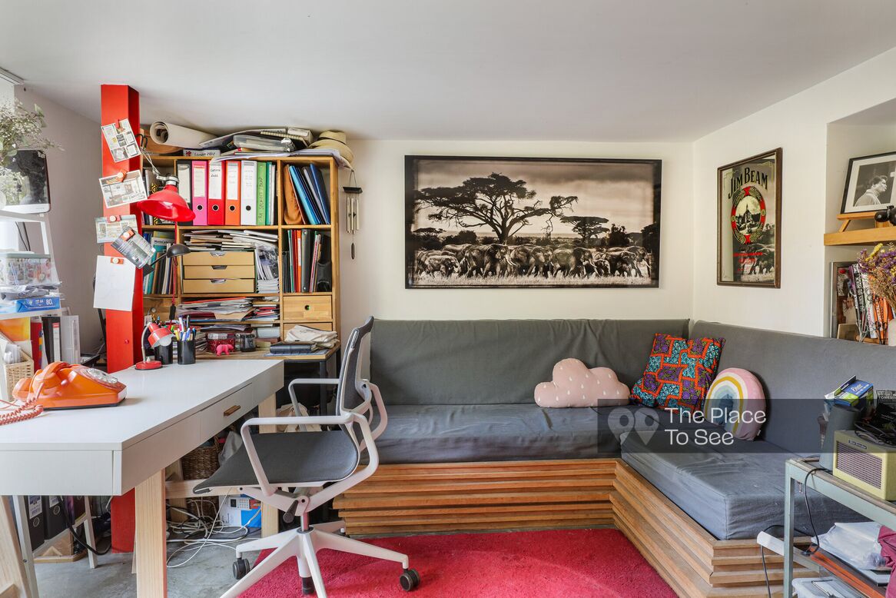
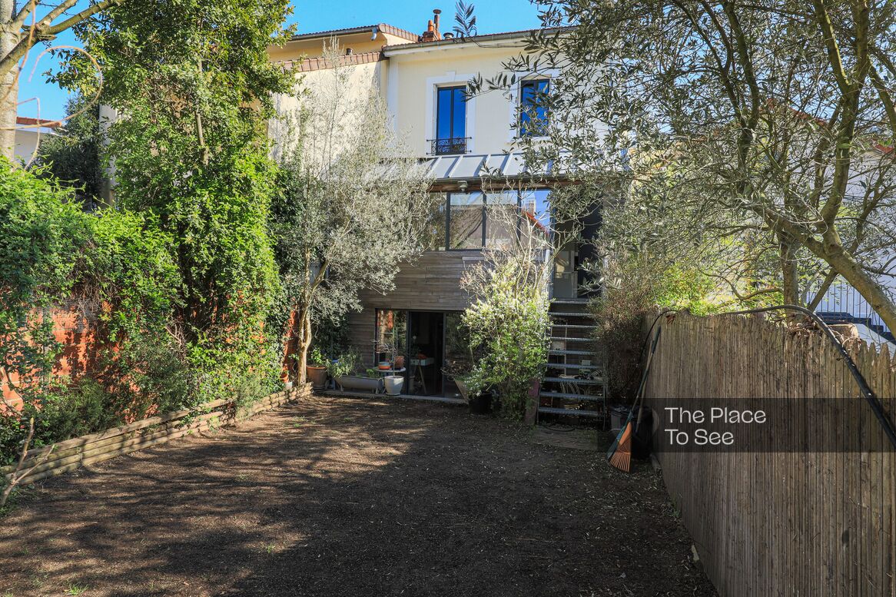
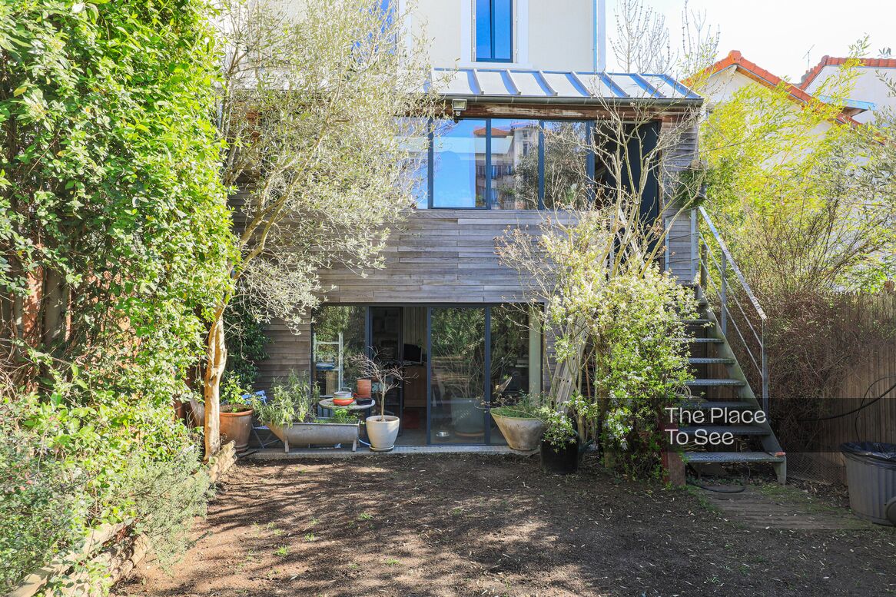
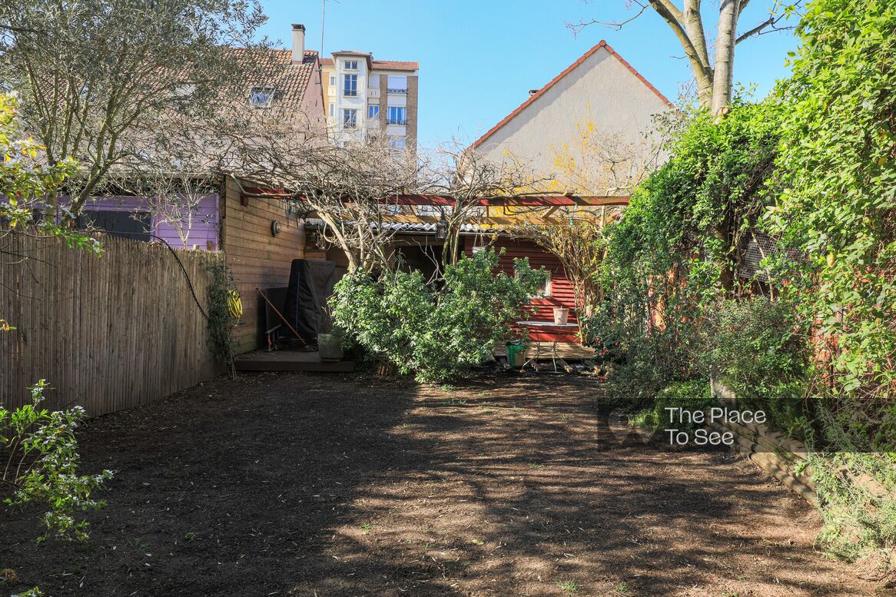
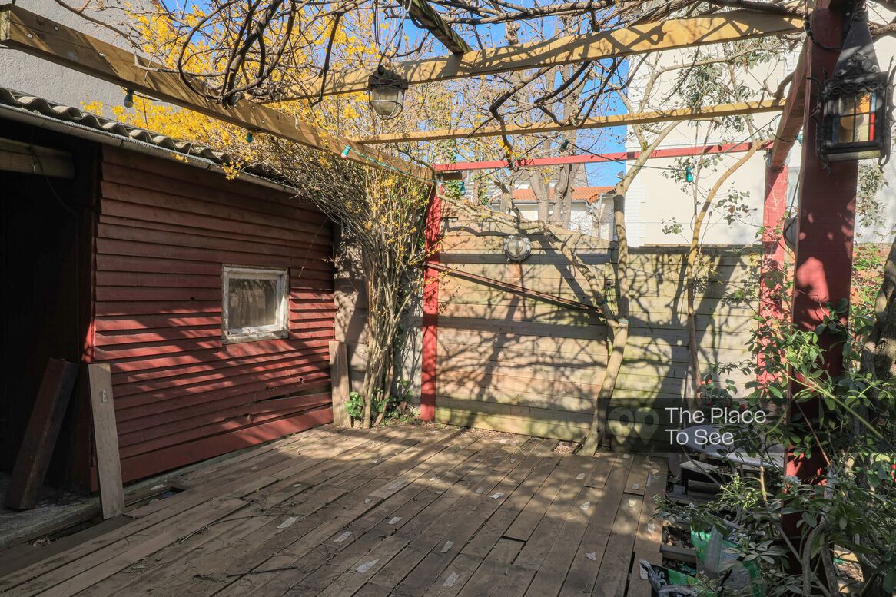
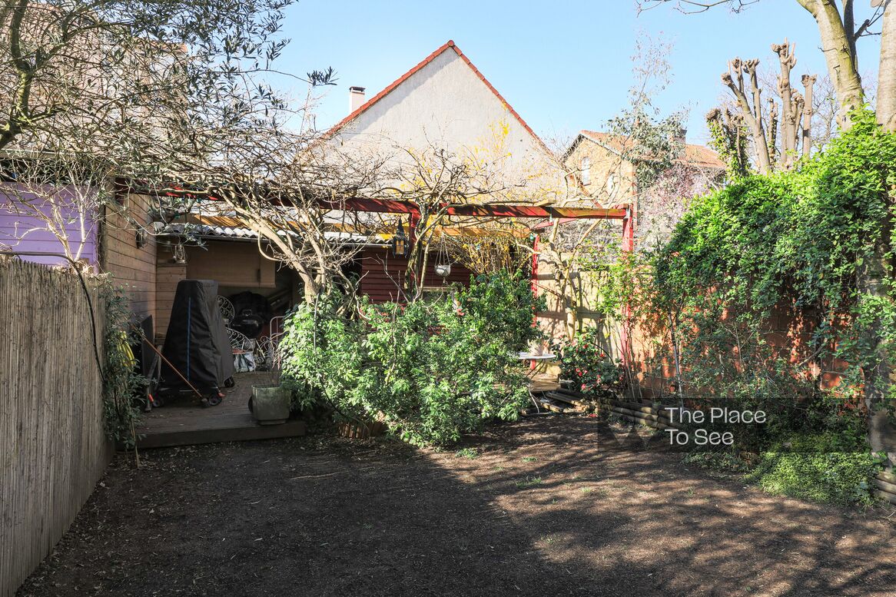
In the basement, a workspace opens onto a garden with a terrace, currently undergoing renovation.
On the first floor, a landing leads to two children’s bedrooms and a bathroom with a bathtub. The second floor, tucked under the eaves, houses the master bedroom.
In the basement, a workspace opens onto a garden with a terrace, currently undergoing renovation.
Practical informations
- Parking
- Parking on the street
- Exposure
- North/West
- Floor
- Ground floor
- Elevator
- No
- Levels
- 4
- Noise
- Quiet
- Access
- Easy access
Localisation
- Department
- Hauts-de-Seine (92)
- Distance
- 5km north/west from Paris
Ref. 2499
Family home with a spacious living area
5km north/west from Paris
You might like
Get a sneak peek at the best places that will be offered by The Place to See.
Faded mansion outbuilding
68km au Sud de Paris
Middle-class suburban house
40km East from Paris
Modern detached house with large garden
38km west of Paris
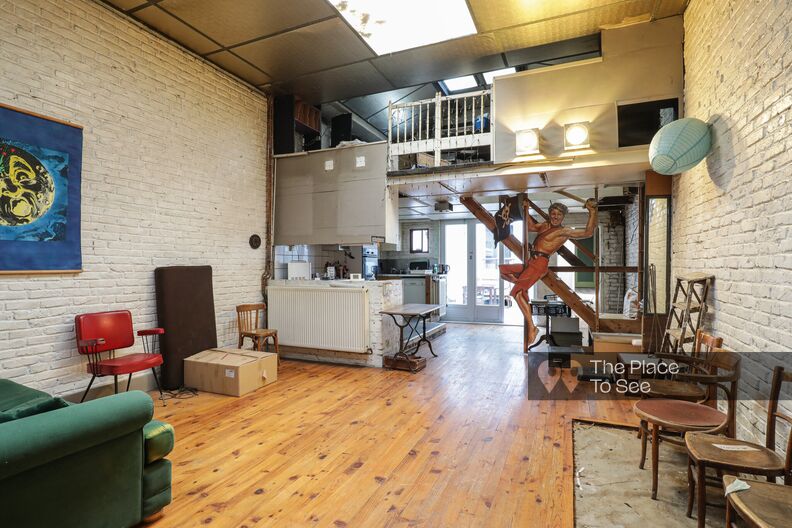
Bohemian loft house with brick wall
2km east of Paris
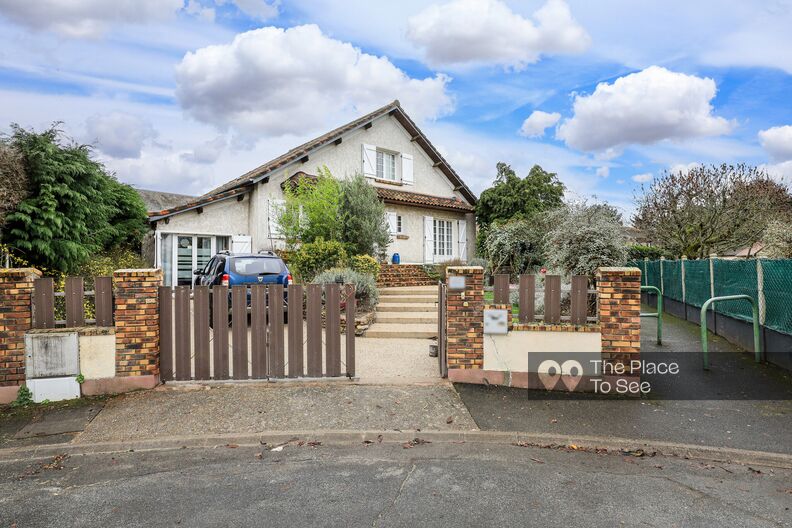
Simple pavilion in a residential area
35km south of Paris
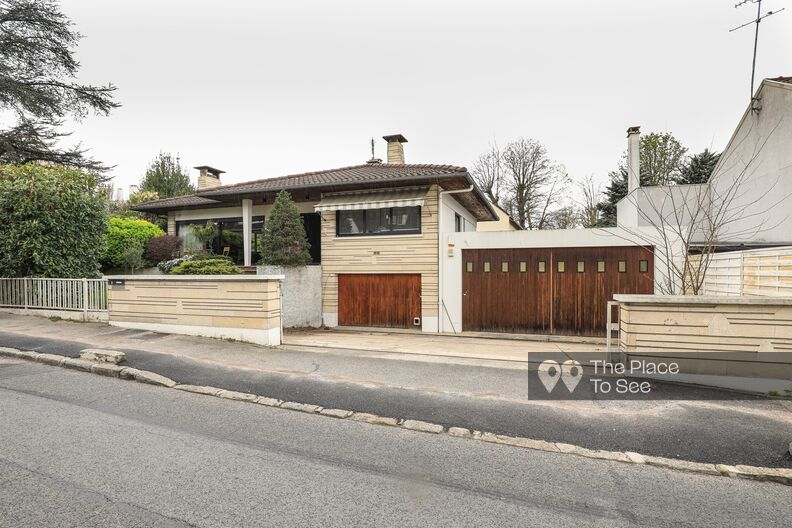
Renovated suburban 70's house in Scandinavian vintage style
10km East from Paris
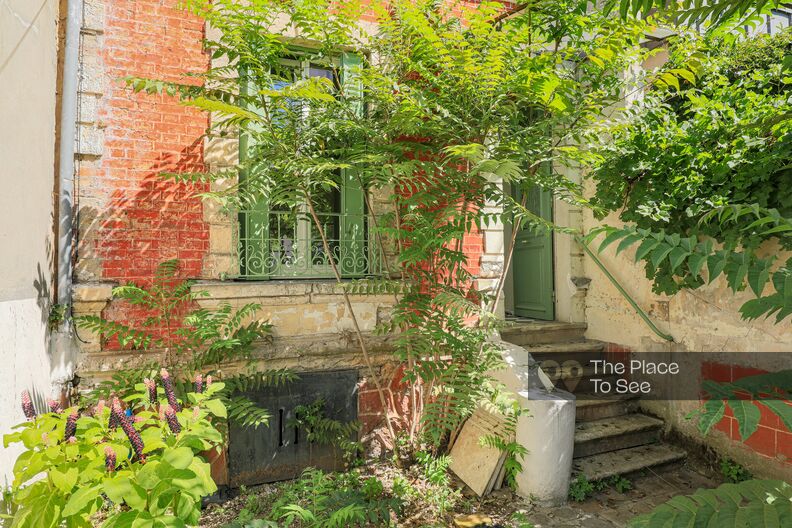
Faded detached house with garden, brick wall
1km à l'Est de Paris

American style suburban house
30km au Sud/Est de Paris