Ref. 1019
Family architect-designed home in the Chevreuse Valley
35km south of Paris
Description
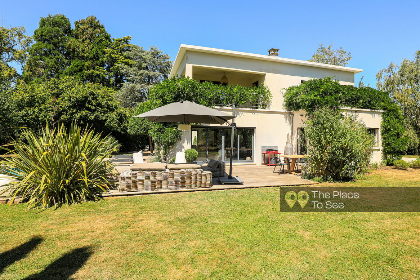
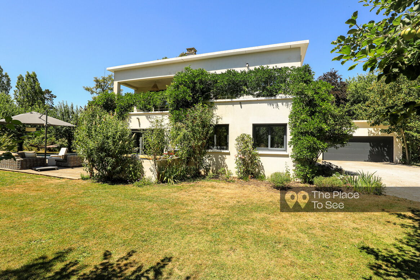
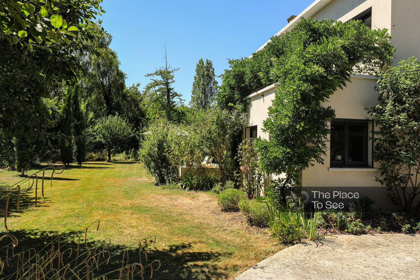
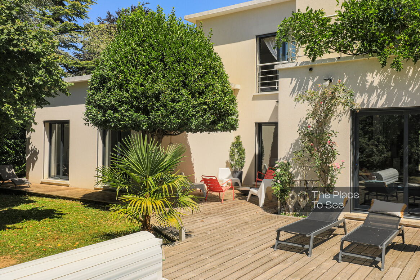
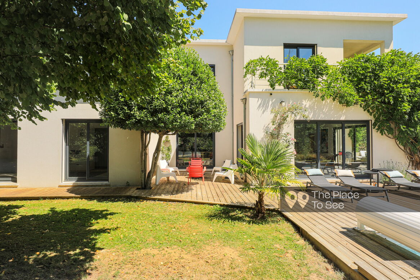
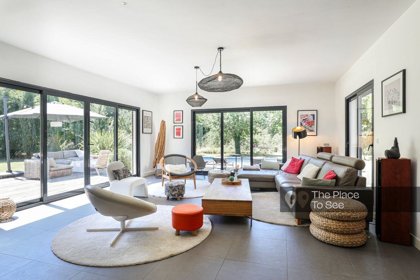
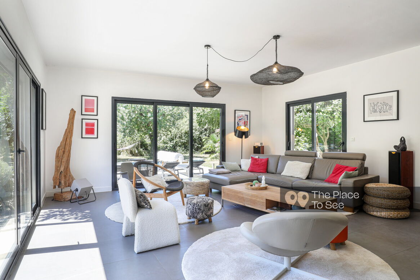
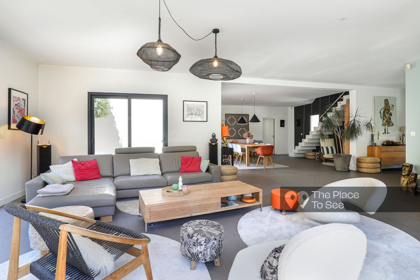
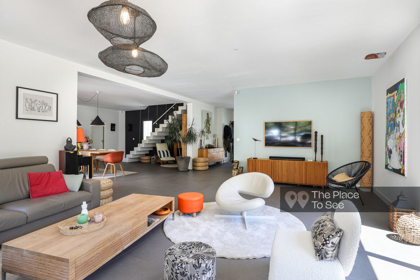
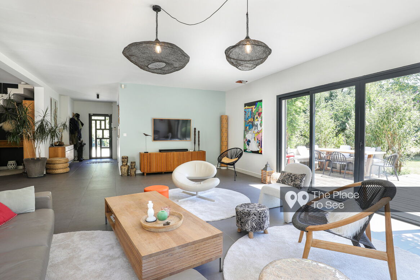
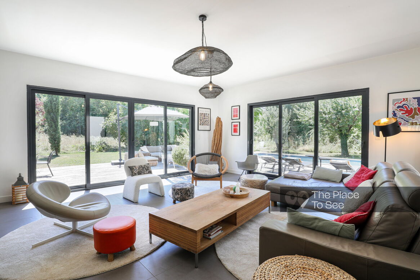
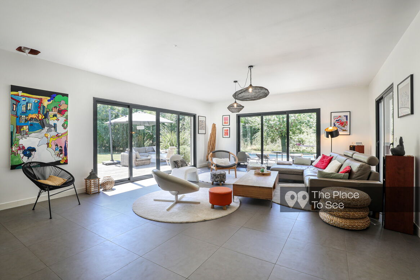
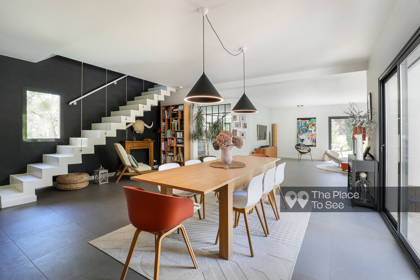
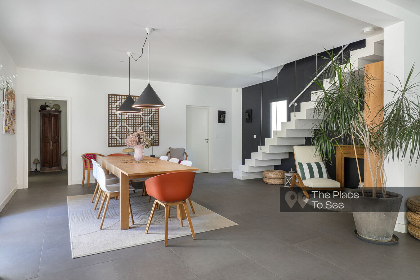
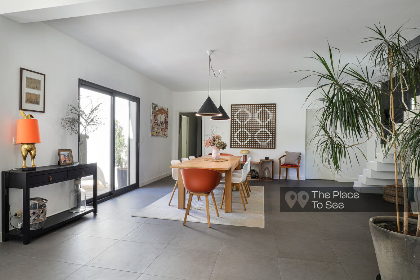
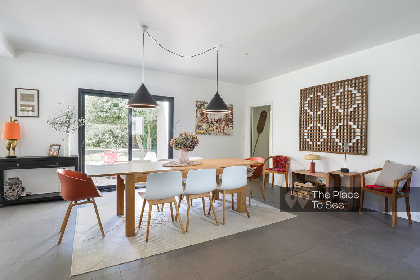
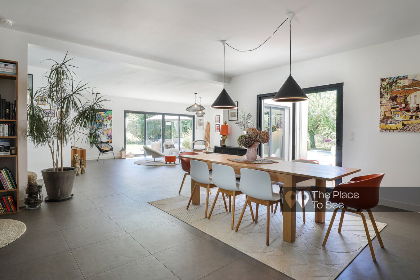
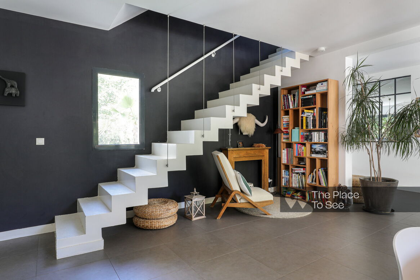
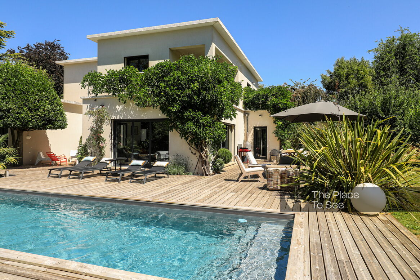
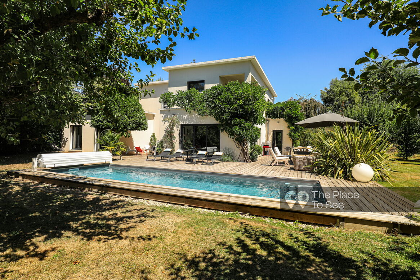
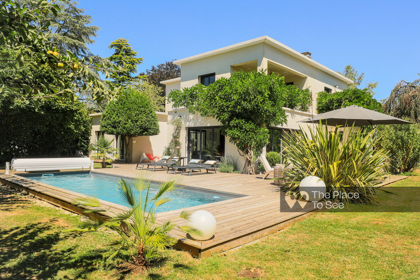
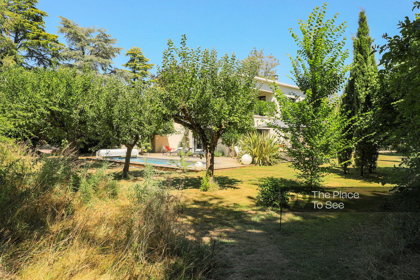
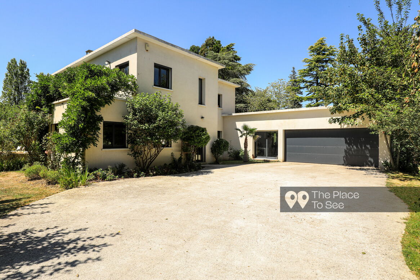
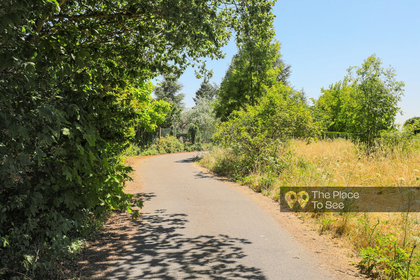
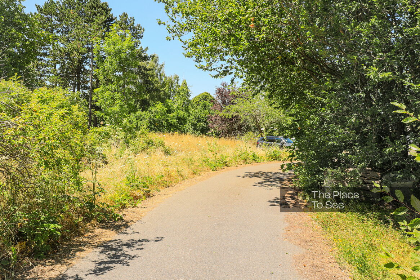
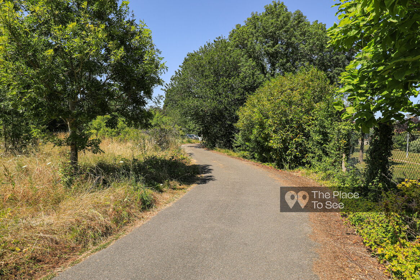
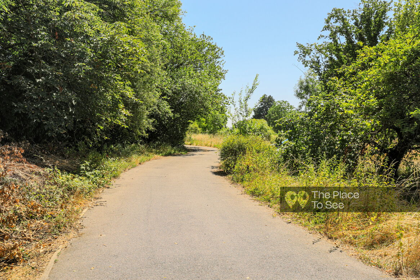
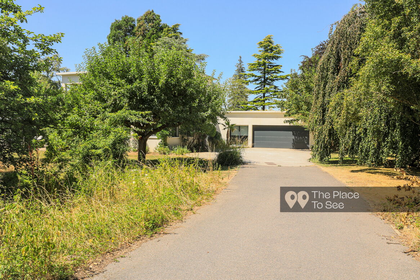
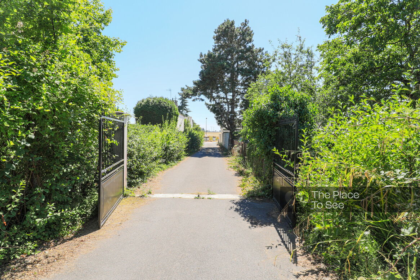
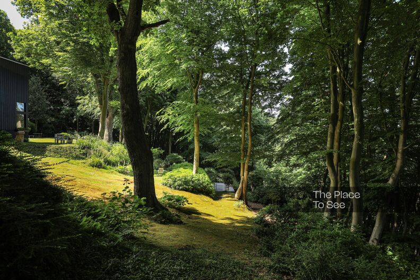
This family architect-designed home stands out for its open-plan layout and abundant natural light. Set back from the street at the end of a private driveway, it offers a peaceful and secluded setting.
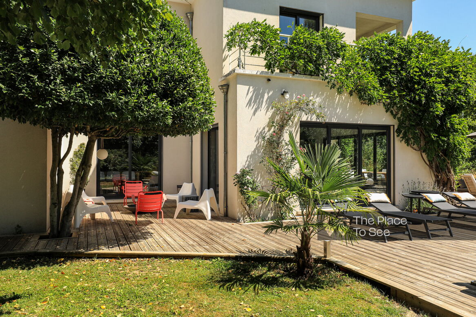
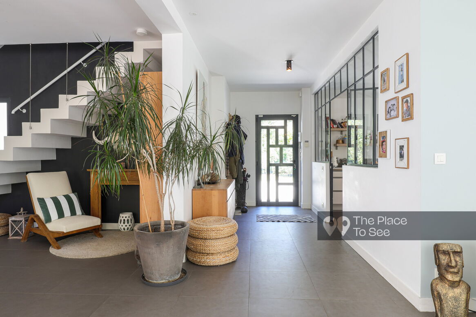
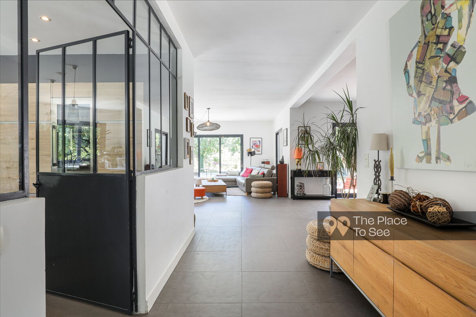
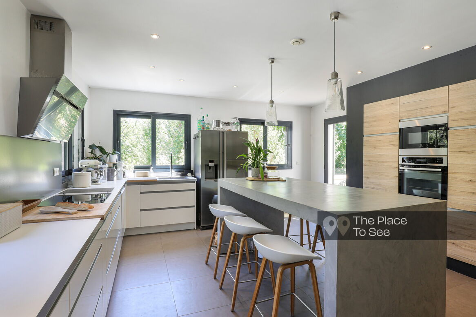
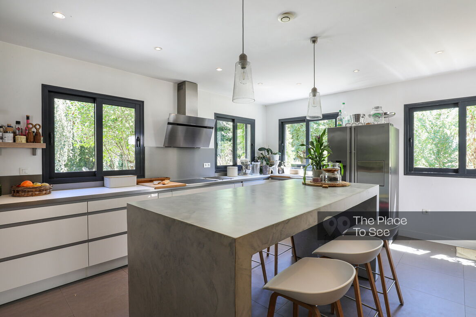
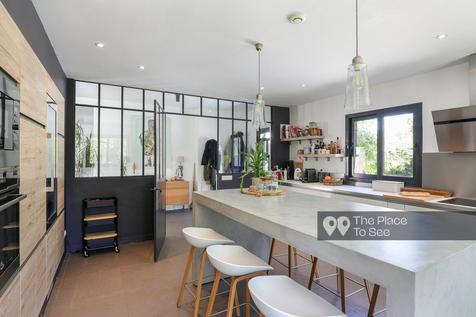
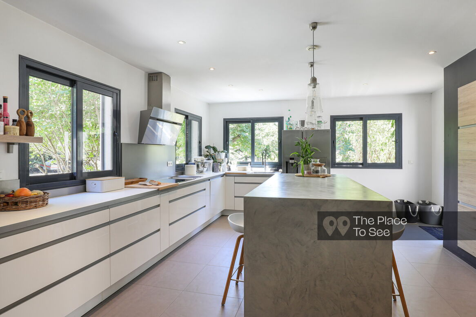
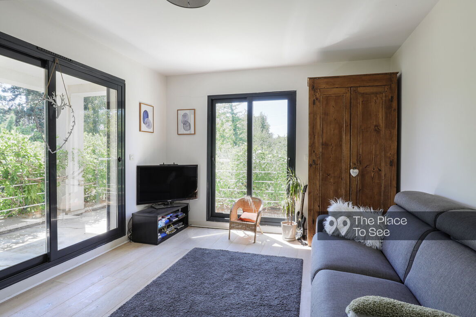
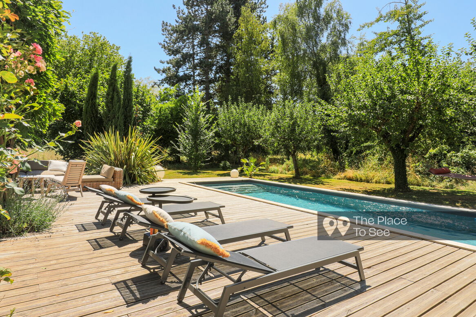
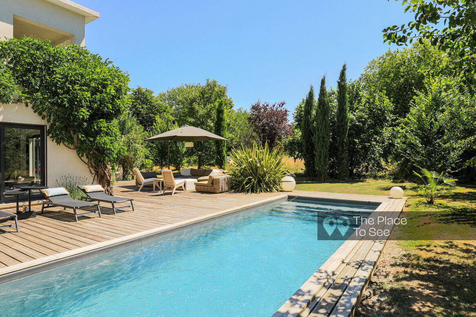
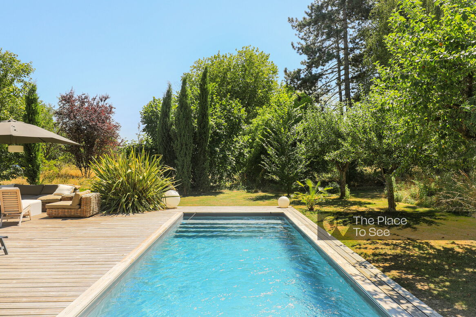
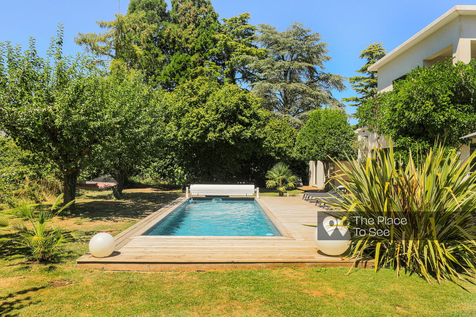
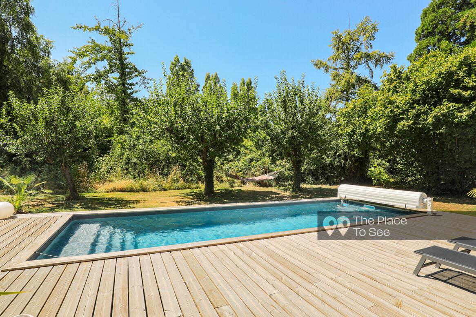
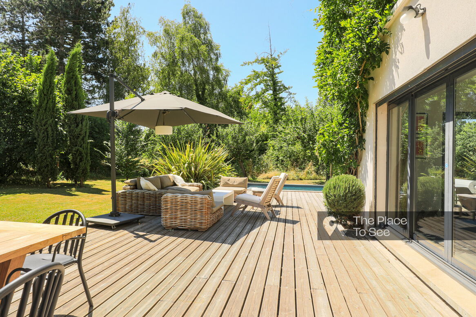
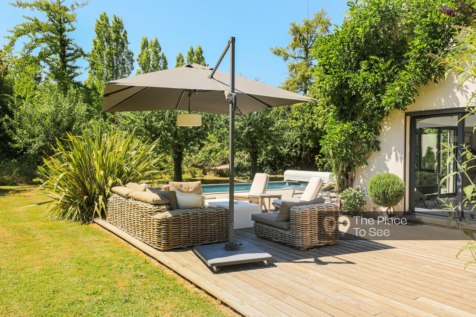
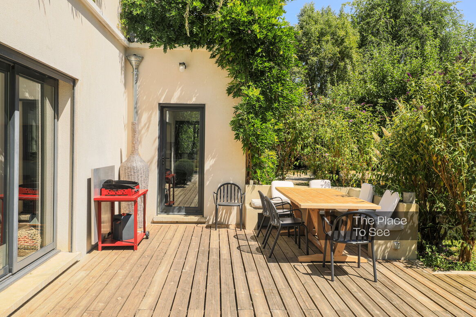
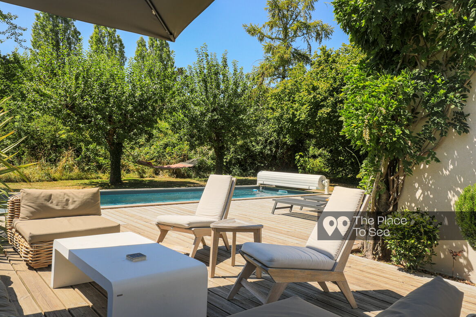
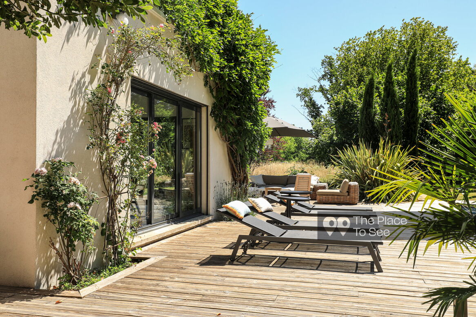
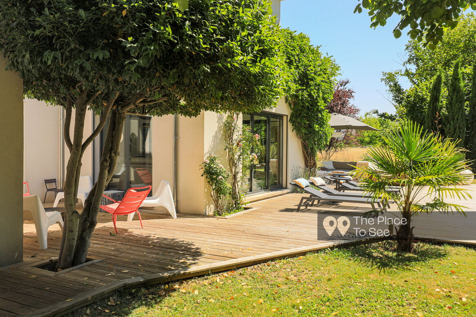
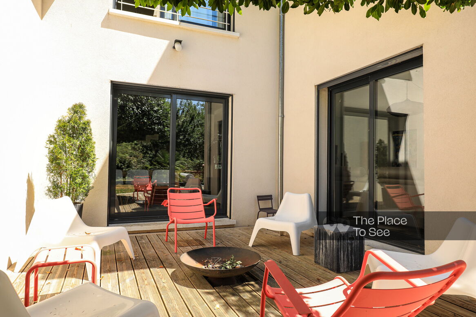
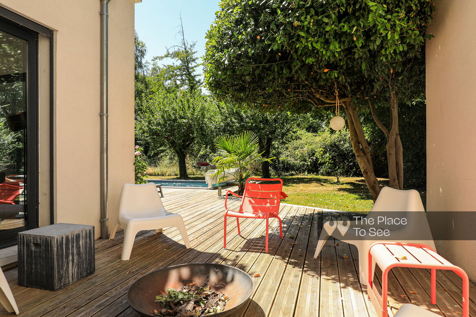
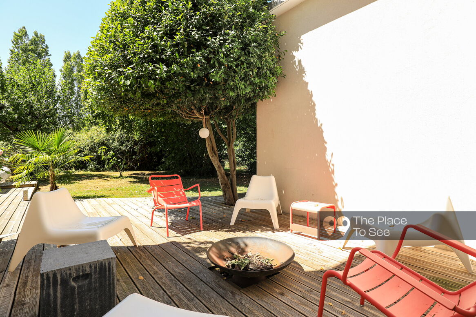
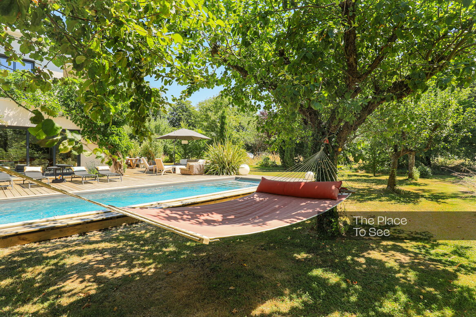
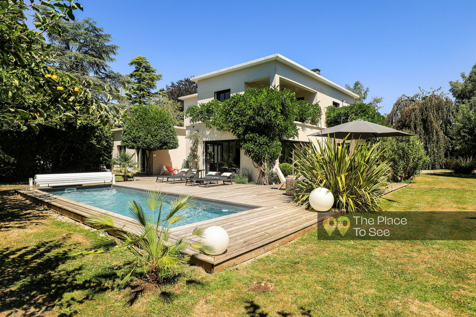
Upon entering, a spacious dual-aspect living area combines the lounge and dining room. To the left, the kitchen is revealed through a steel-framed glass partition, creating a sense of openness while maintaining distinct spaces. Large floor-to-ceiling windows flood the interiors with daylight and extend the living areas onto the terrace and swimming pool.
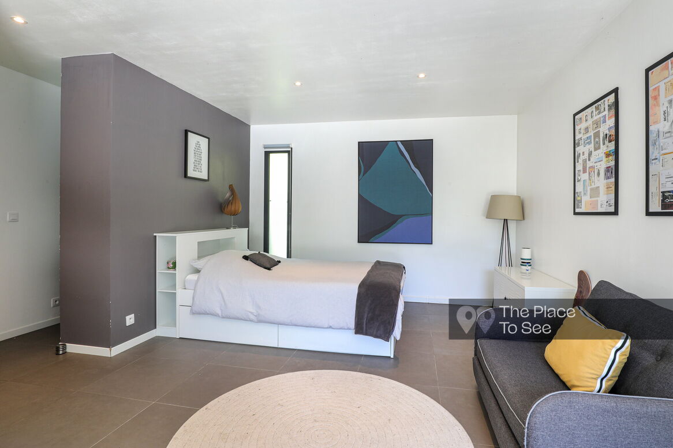
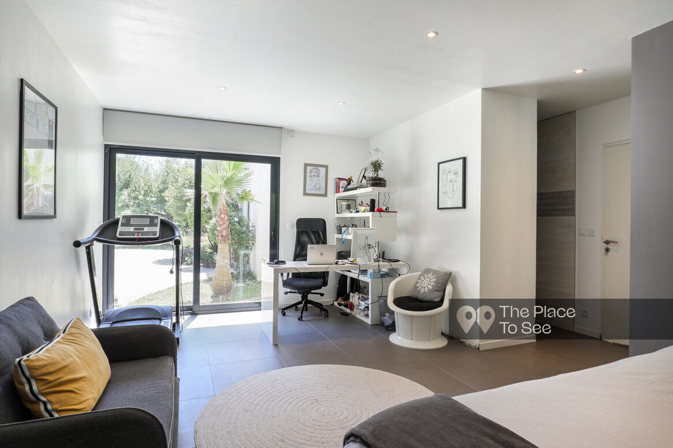
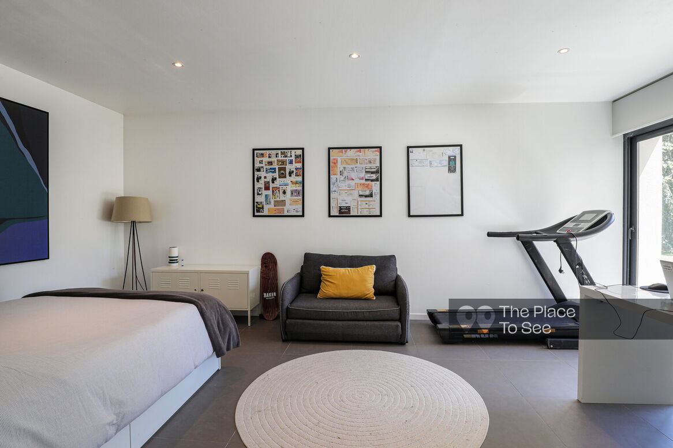
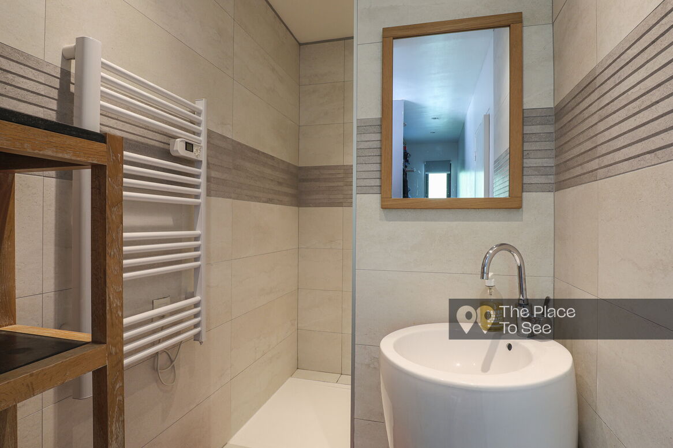
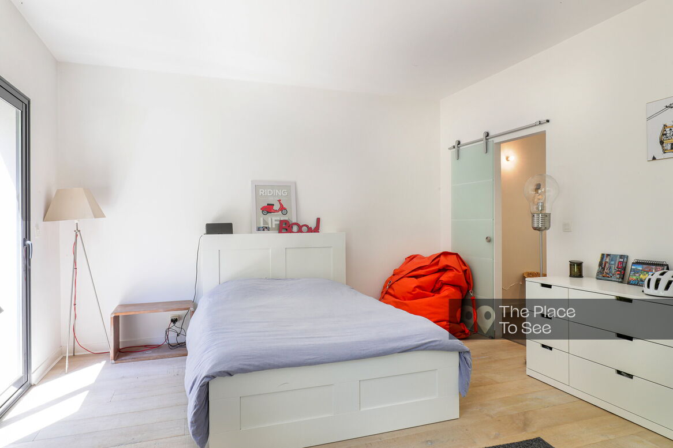
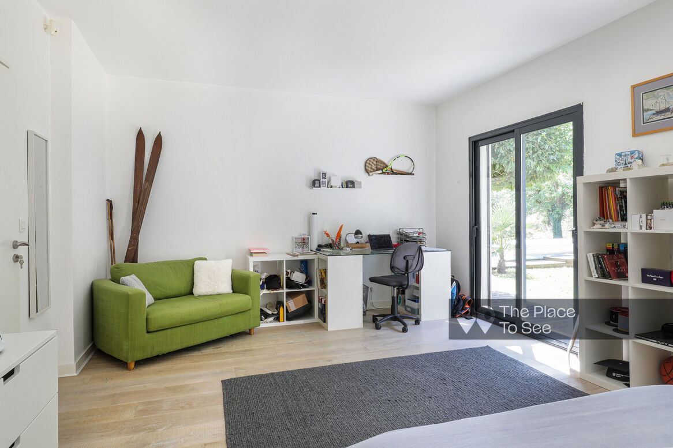
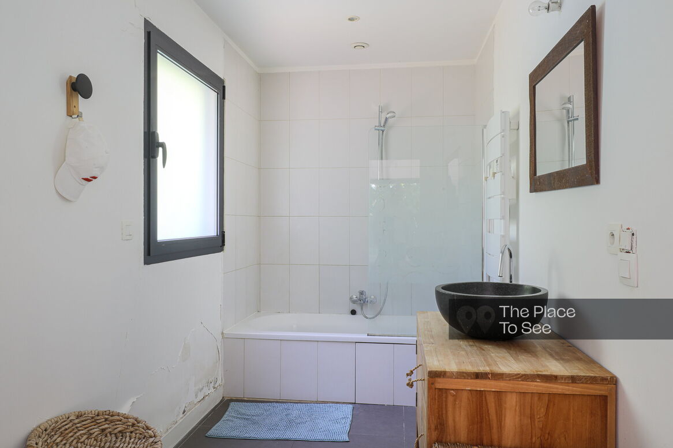
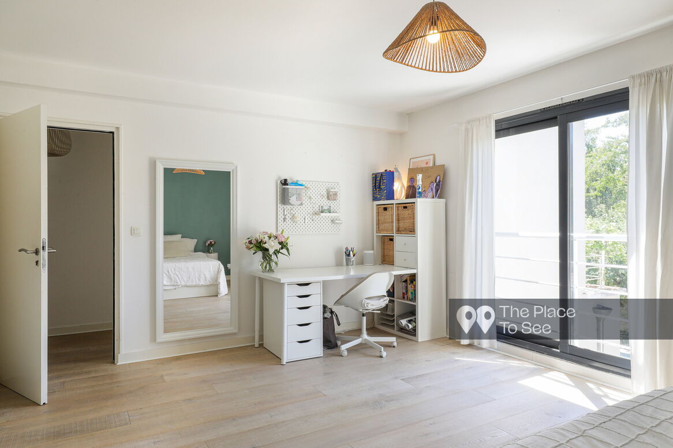
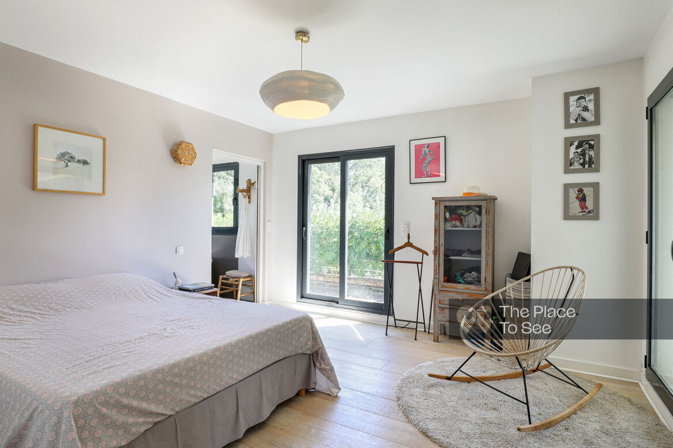
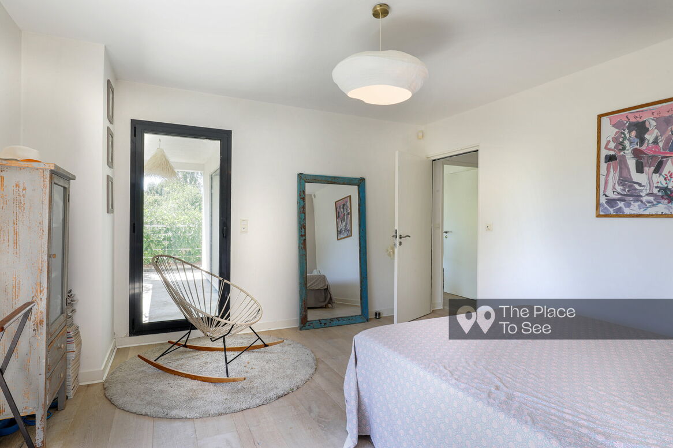
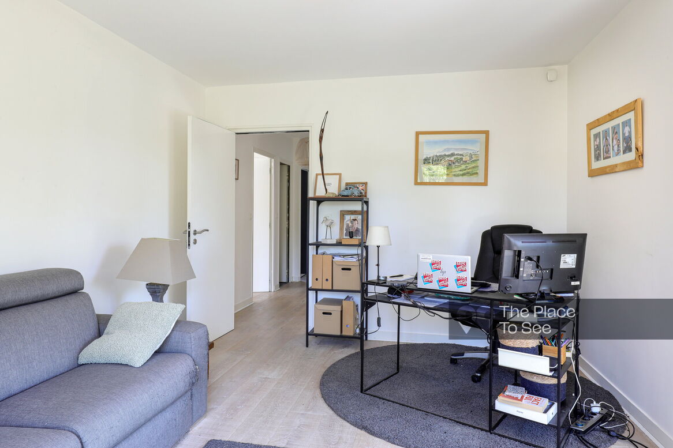
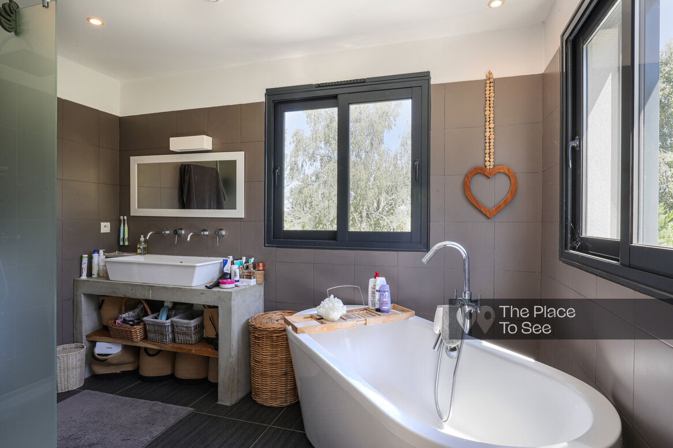
The ground floor also includes a children's bedroom and a second room that can be used as either a bedroom or a home office, complete with its own shower room.
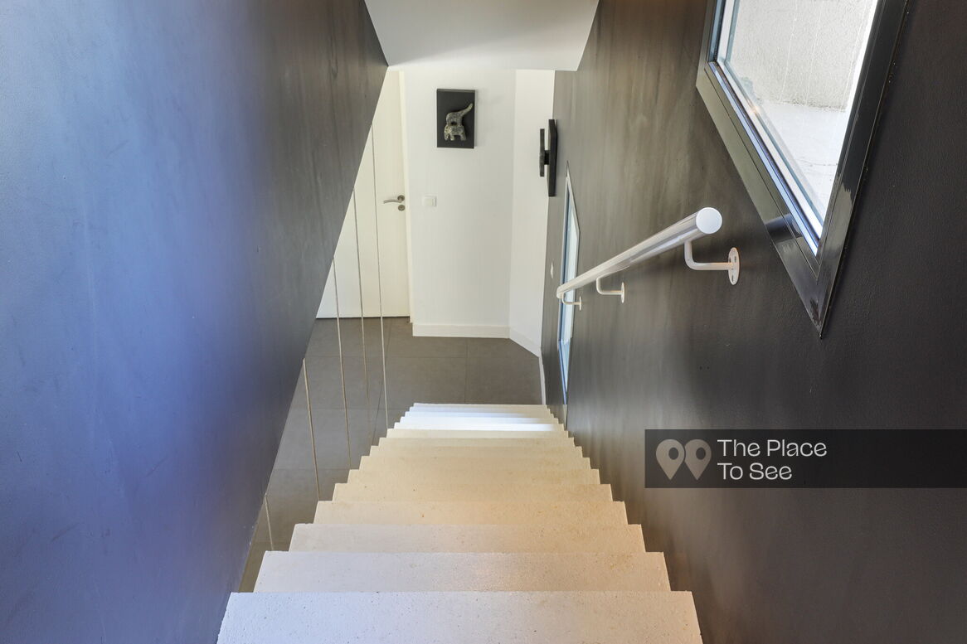
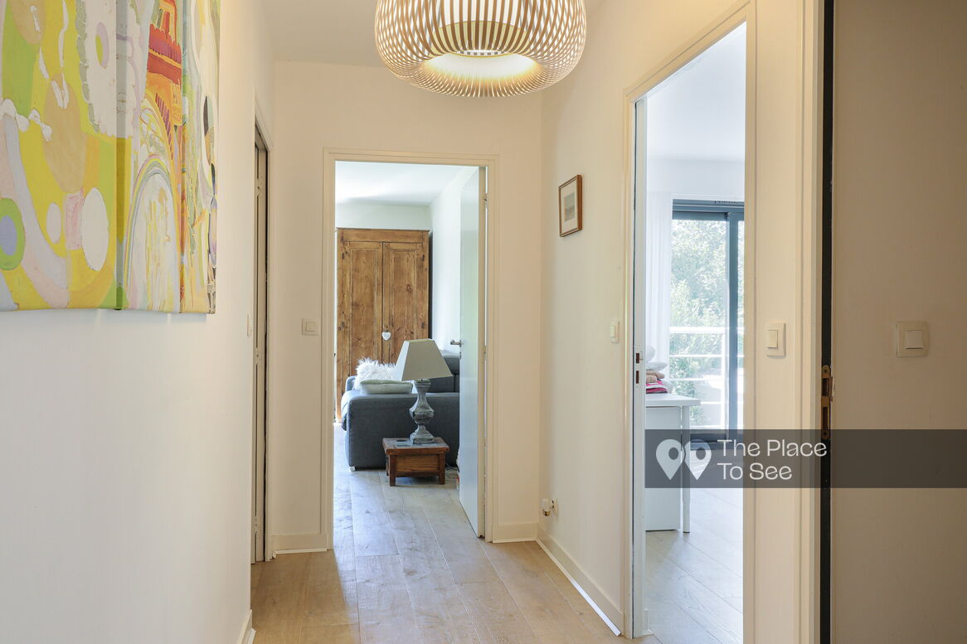
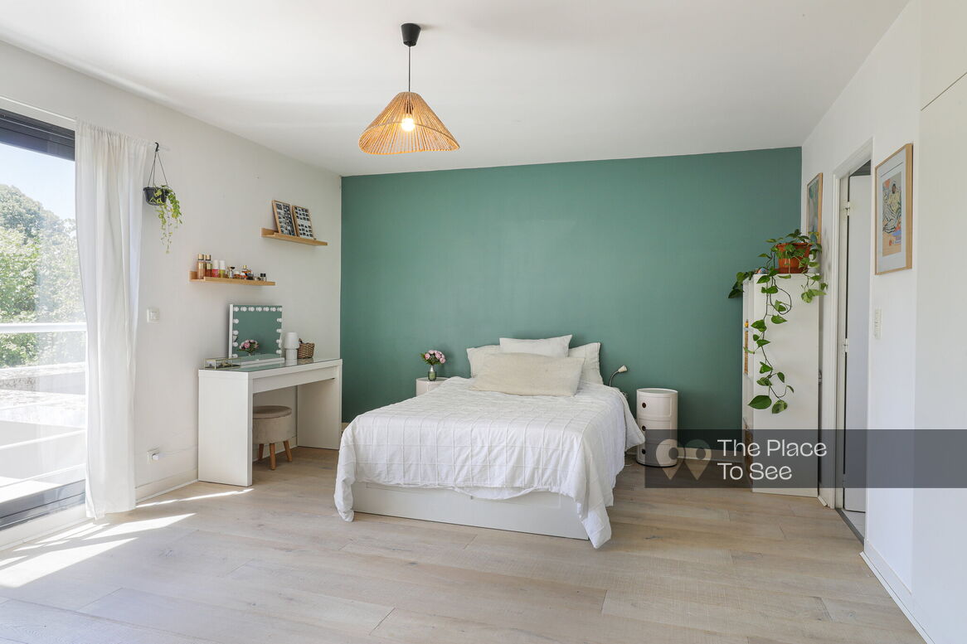
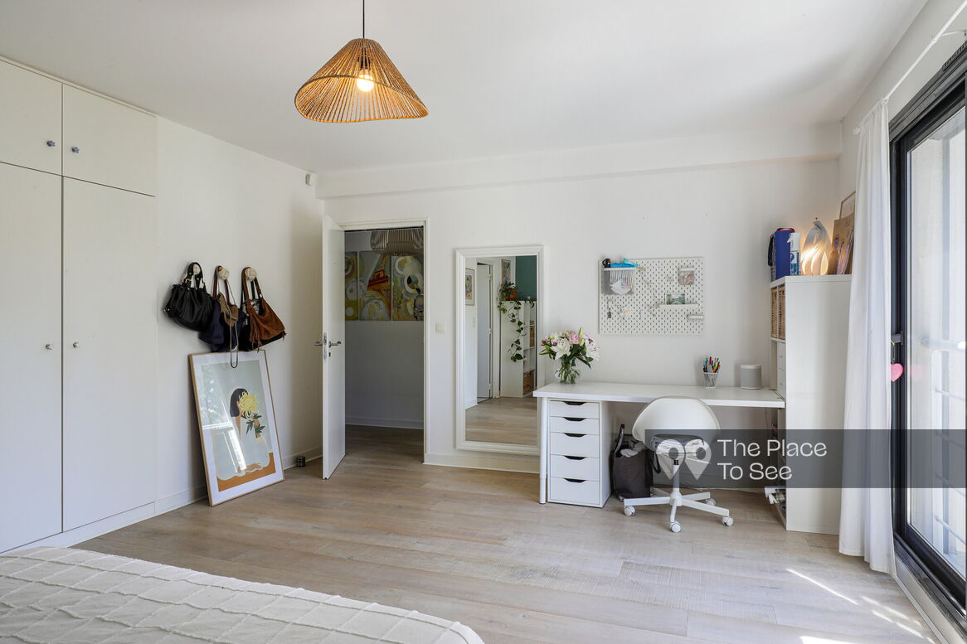
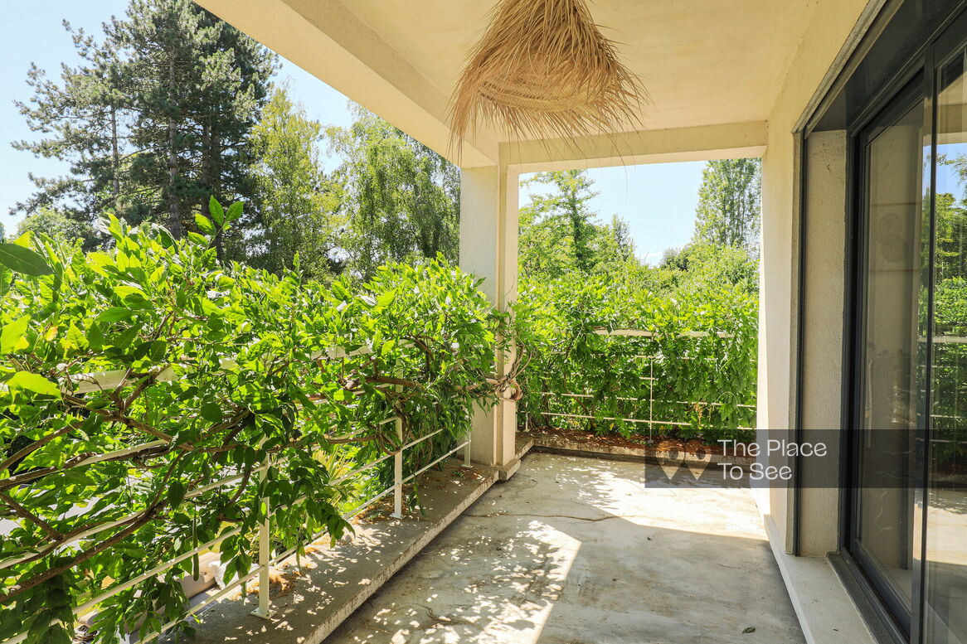
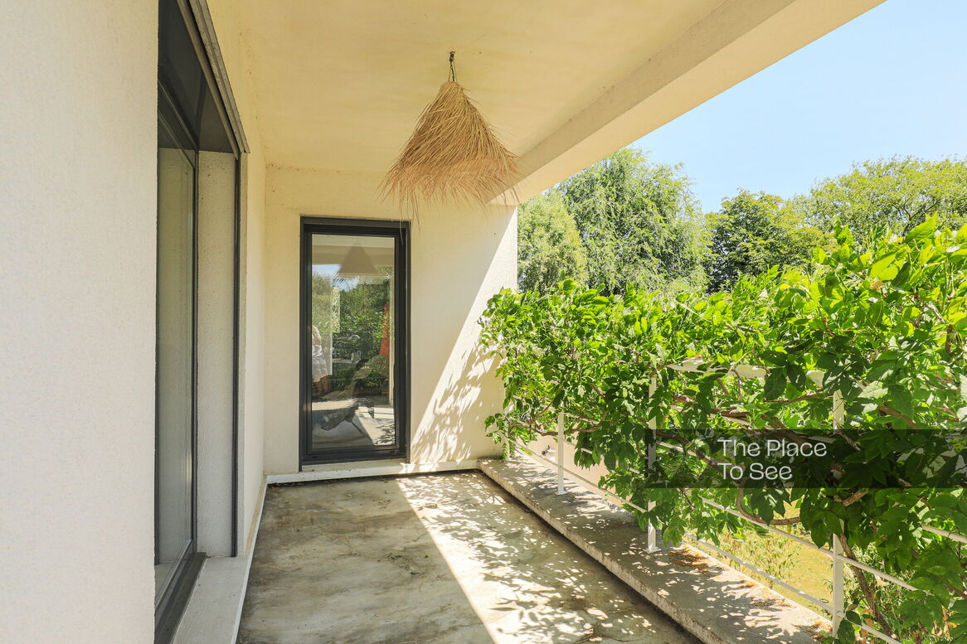
Upstairs, two bedrooms and a home office open onto a generous terrace, completing this contemporary home with clean architectural lines and functional spaces. An ideal setting for film and television productions, commercials, and photo shoots.
Practical informations
- Parking
- Parking on the street
- Elevator
- No
- Levels
- 2
- Noise
- Quiet
- Access
- Easy access
Localisation
- Department
- Essonne (91)
- Distance
- 35km south of Paris
Ref. 1019
Family architect-designed home in the Chevreuse Valley
35km south of Paris
You might like
Get a sneak peek at the best places that will be offered by The Place to See.
Modern and elegant house in Provence
Avignon
Architect house with unobstructed view of the countryside
Dijon
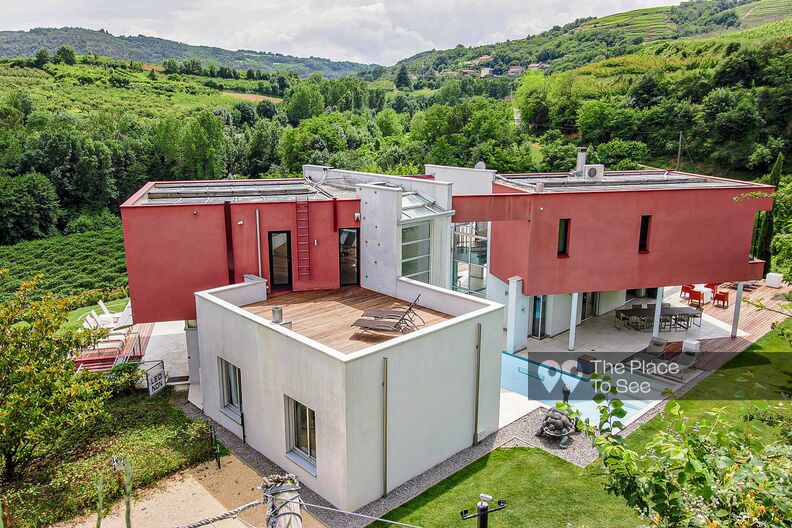
Architect house with helipad and swimming pool
70km from Lyon
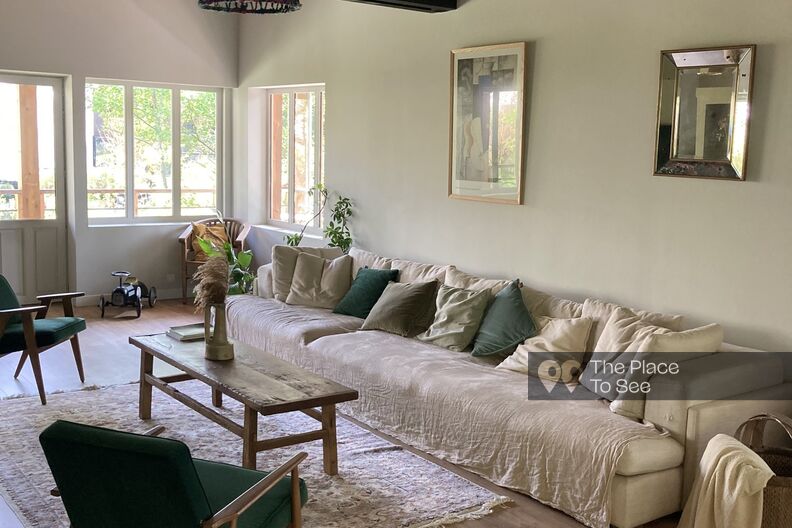
Cap-Ferret style house with pool
Hossegor
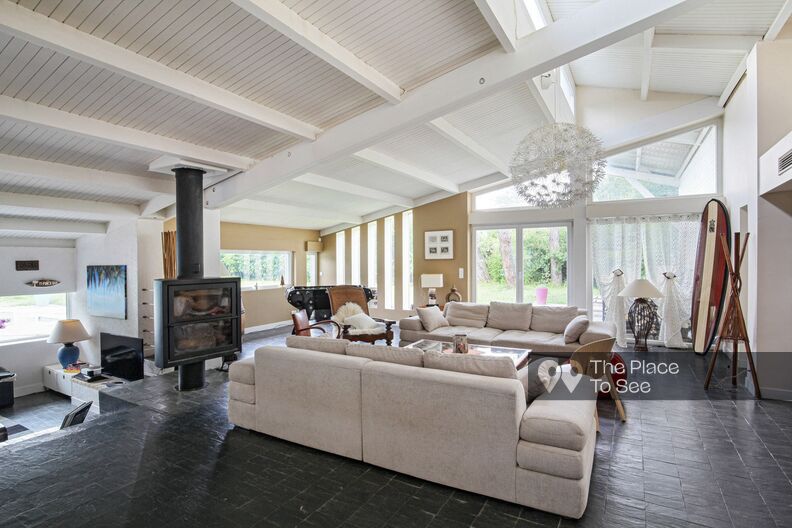
One level American style house with a pool
30km East from Paris
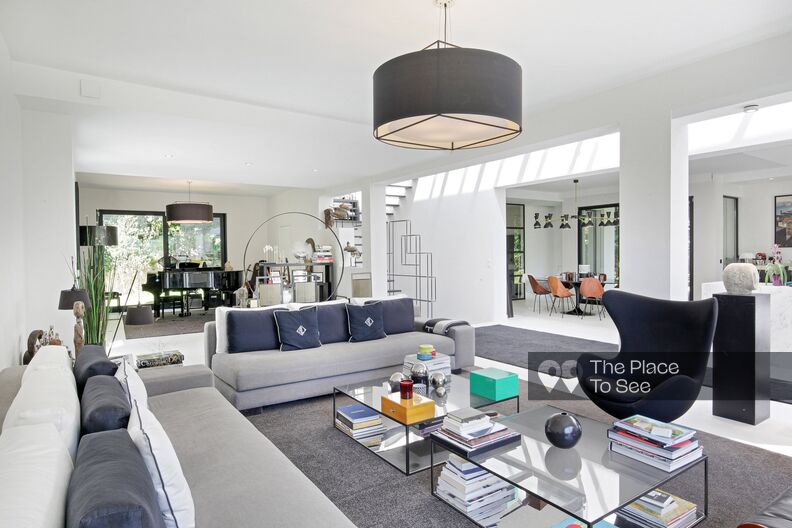
Architect house with glass tower
10km West from Paris
Beachfront architect house in the forest
20km from Deauville

Renovated 30's era house dark and muffled atmosphere
10km North of Paris