Ref. 2545
Colorful and elegant reception rooms and open-plan workspaces
Opéra
Description
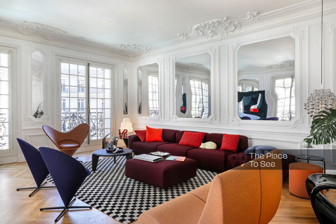
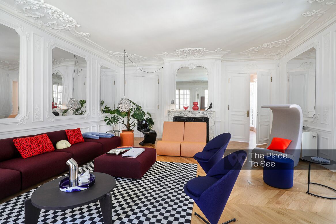
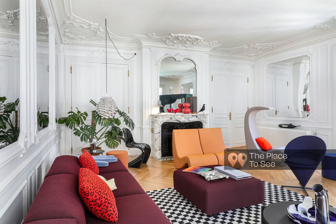
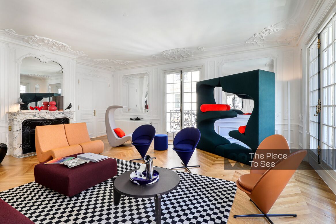
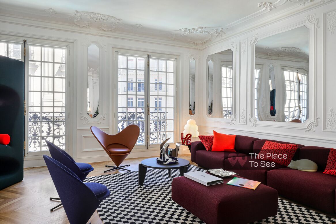
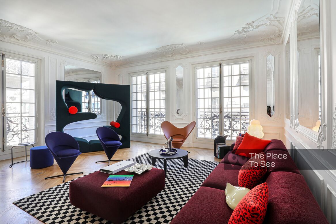
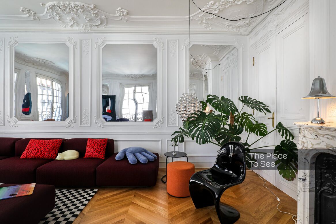
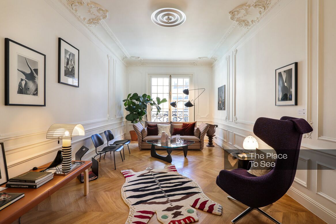
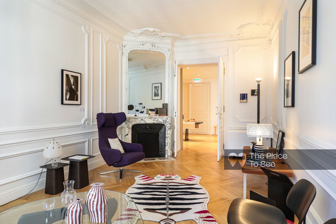
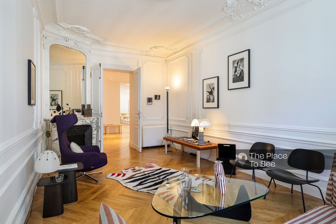
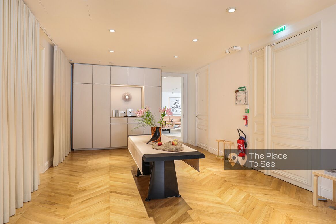
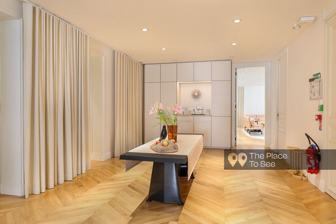
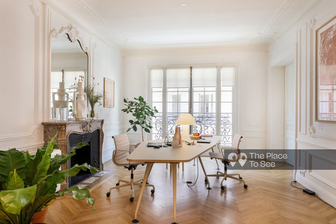
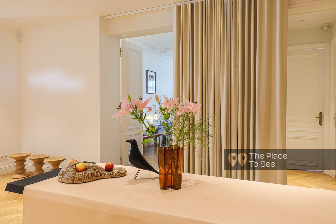
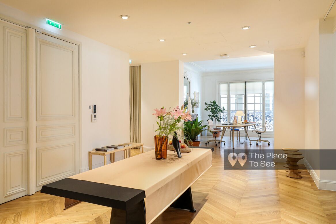
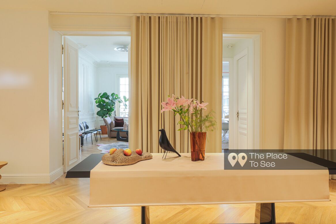
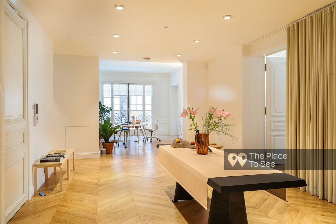
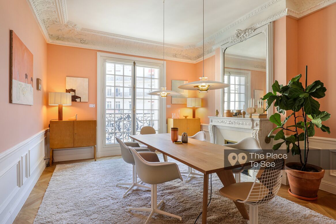
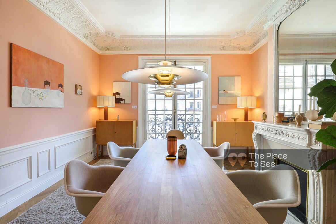
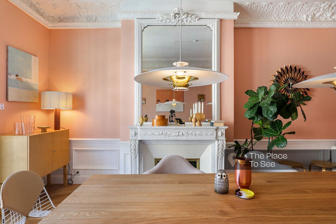
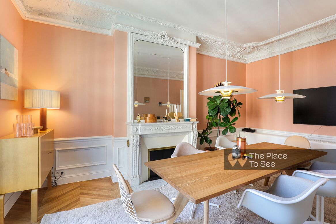
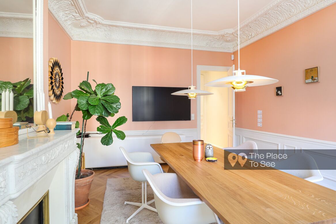
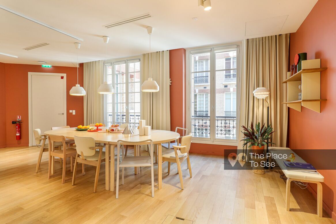
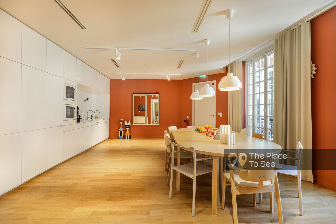
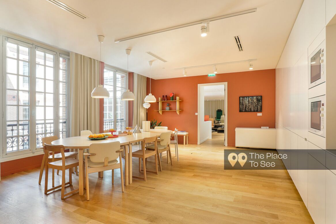
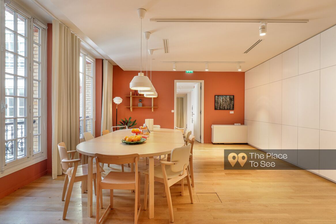
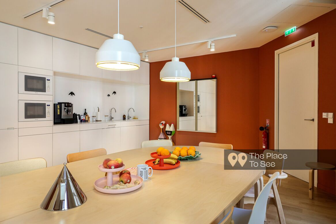
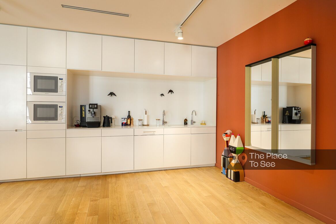
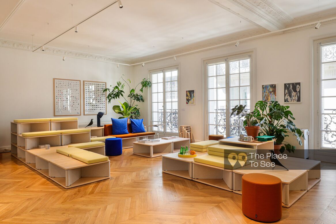
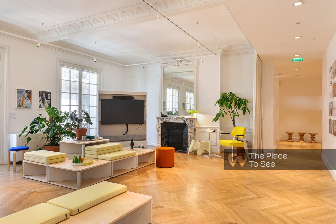
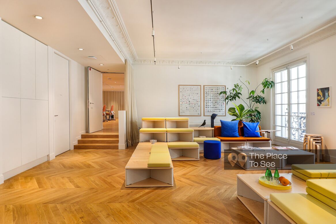
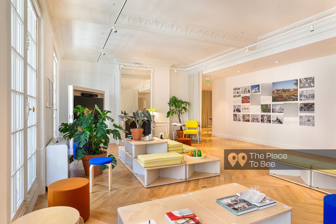
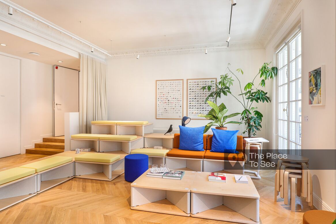
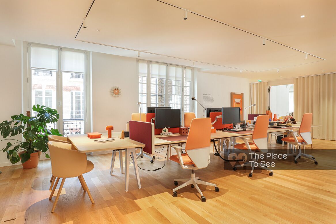
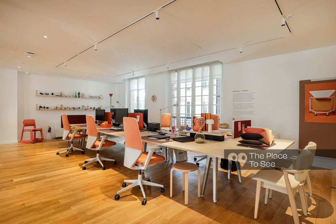
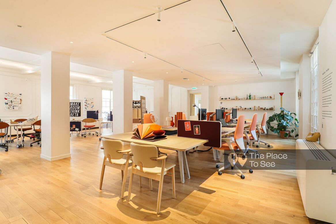
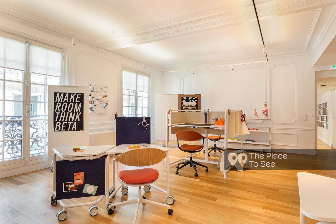
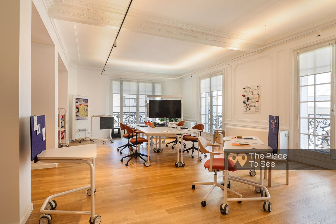
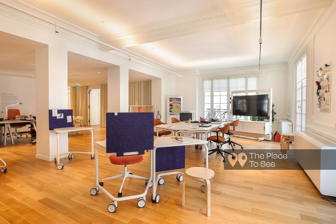
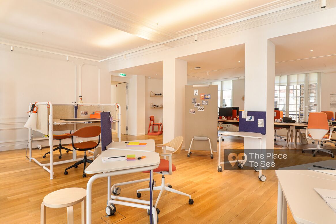
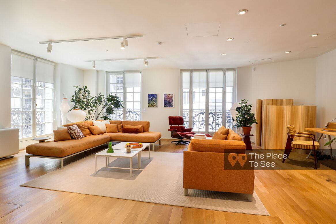
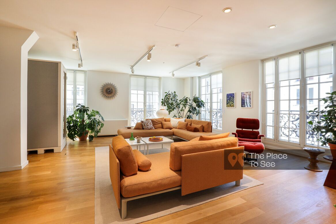
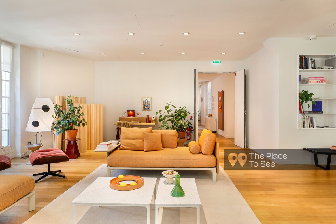
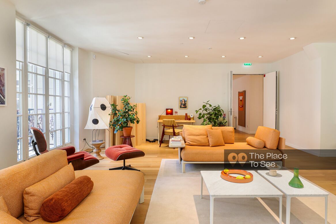
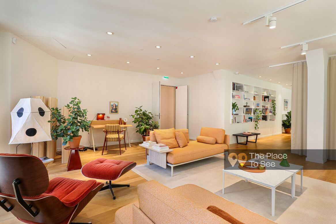
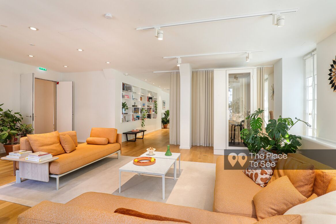
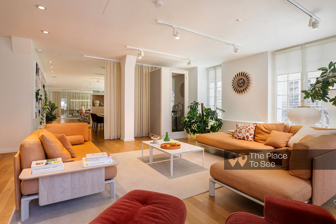
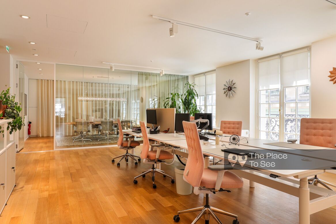
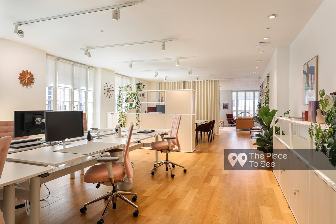
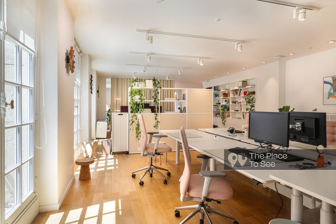
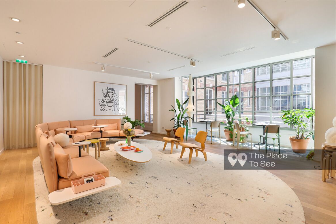
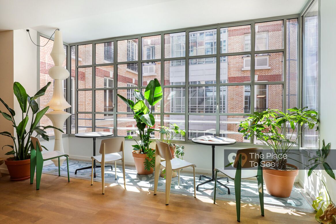
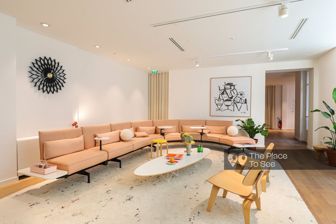
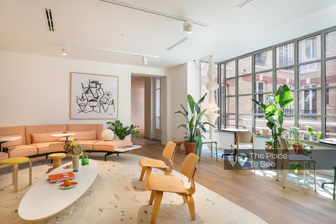
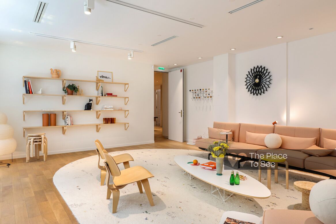
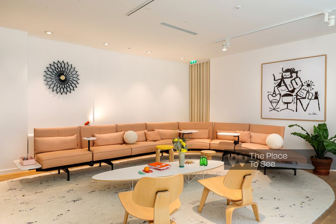
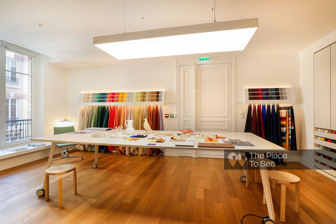
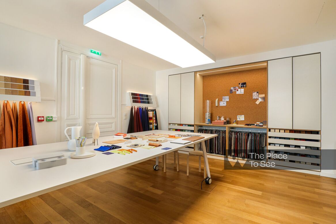
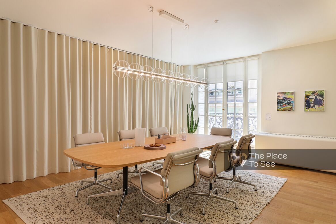
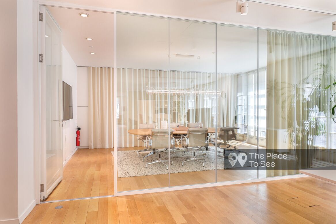
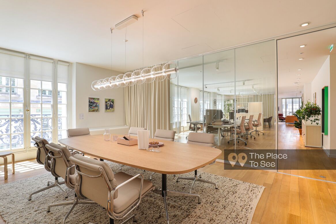
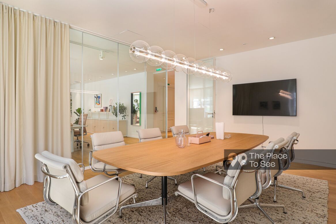
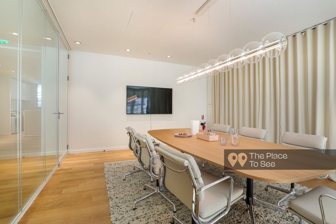
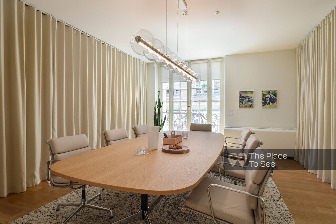
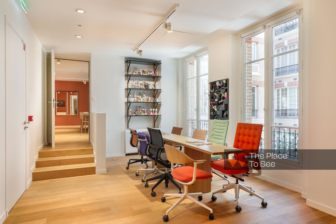
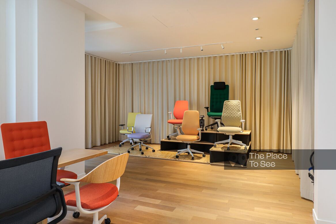
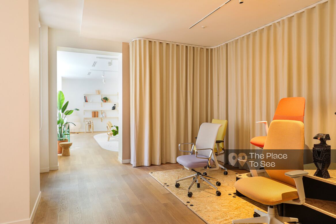
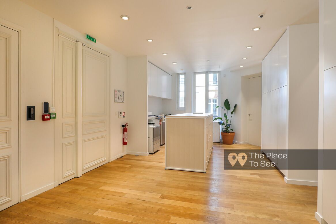
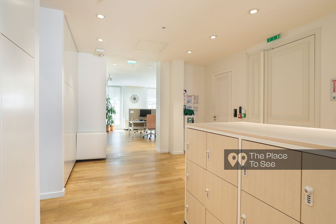
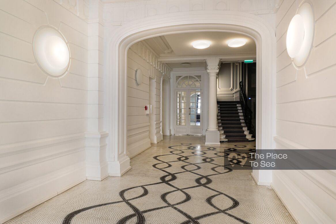
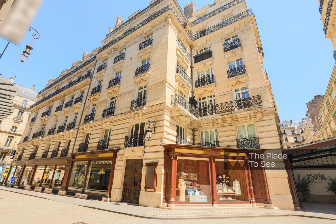
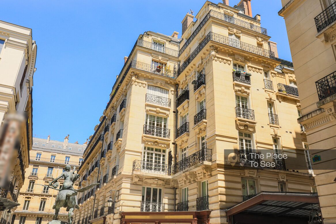
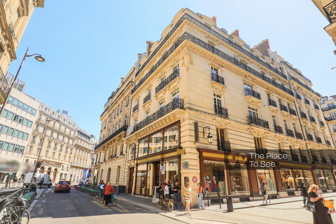
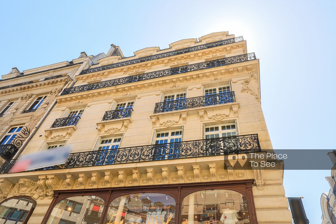
Occupying the entire third floor of a Haussmannian building, this expansive 700 m² space brings together a variety of settings, including reception lounges, a dining room, kitchen, open-plan areas, lounge spaces, and meeting rooms.
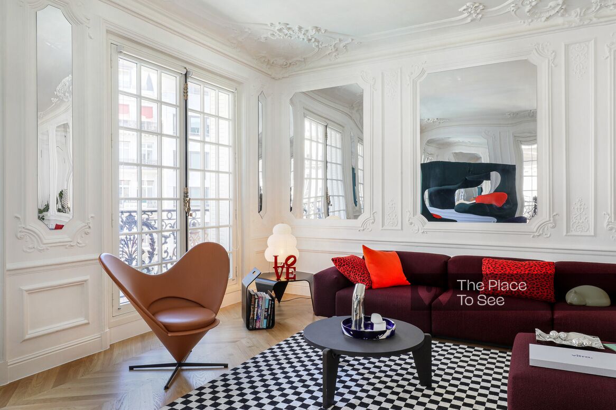
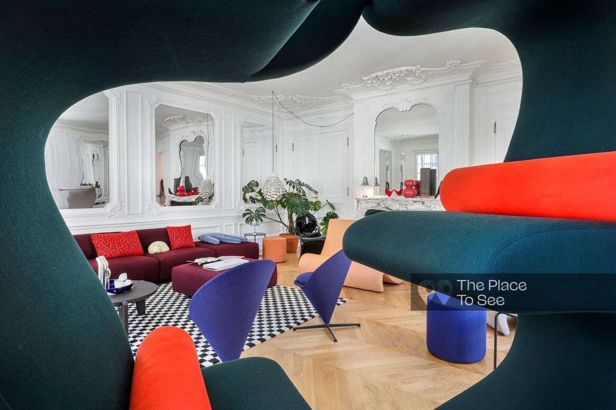
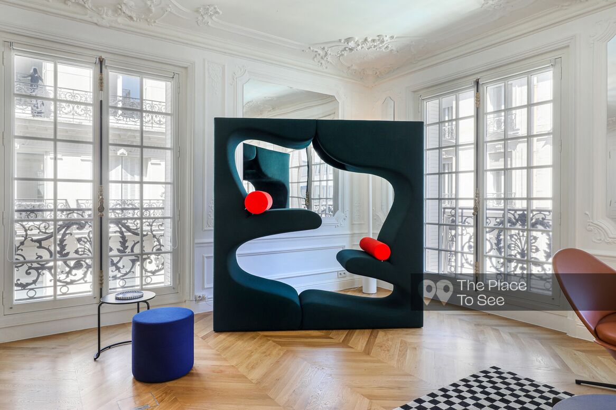
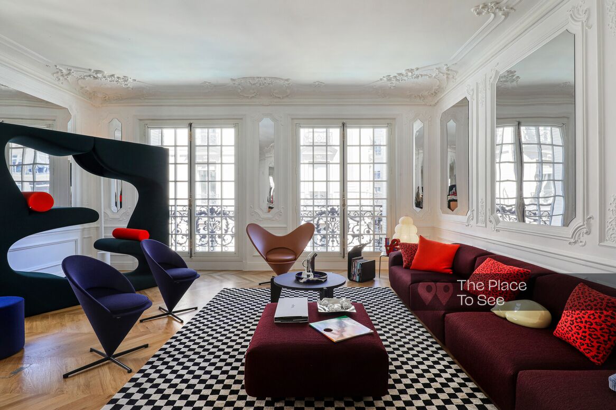
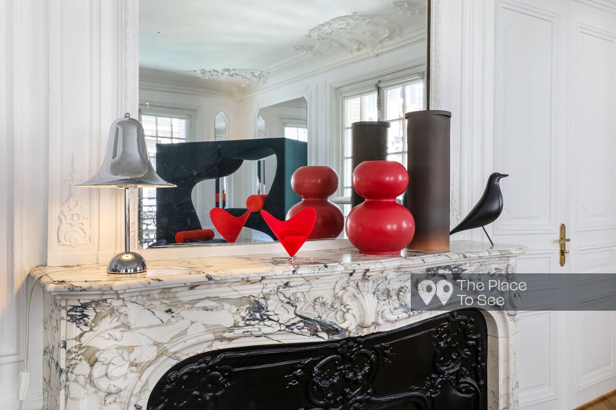
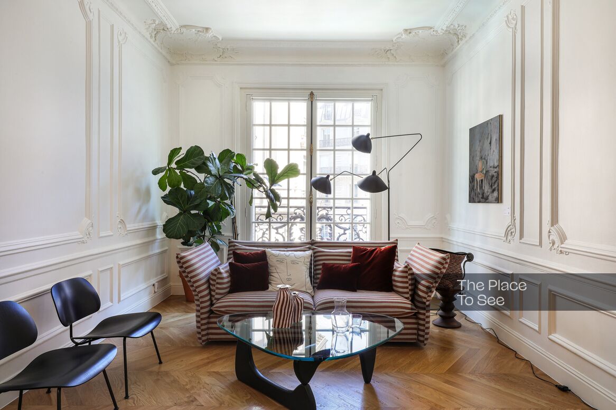
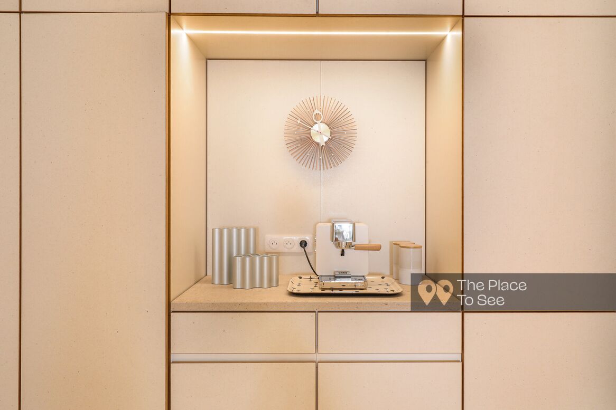
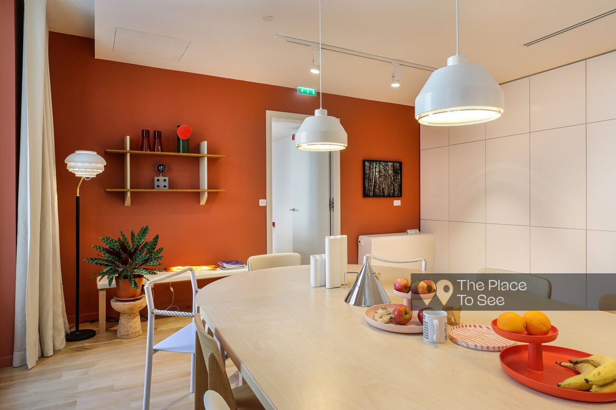
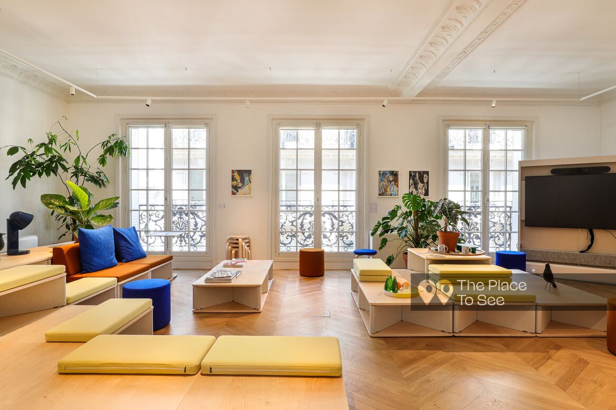
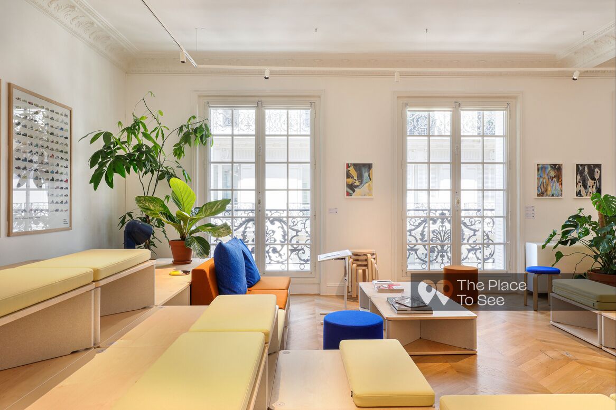
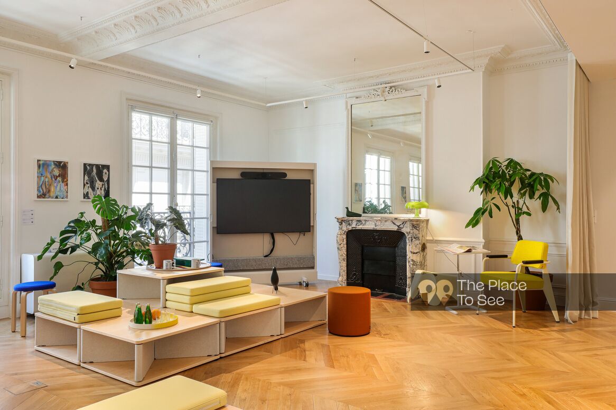
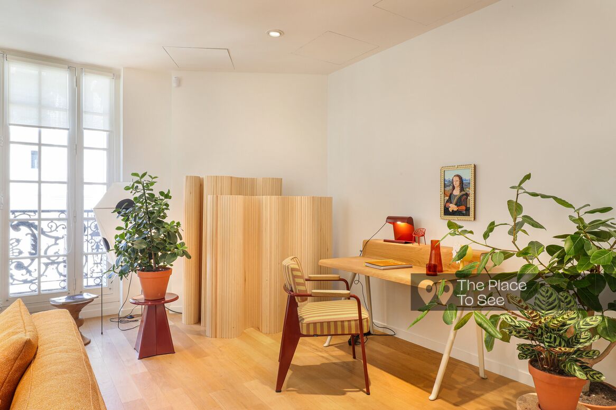
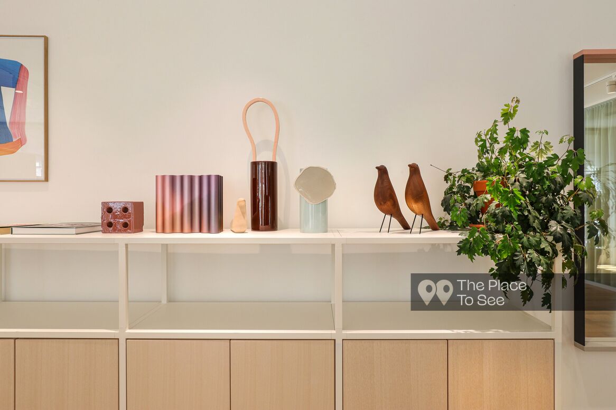
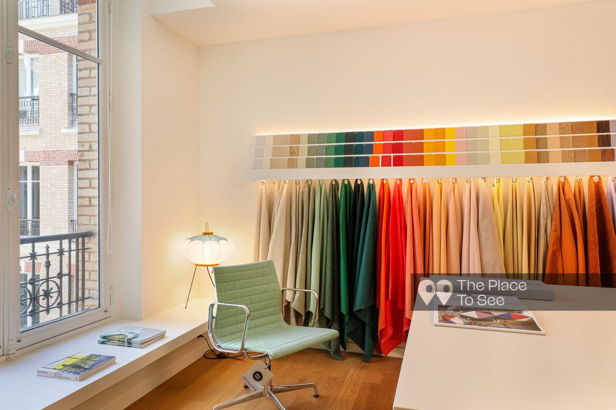
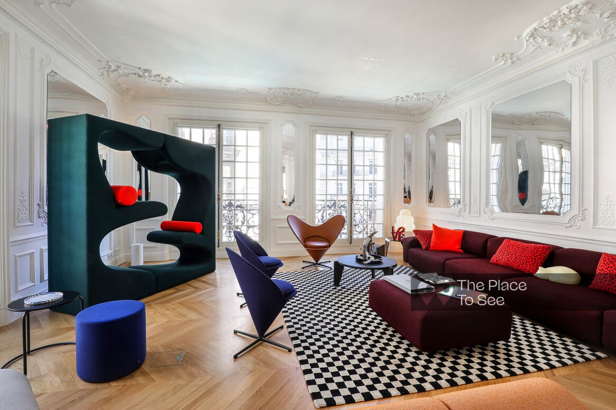
The interiors are rich and diverse, combining bold colors, vintage furniture, and reissued design pieces to create a wide range of atmospheres for photography and filming.
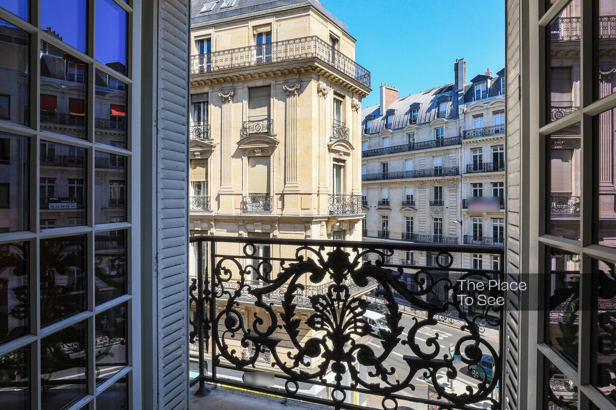
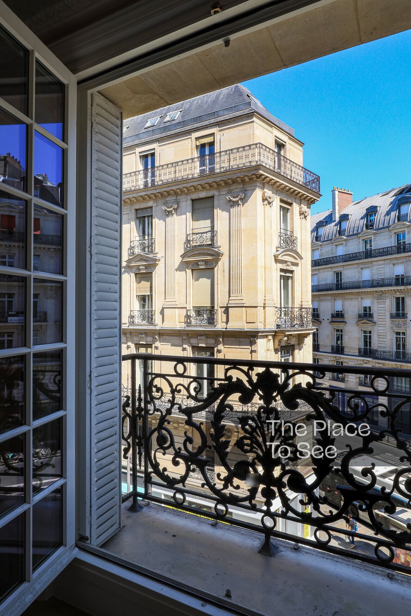
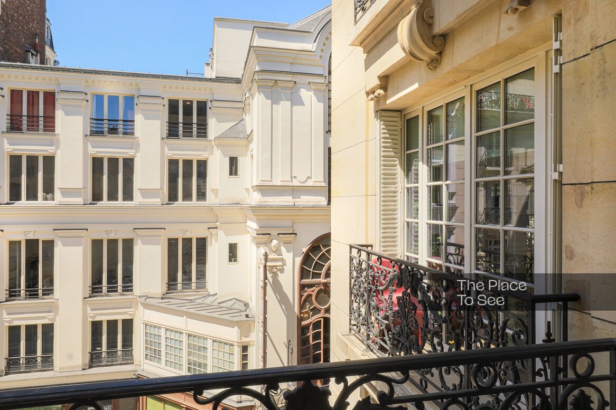
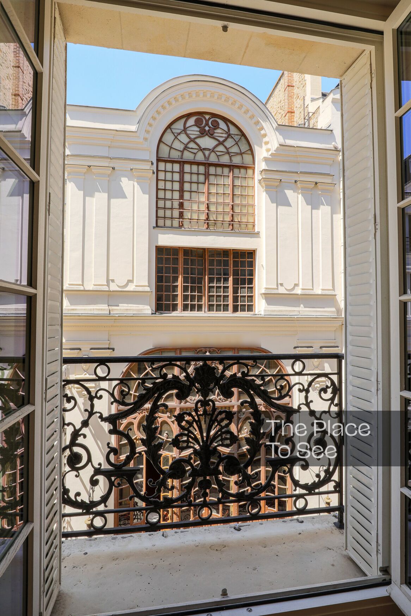
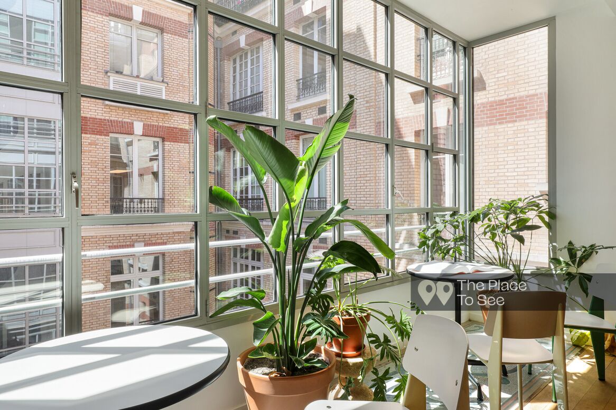
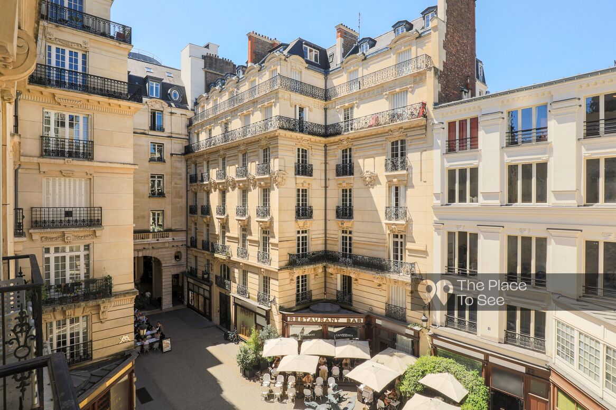
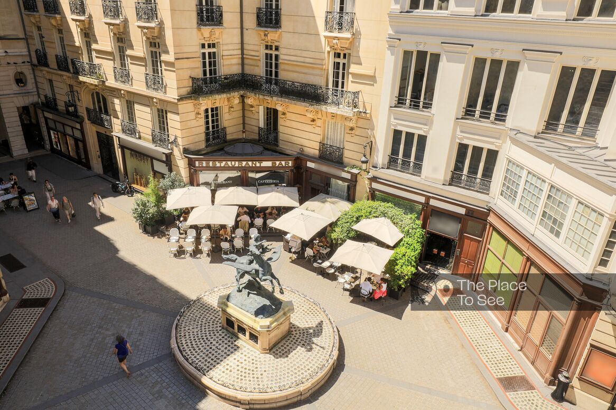
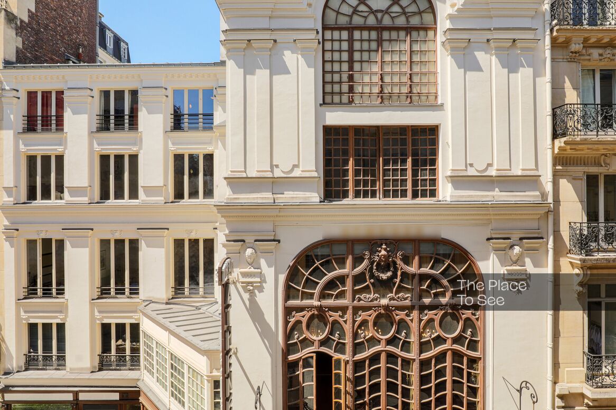
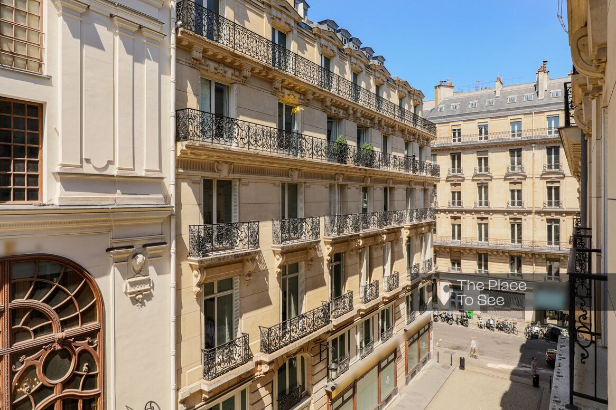
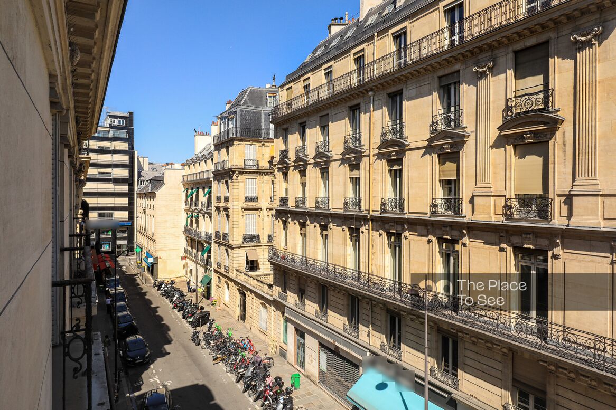
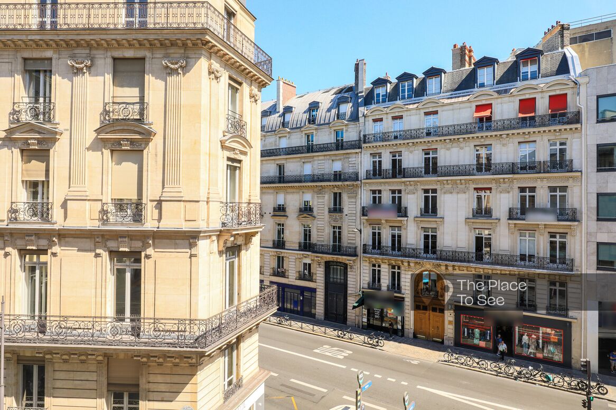
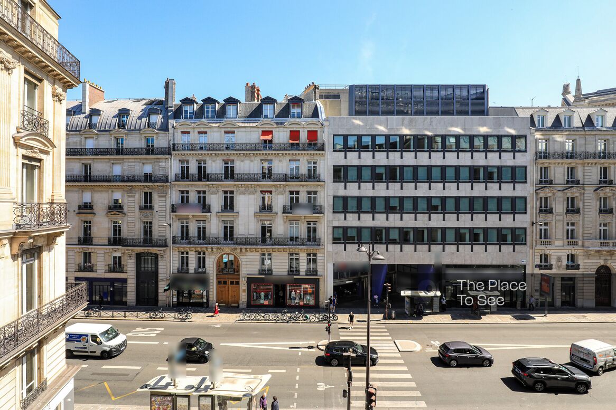
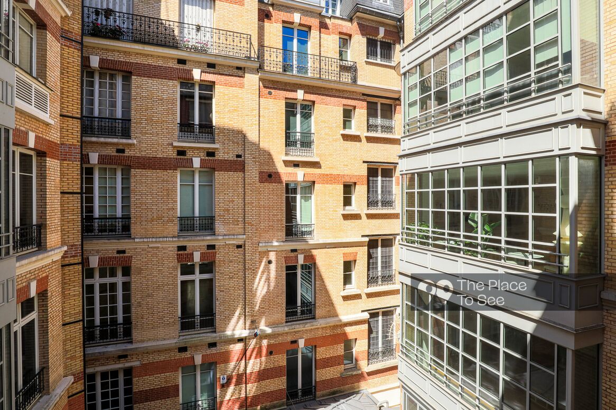
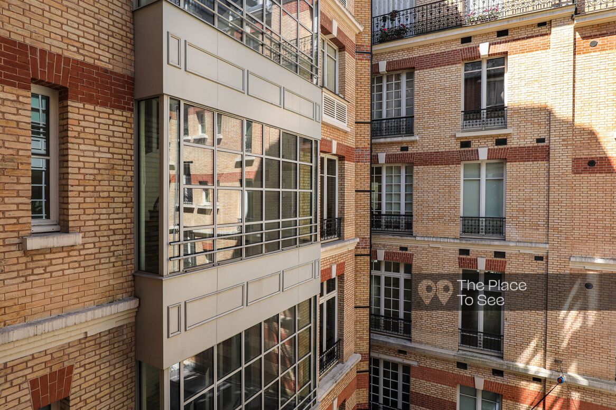
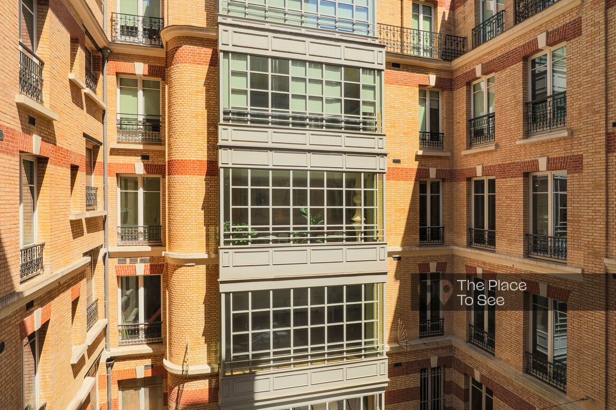
Numerous balconies run along the floor, flooding the spaces with natural light. The dual-aspect layout also offers courtyard views and sightlines between buildings, multiplying framing and shooting possibilities.
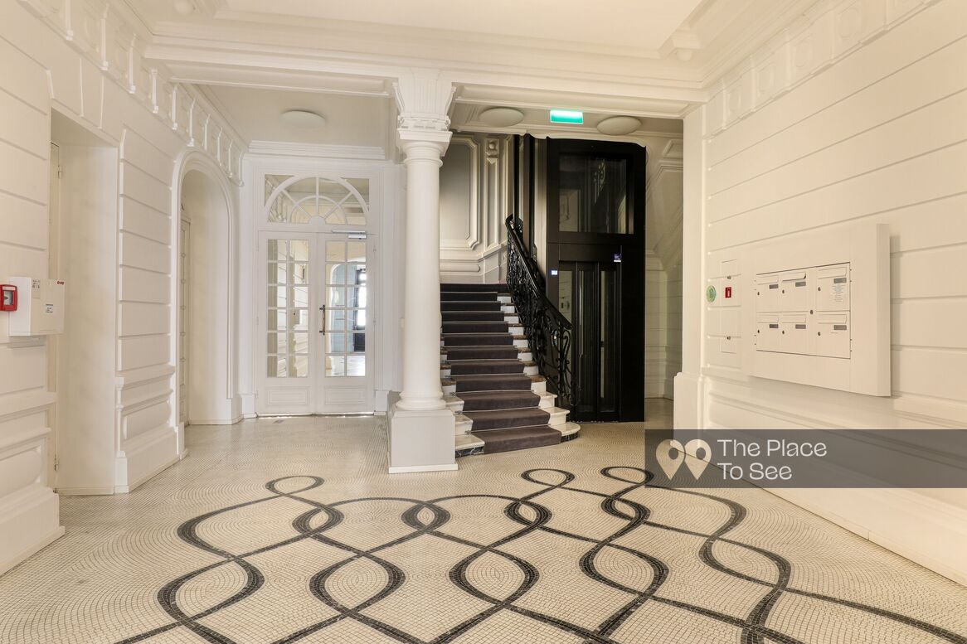
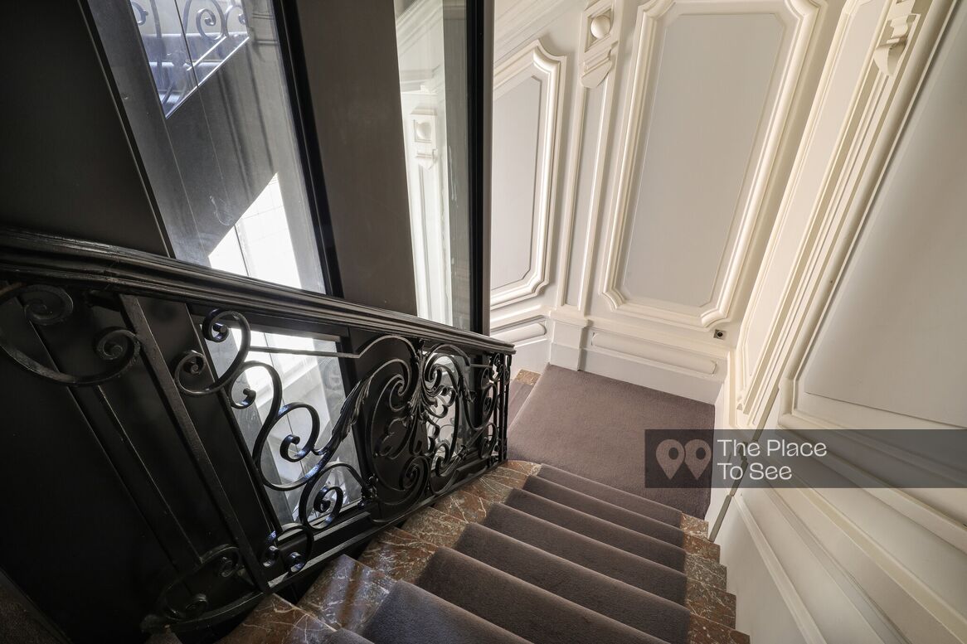
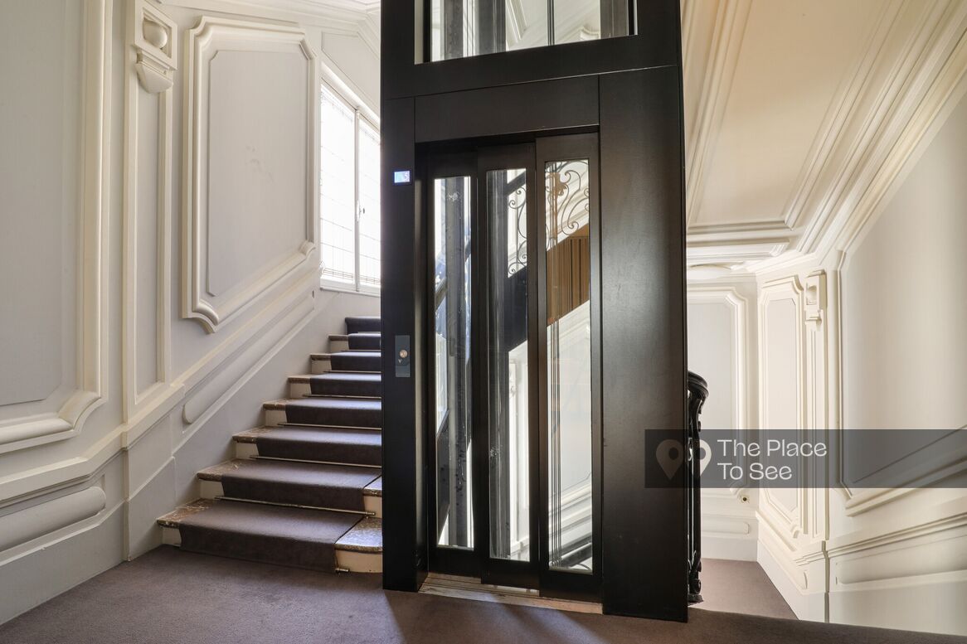
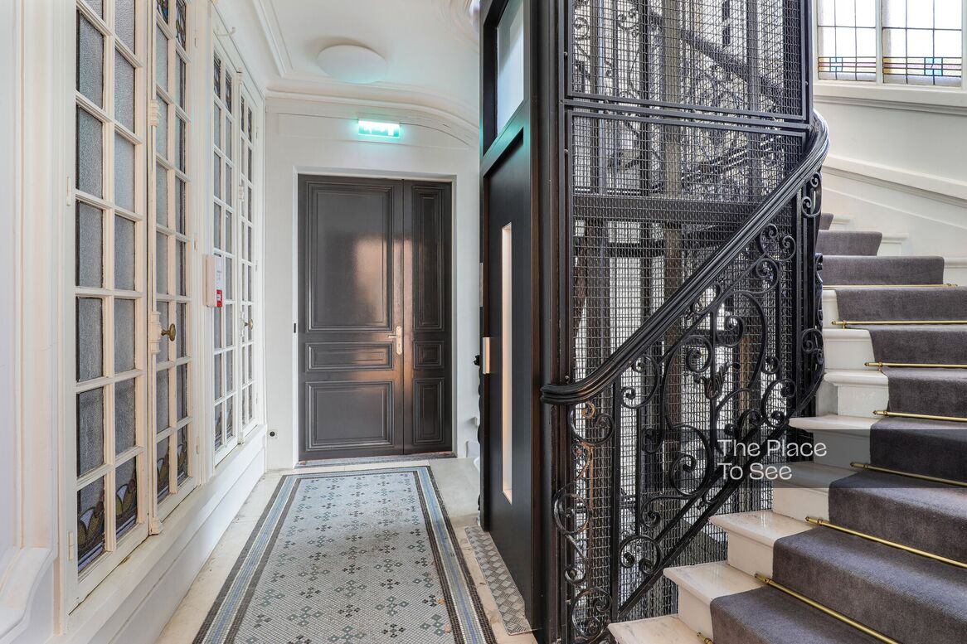
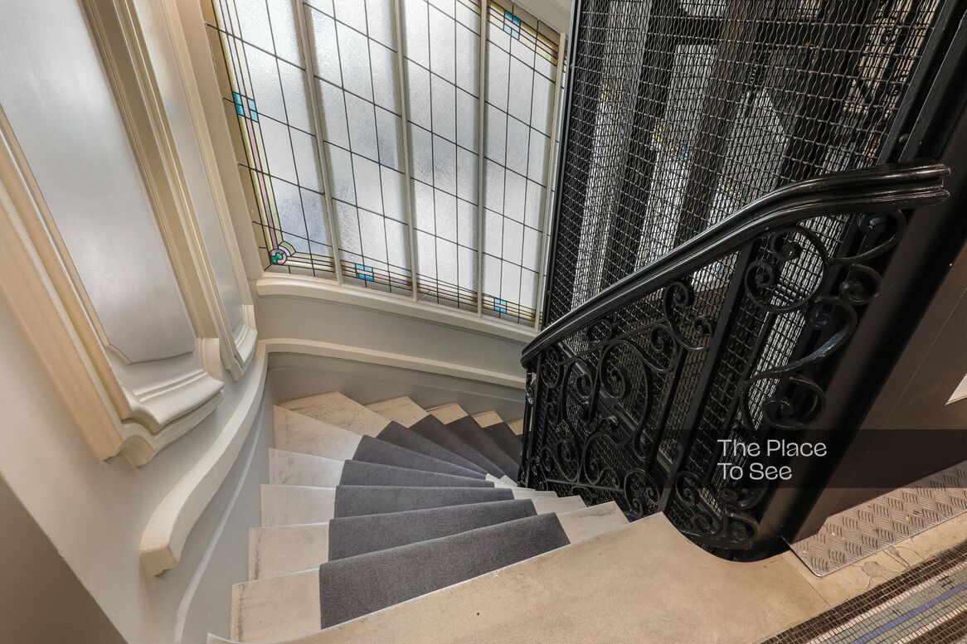
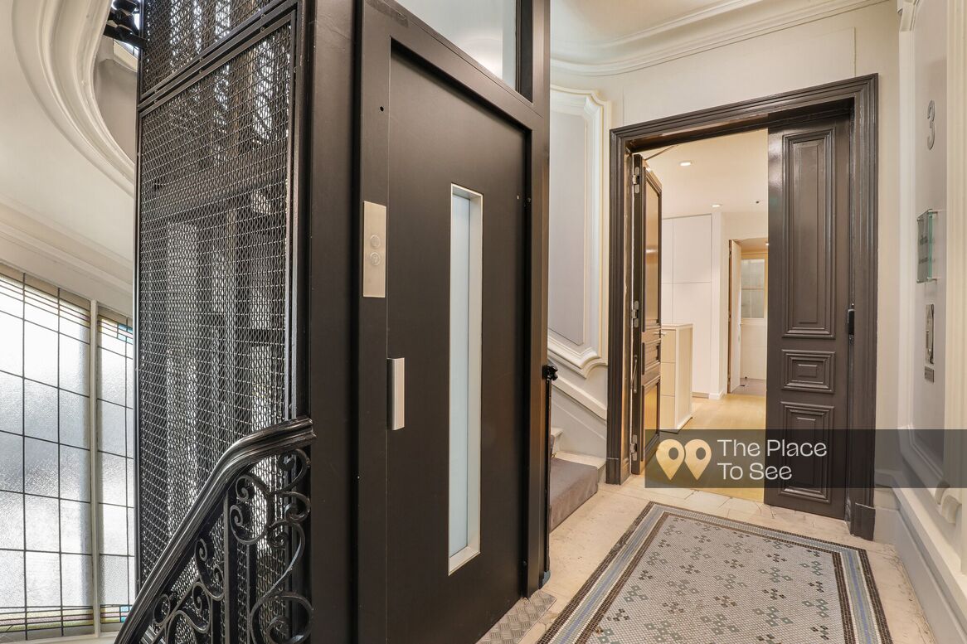
The property benefits from two separate staircases, including one dedicated to deliveries and logistics, making installation and operations particularly convenient for photo and audiovisual production teams.
Practical informations
- Parking
- Parking on the street
- Floor
- 3rd floor
- Elevator
- Yes
- Levels
- 1
- Noise
- Quiet
- Access
- Easy access
Localisation
- Department
- Paris (75)
- Accessibility
- Métro Opéra
Ref. 2545
Colorful and elegant reception rooms and open-plan workspaces
Opéra
You might like
Get a sneak peek at the best places that will be offered by The Place to See.
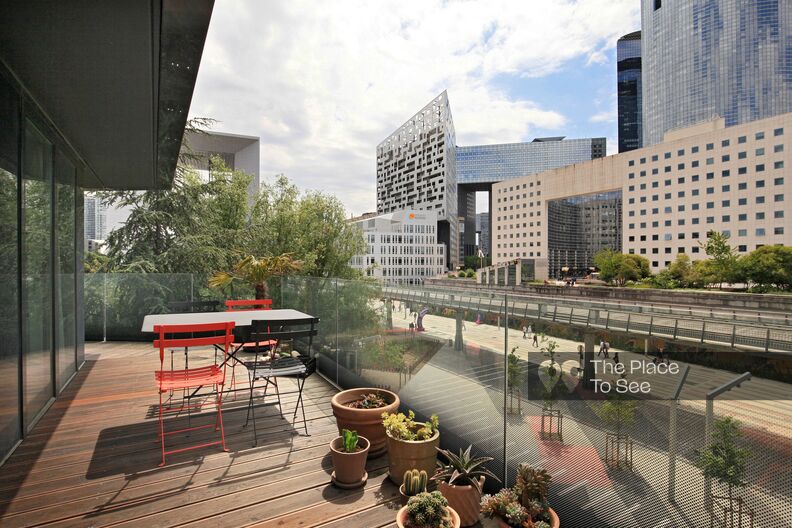
Modern apartment view of La Défense
La Défense
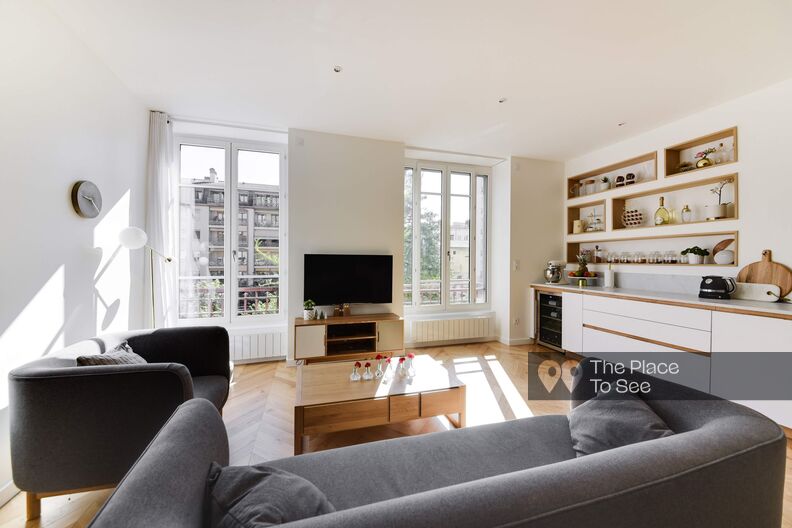
Lyon design and elegant apartment
Lyon city center
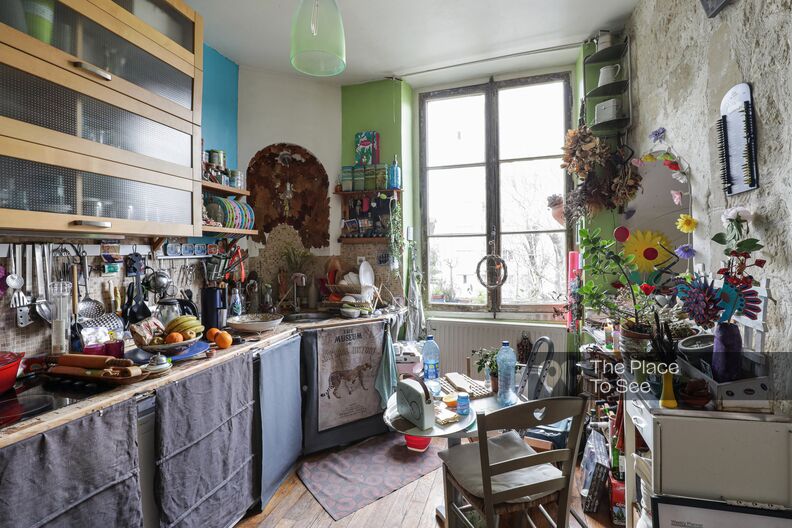
Little and simple colorful apartment
5km North from Paris
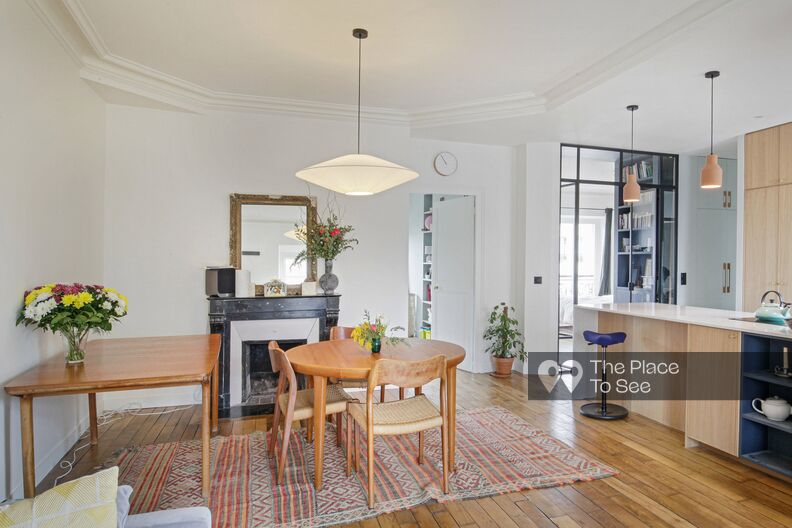
Small simple and modern old apartment
5km au Nord de Paris

Clean and refined curved apartment
Bois de Boulogne

Empty apartment with wallpaper
60km north of Paris

Apartment redesigned by an architect in a HLM residence
Belleville

Colored apartment with concrete floor
Montmartre