Ref. 2546
Brutalist duplex apartment in a landmark 1970s residence
Description
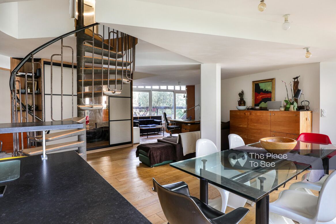
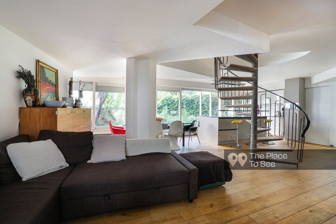
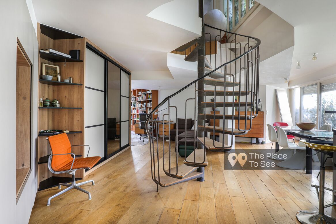
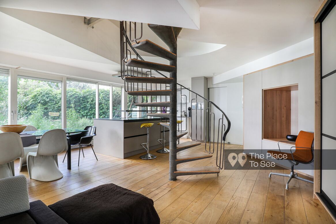
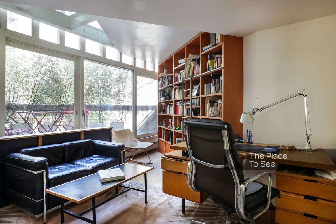
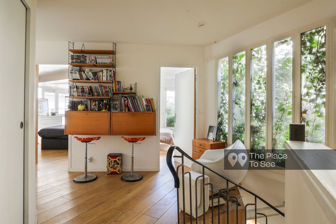
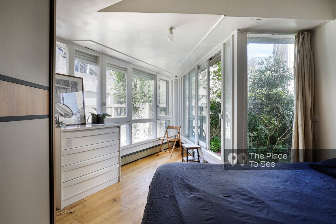
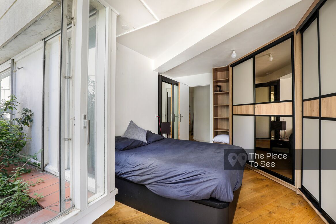
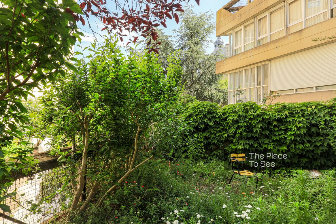
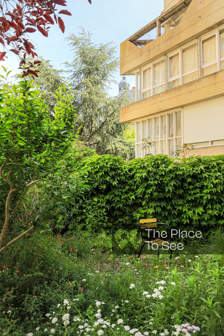
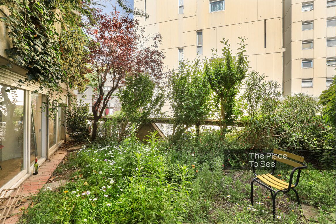
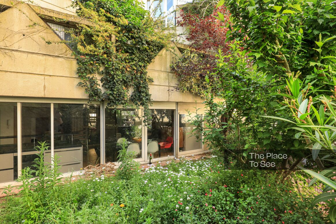
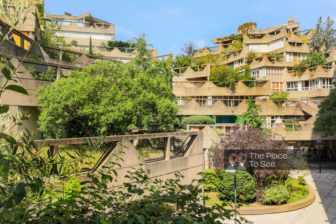
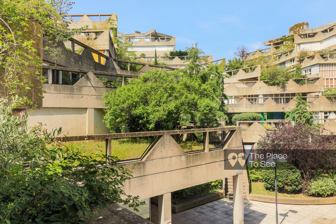
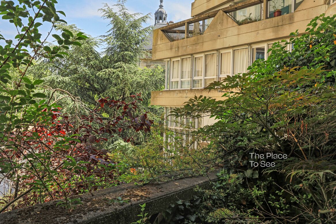
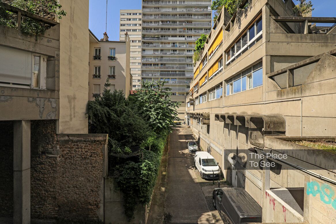
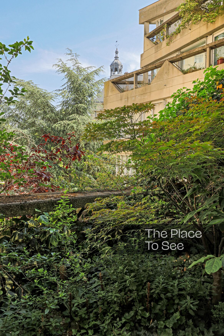
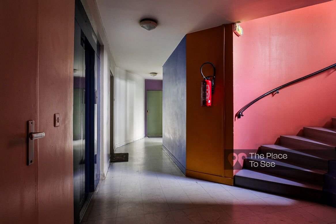
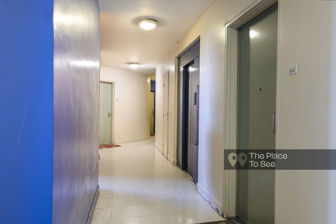
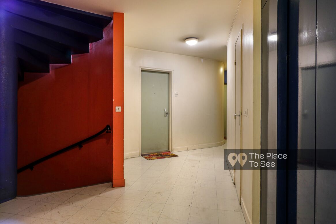
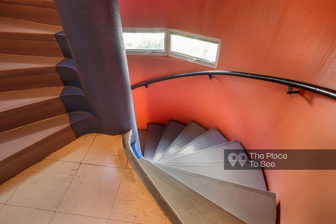
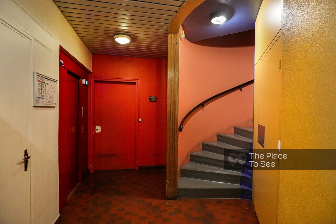
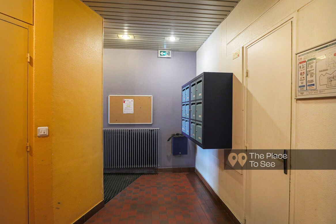
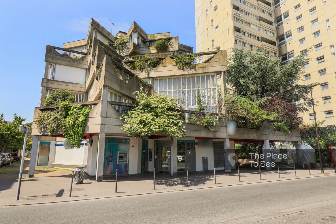
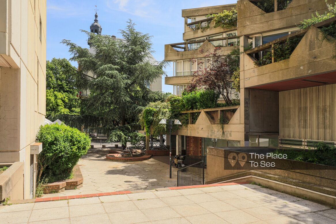
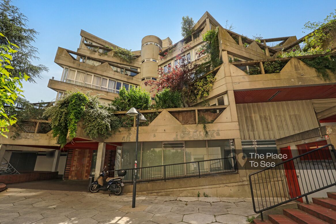
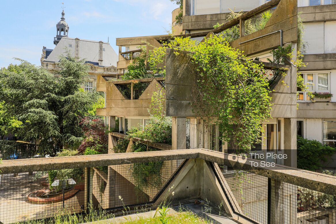
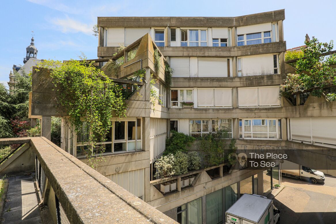
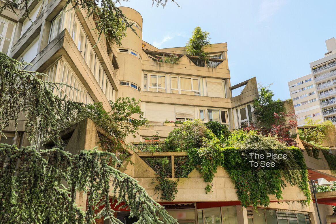
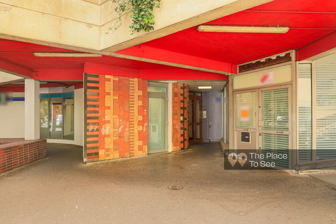
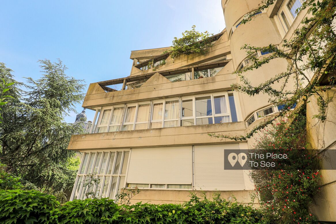
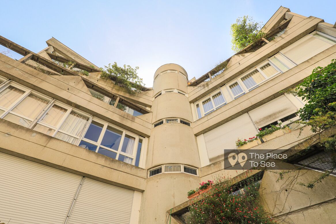
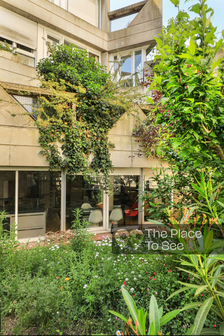
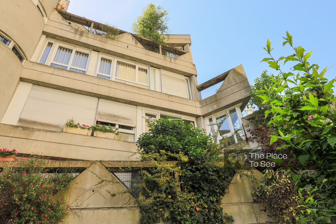
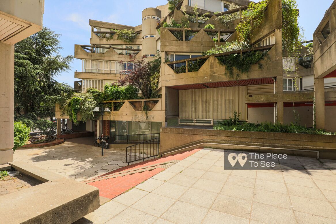
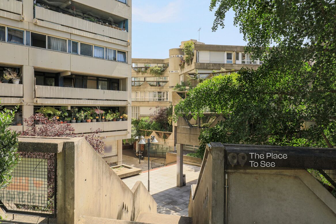
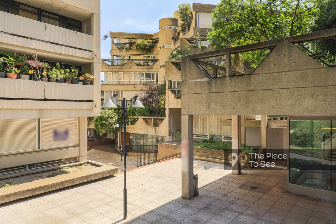
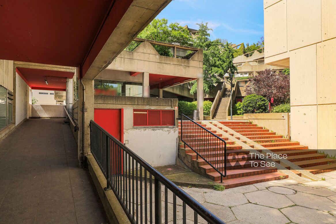
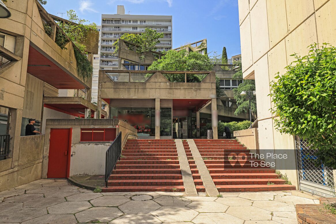
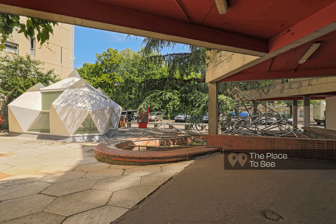
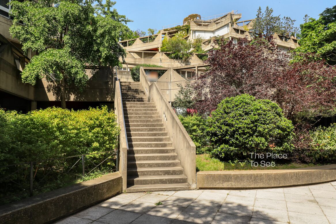
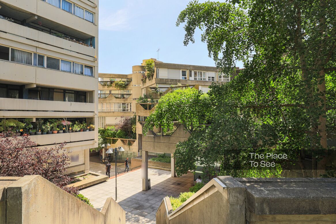
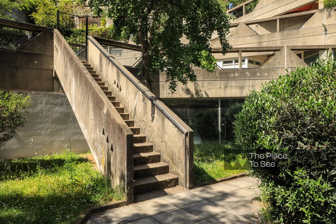
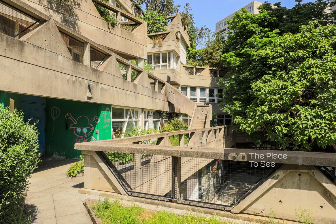
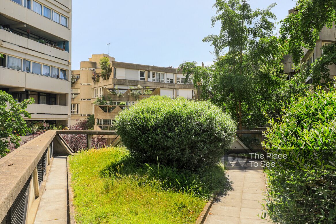
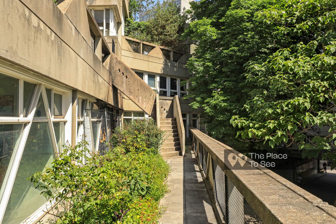
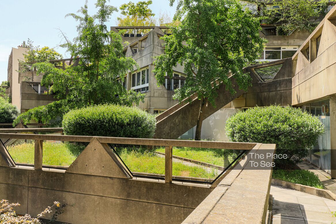
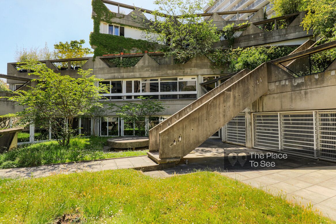
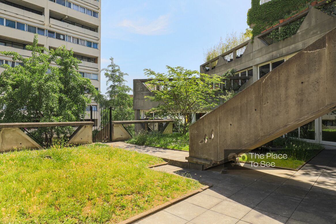
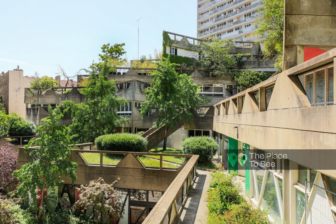
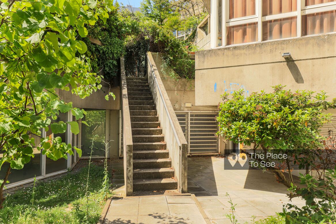
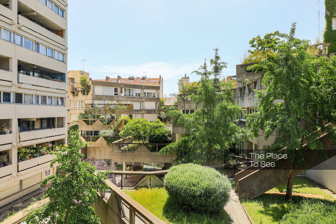
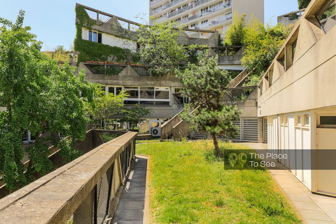
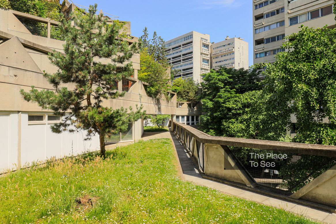
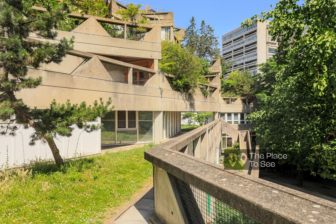
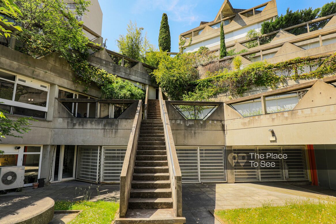
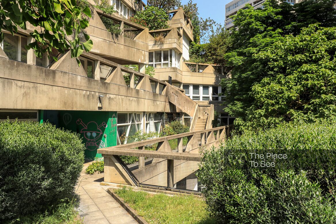
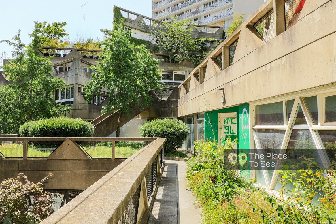
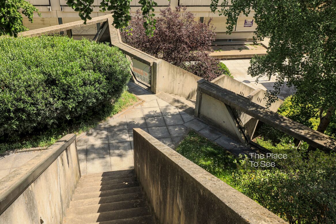
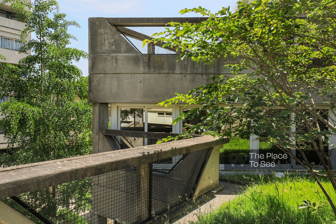
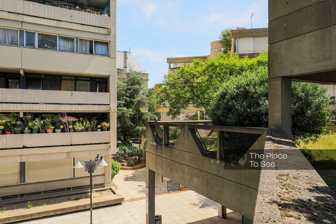
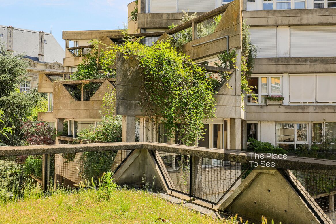
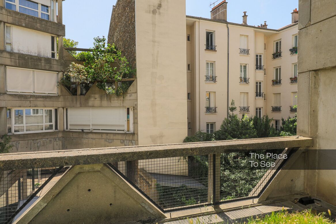
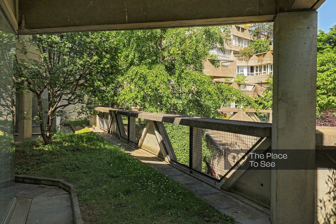
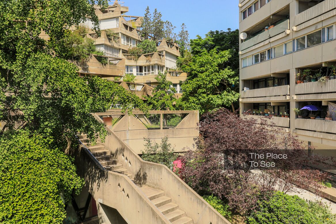
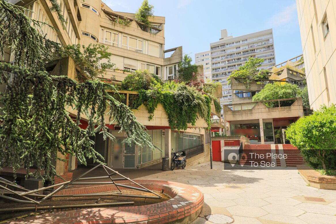
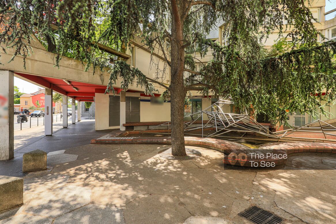
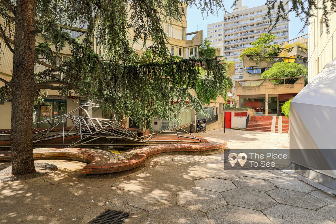
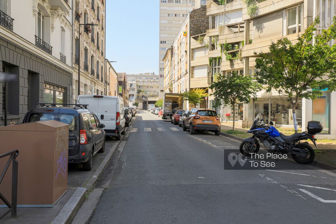
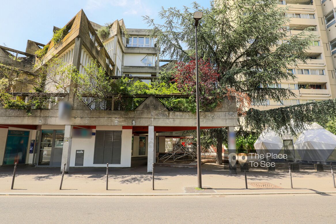
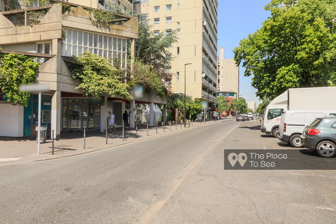
This duplex is located within an iconic 1970s brutalist residence, distinguished by its unique architecture combining raw concrete and lush vegetation.
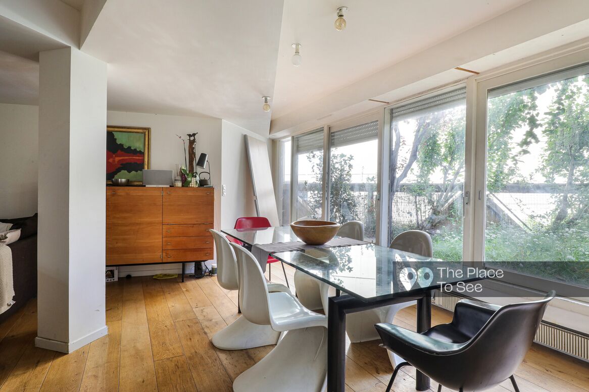
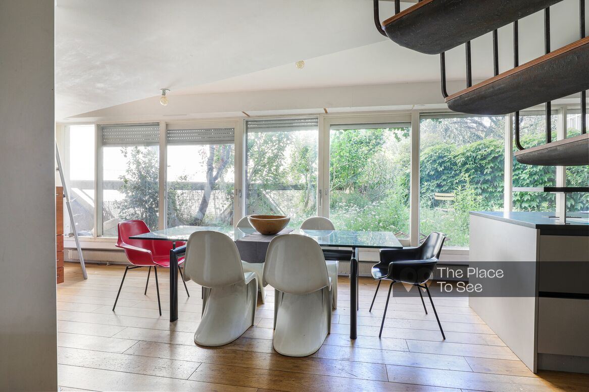
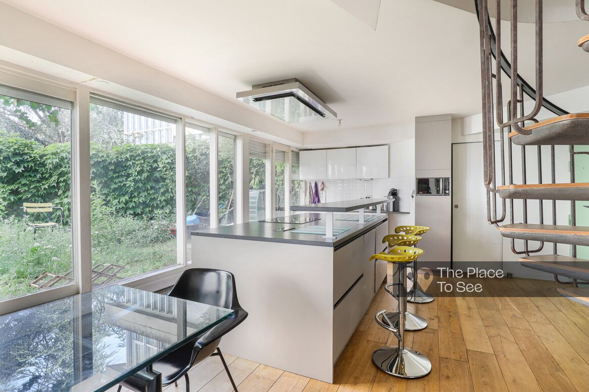
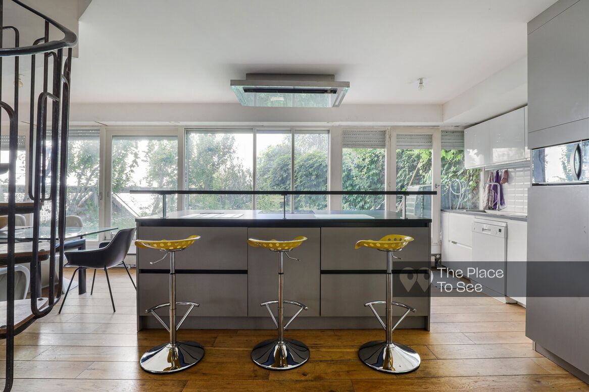
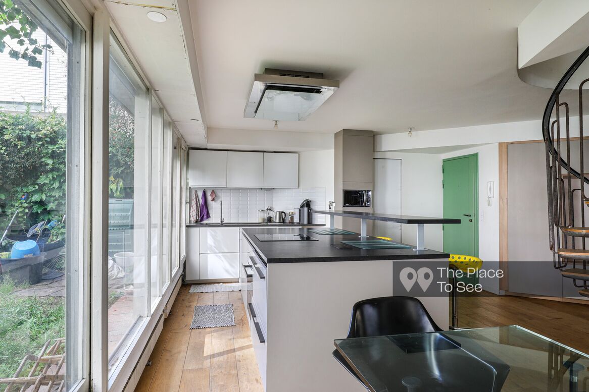
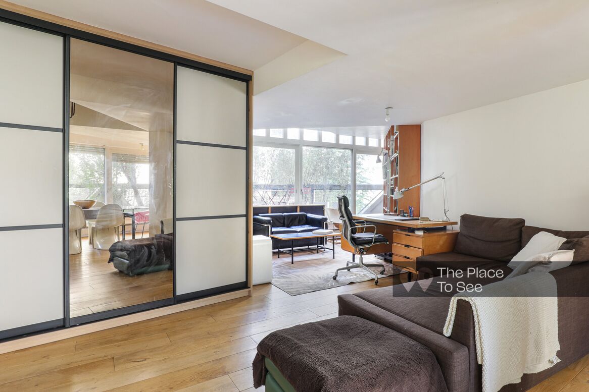
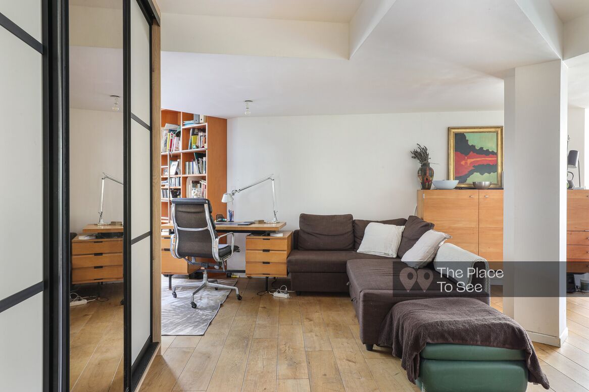
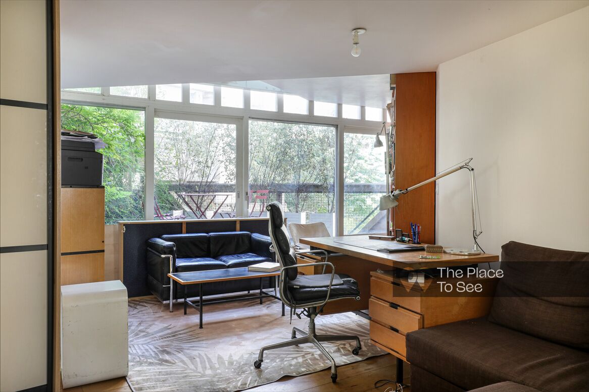
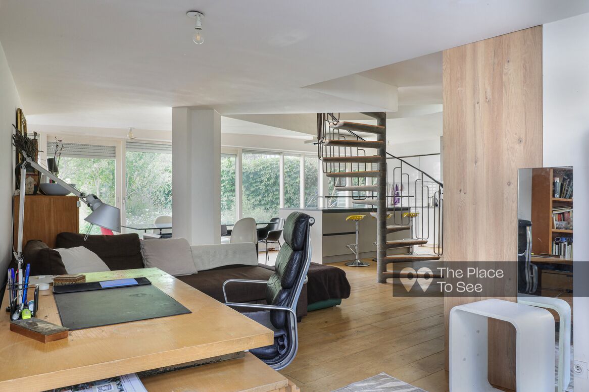
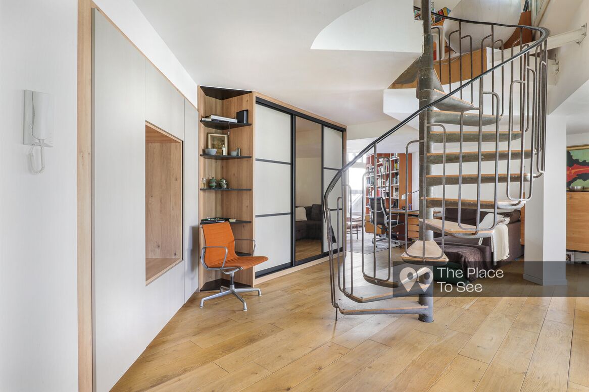
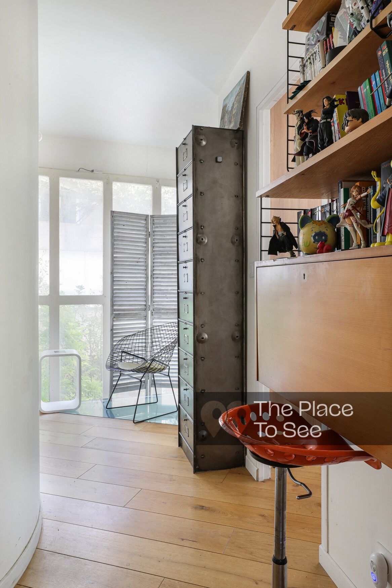
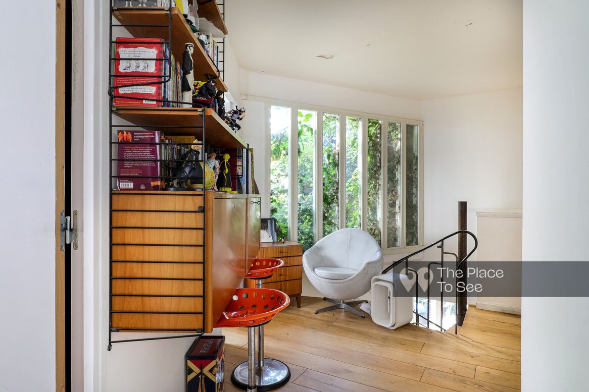
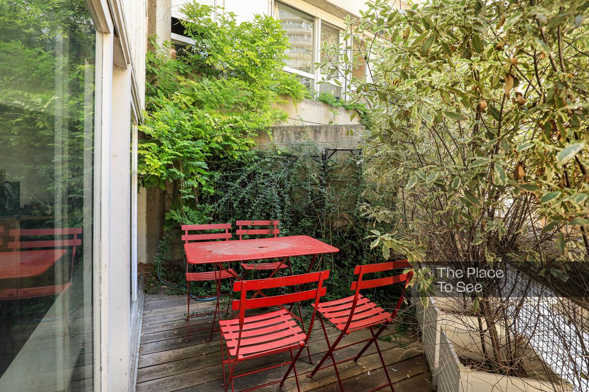
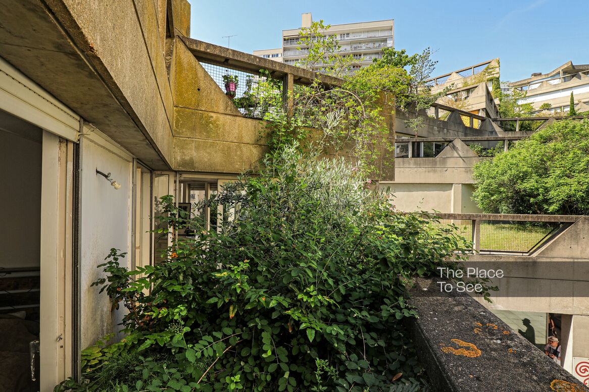
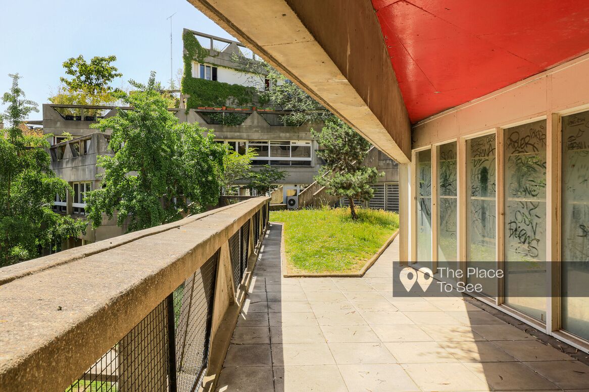
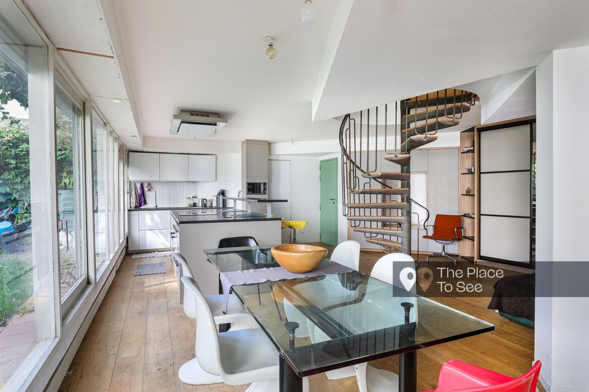
The first level hosts the living areas, including a lounge, dining room, open-plan kitchen, and office. With dual-aspect exposure, the apartment is flooded with natural light throughout the day. Two terraces on either side of the property extend the interior spaces and enhance the connection with the outdoors.
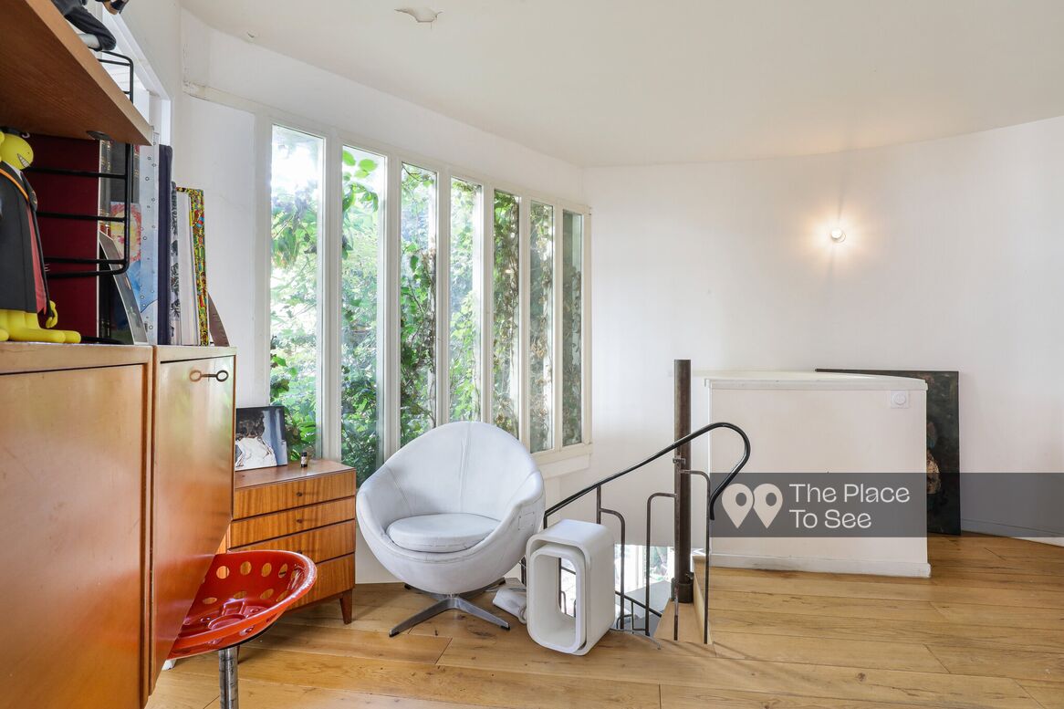
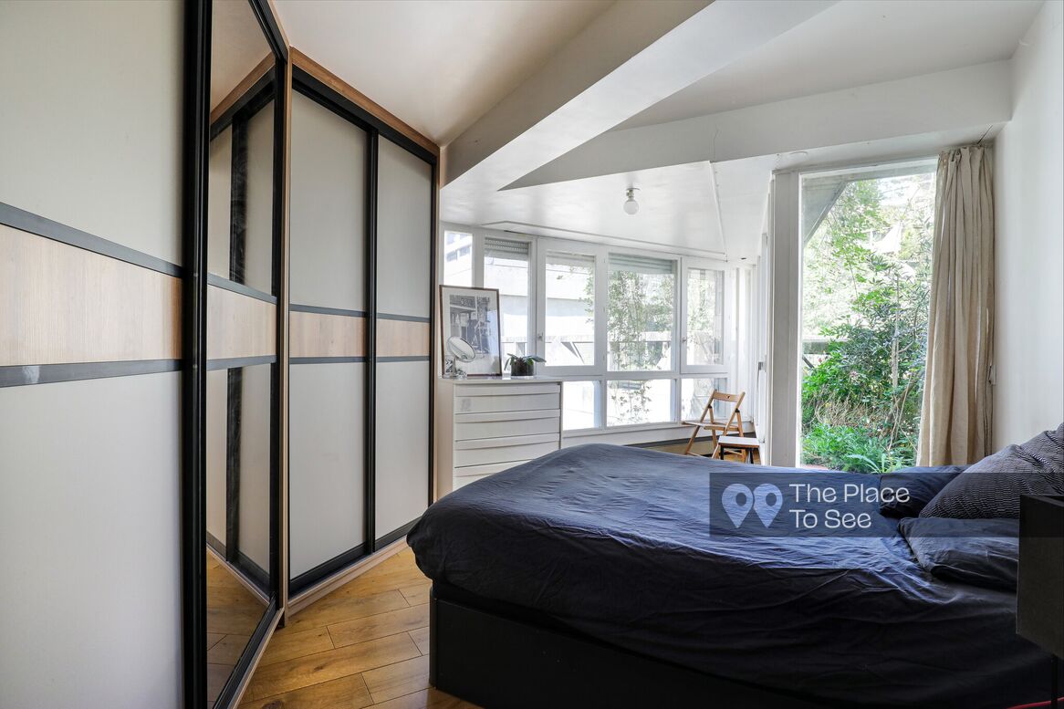
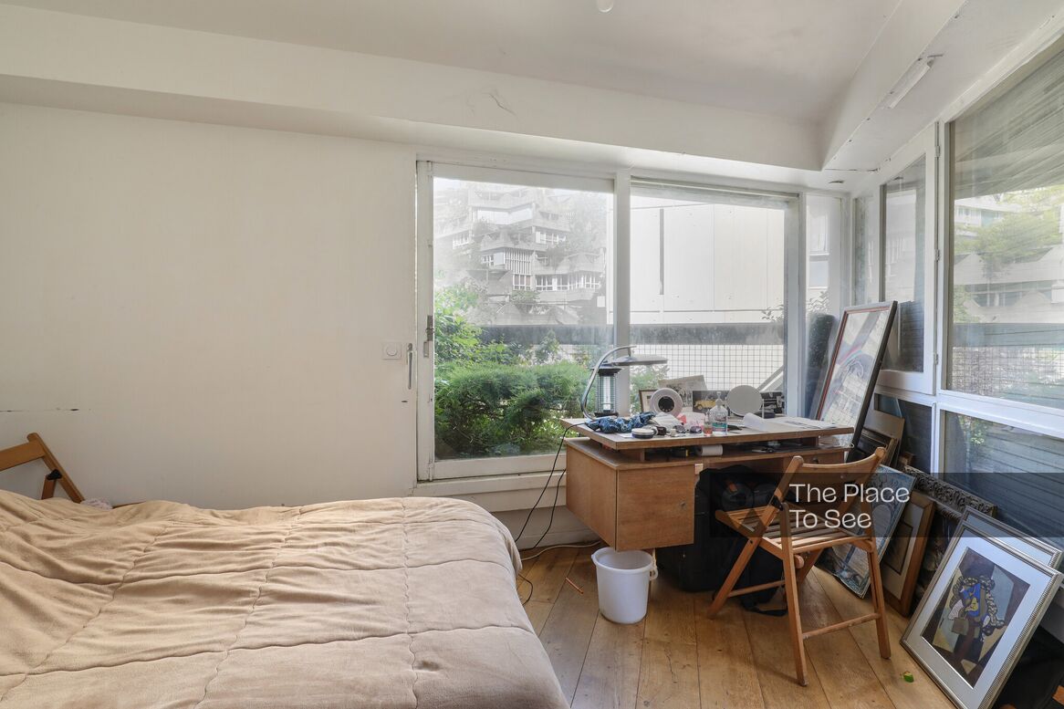
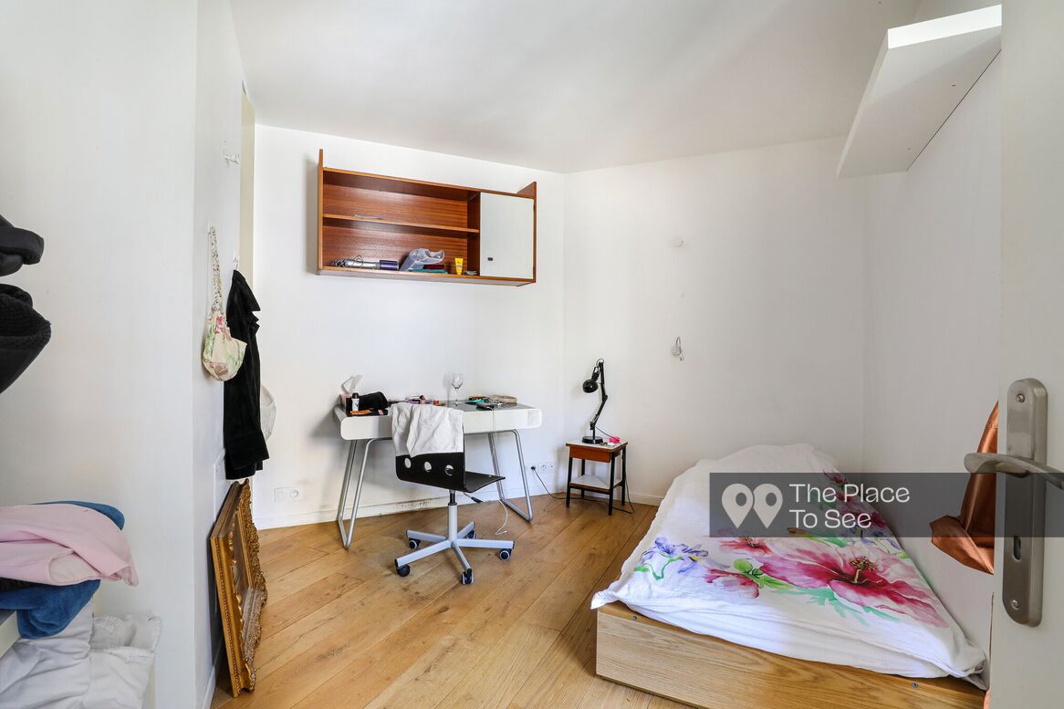
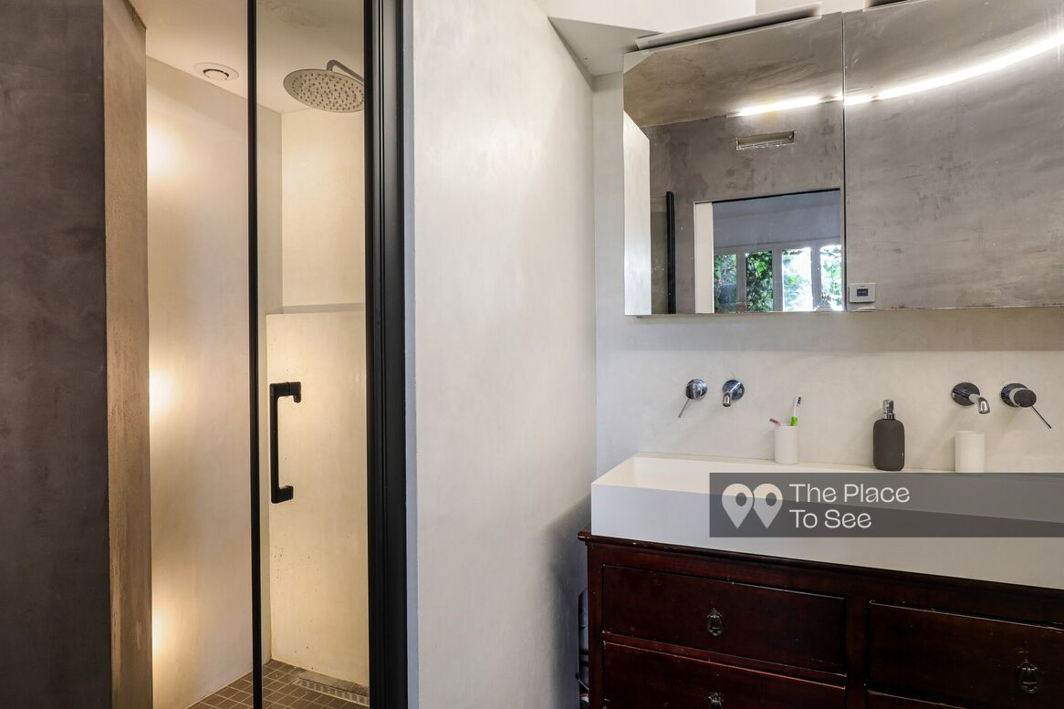
Upstairs, a landing leads to three bedrooms and a bathroom. Two additional planted terraces complete this level.
The combination of brutalist architecture and landscaped outdoor spaces makes this property an exceptional setting for fashion, editorial, and advertising shoots, offering a unique balance between urban design and nature.
Practical informations
- Parking
- Parking on the street
- Exposure
- North
- Floor
- 1st floor
- Elevator
- Yes
- Levels
- 2
- Noise
- Quiet
- Access
- Easy access
Localisation
- Department
- Val-de-Marne (94)
- Distance
- 1 km Sud Est de Paris
- Accessibility
- Métro Mairie d'Ivry
Ref. 2546
Brutalist duplex apartment in a landmark 1970s residence
You might like
Get a sneak peek at the best places that will be offered by The Place to See.
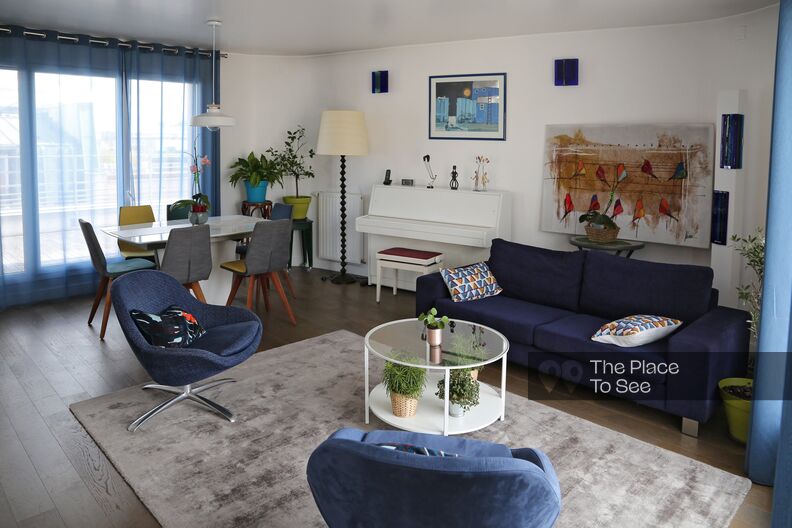
Modern duplex with a view on the Canal de l'Ourcq
La Villette
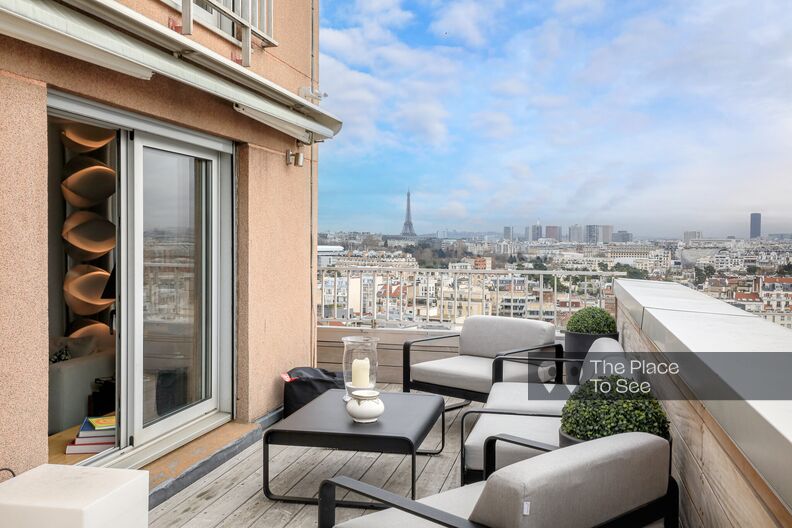
Duplex with terrace and view of all of Paris and the Eiffel Tower
2km west of Paris
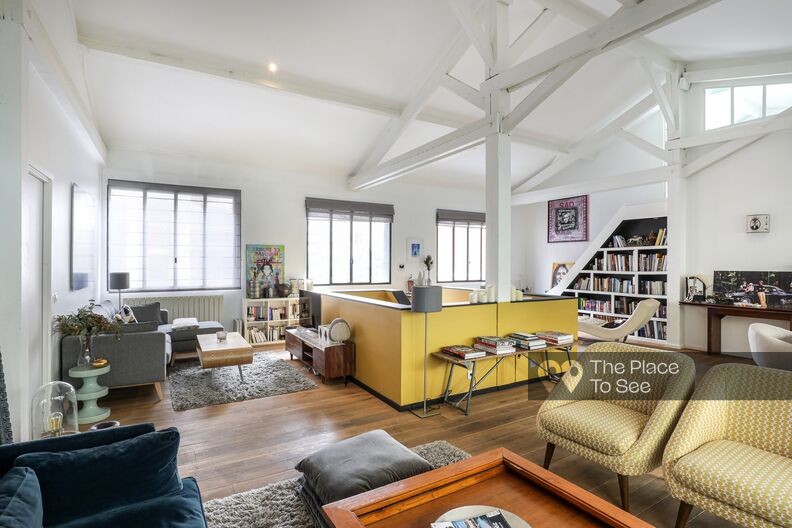
Loft with wood beams and terrace
500m North from Paris
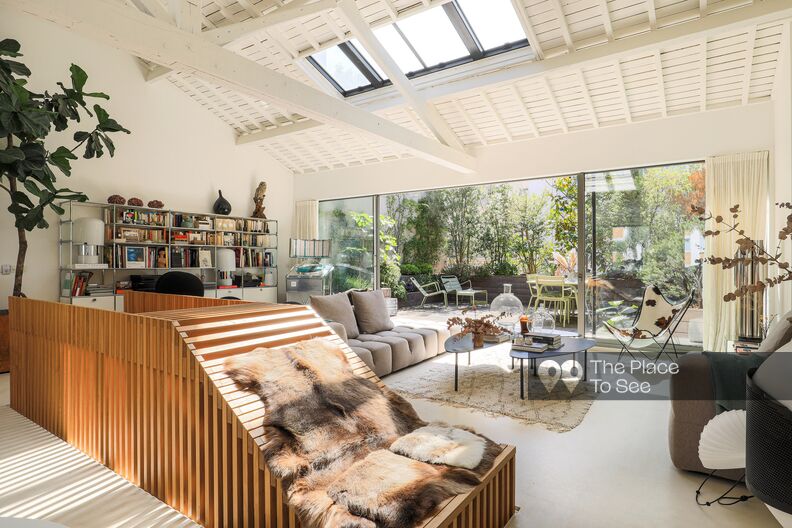
Contemporary duplex vintage furnitures large vegetated terrace
Auteuil
Exceptional clean and design Parisian apartment
Porte Dauphine
Industrial brick loft with indoor pool
Compiègne

Duplex like a house with moldings, parquet floors and large garden
4km east of Paris

Simple townhouse with garden
Marseille