Ref. 2520
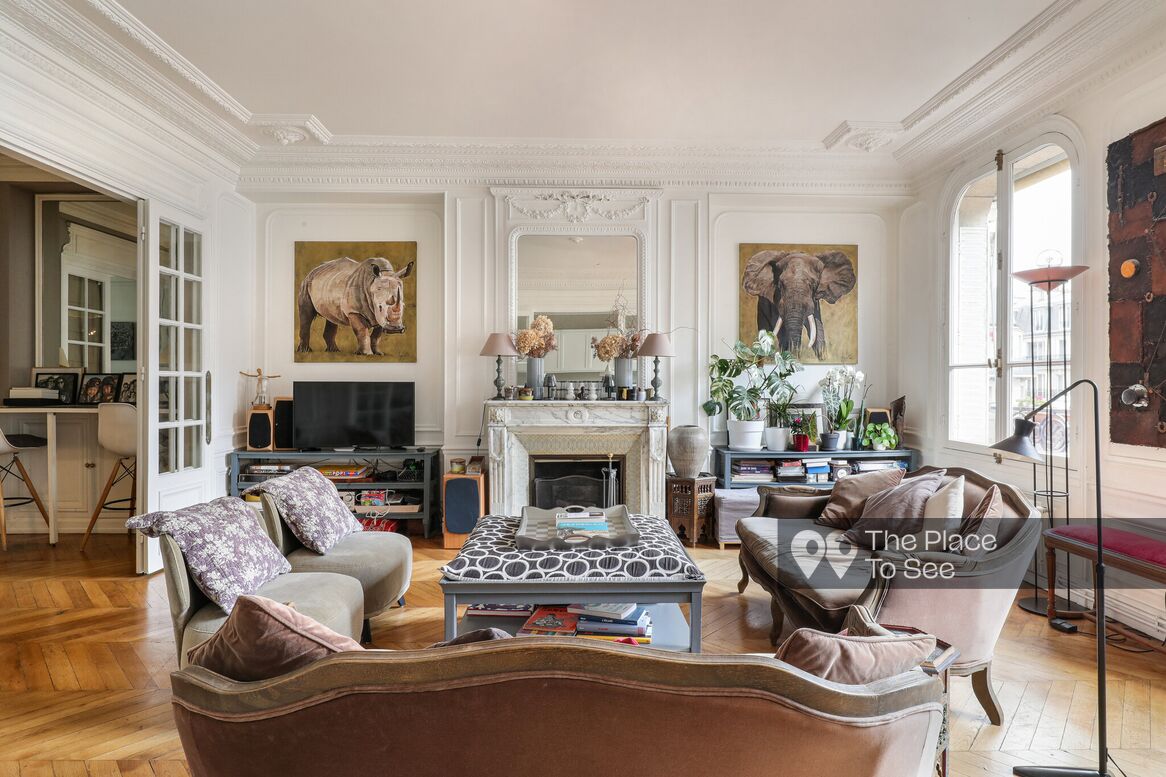
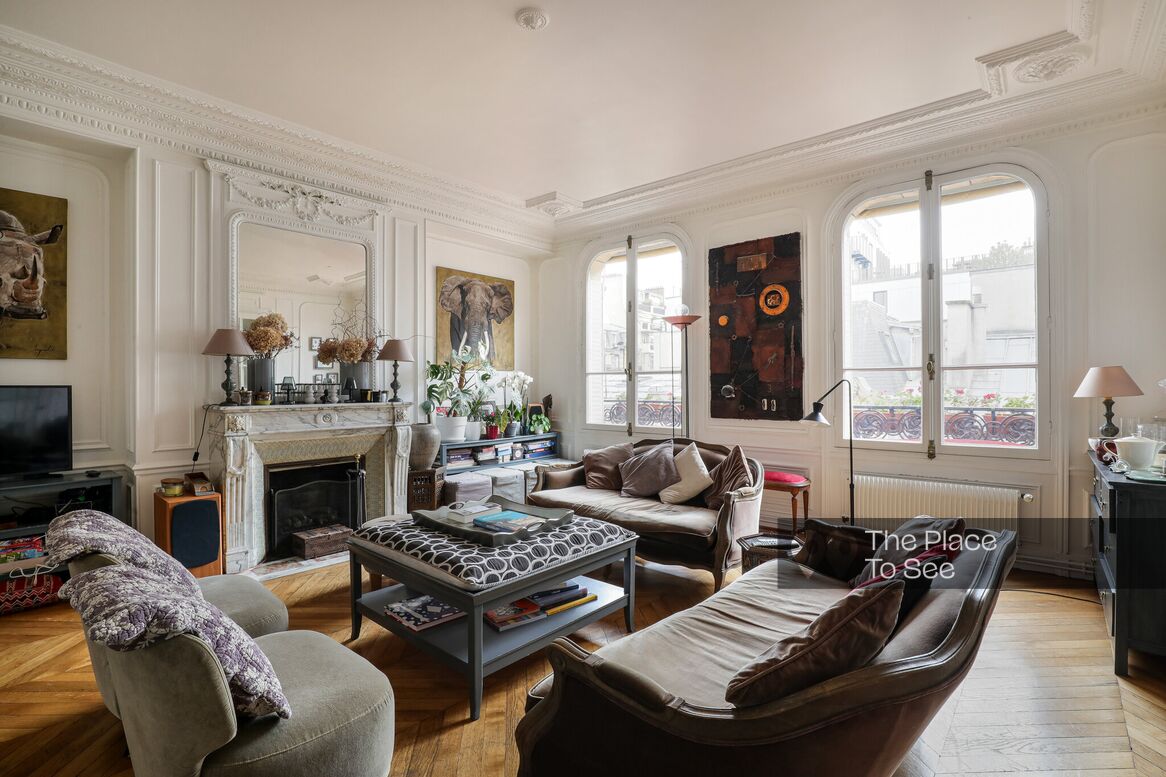
Bright haussmannian apartment in taupe tones
Pereire
Description
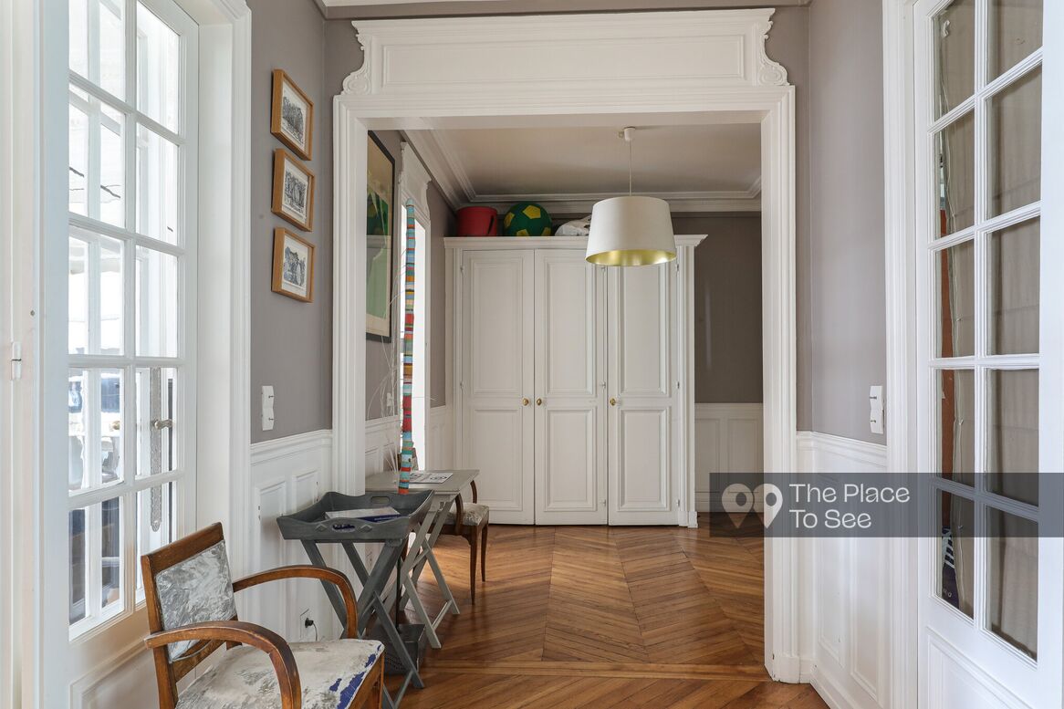
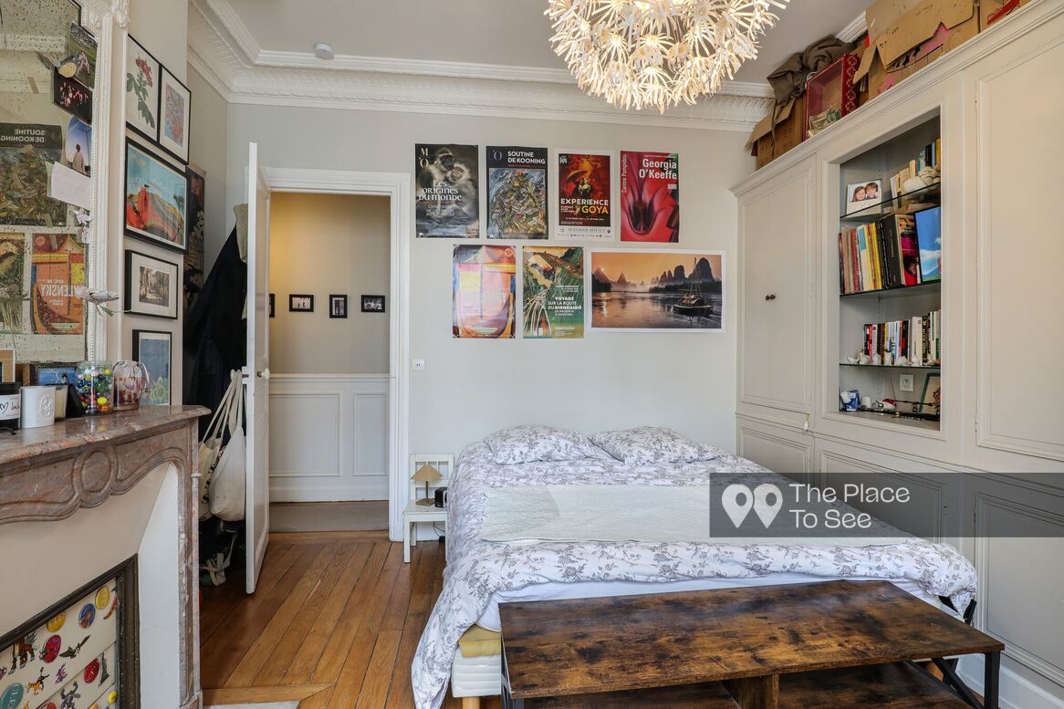
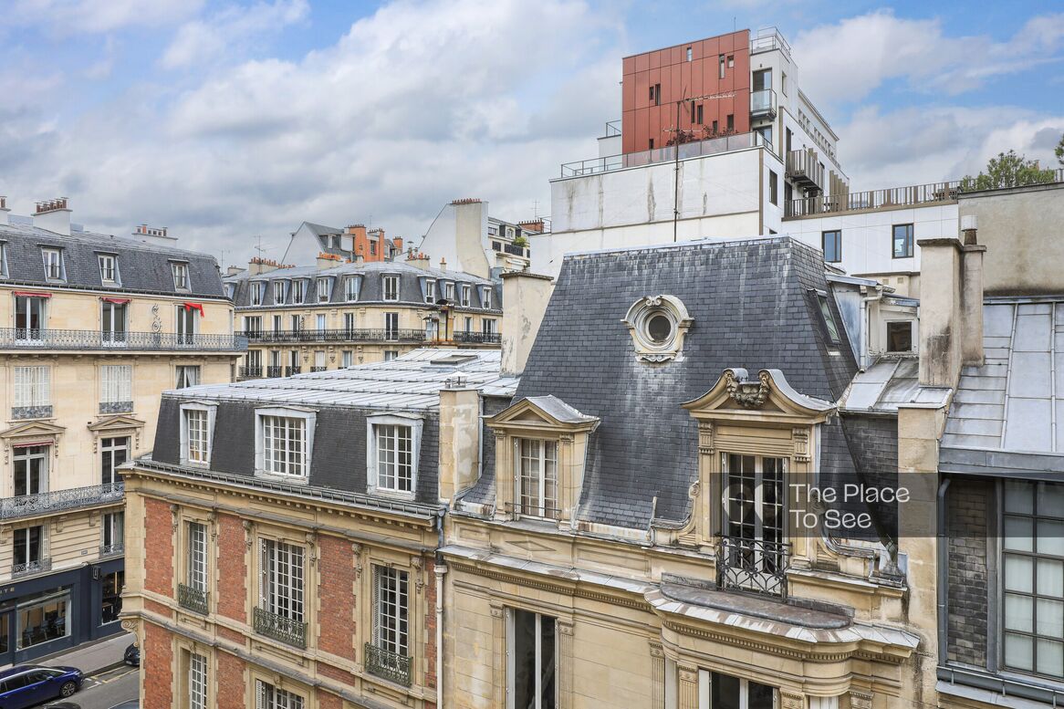
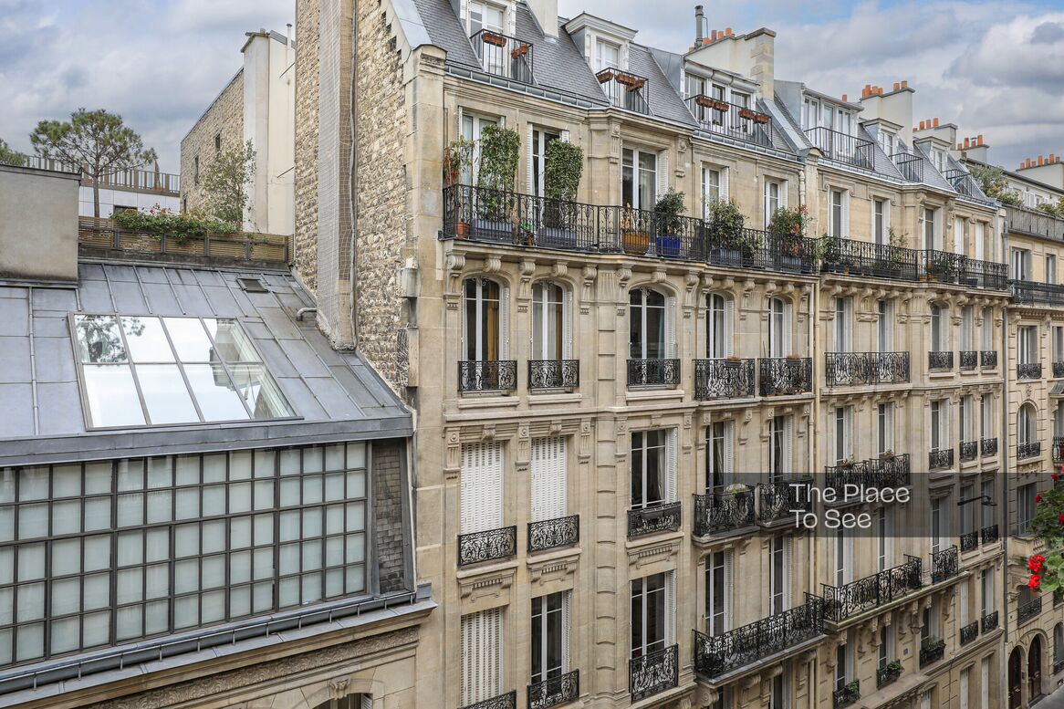
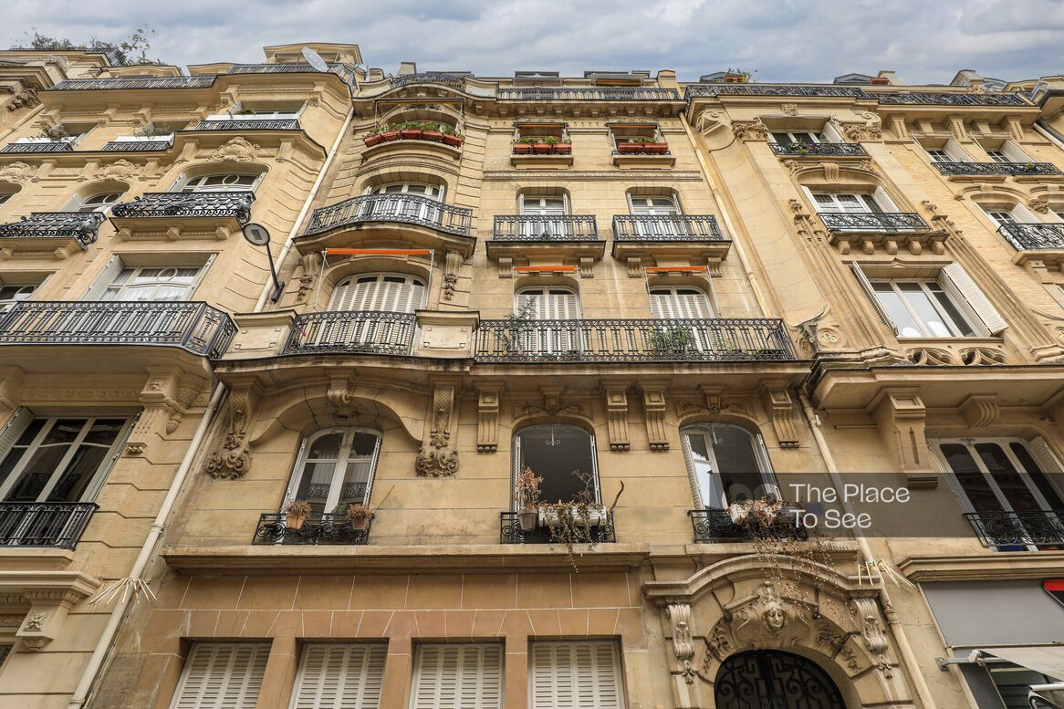
Located on the fourth floor of a Haussmann-style building, this apartment offers generous volumes and an elegant circulation layout.
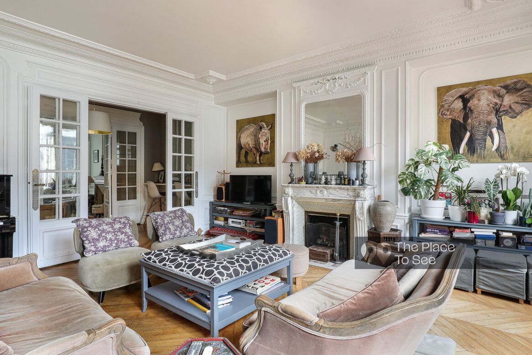
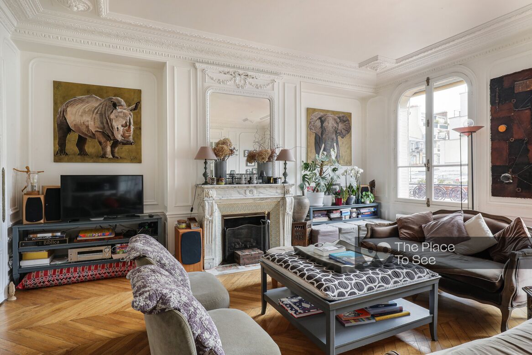
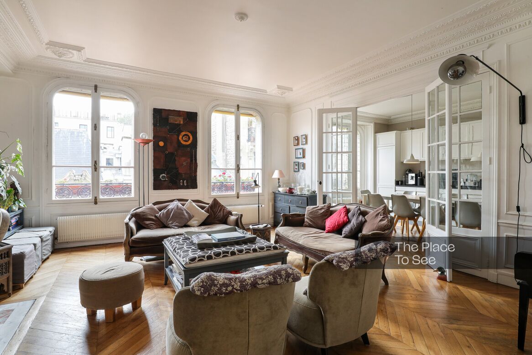
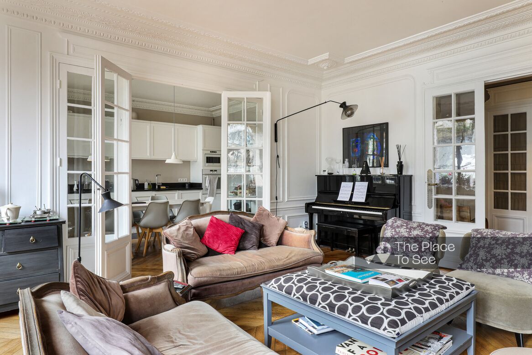
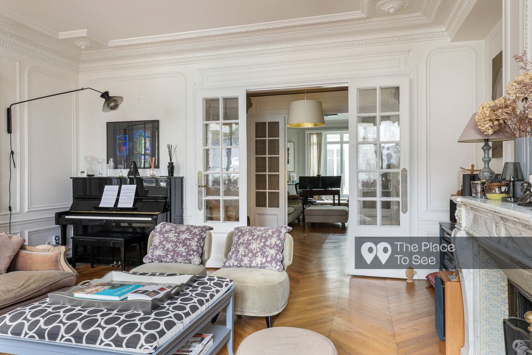
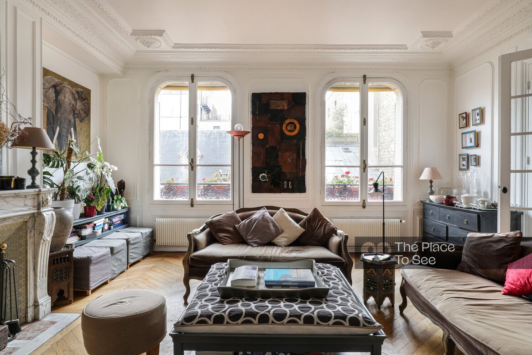
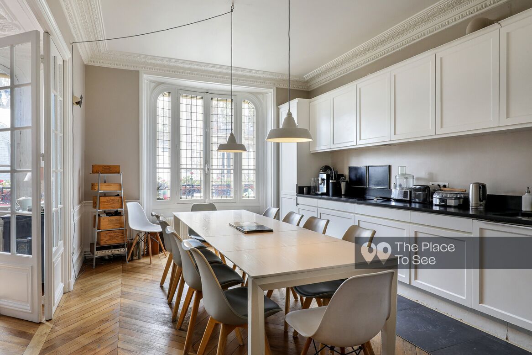
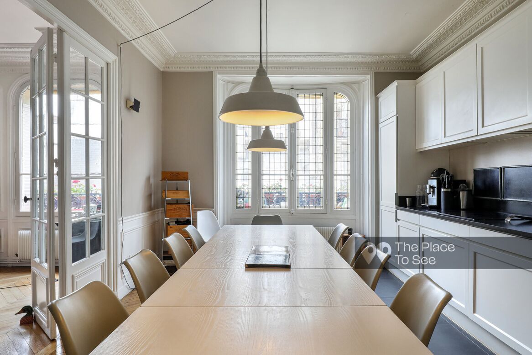
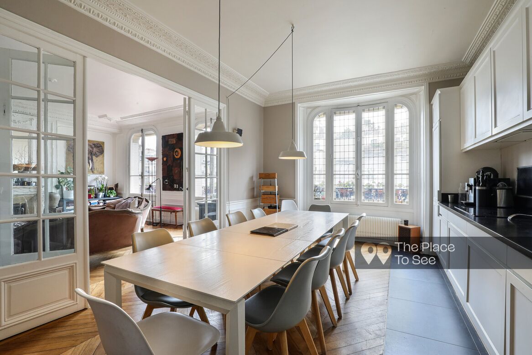
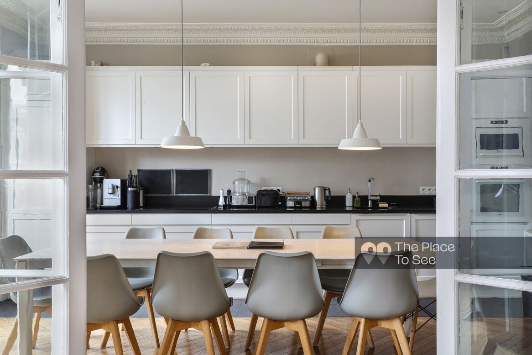
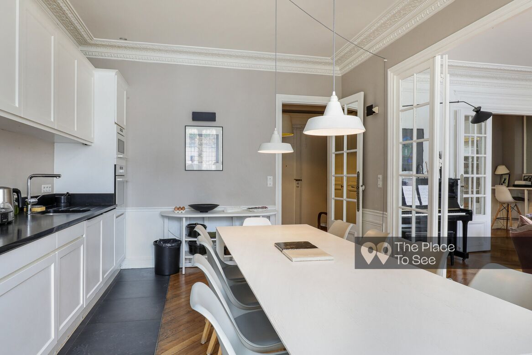
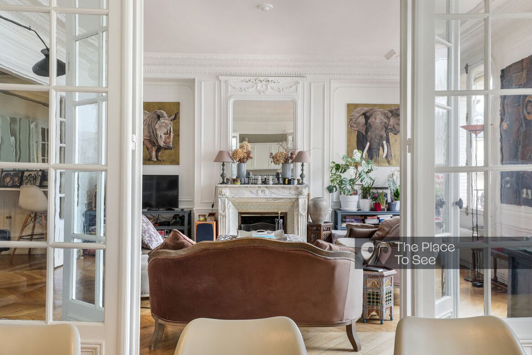
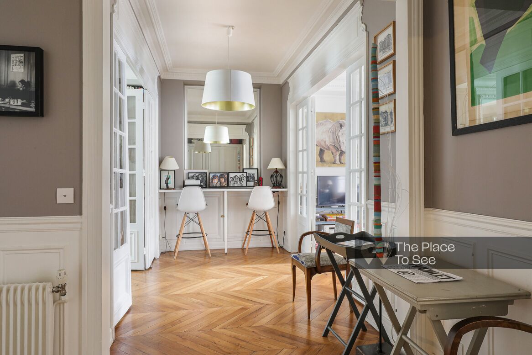
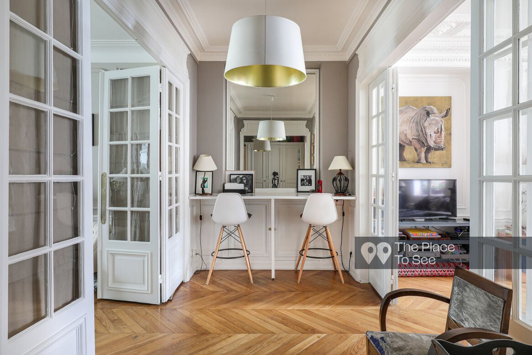
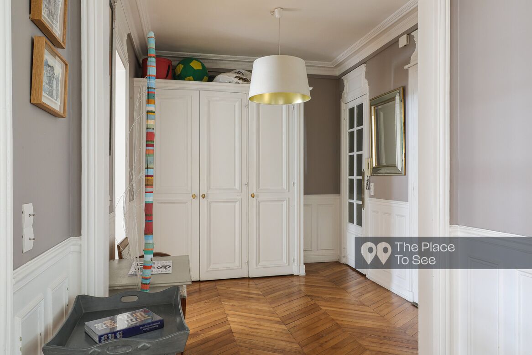
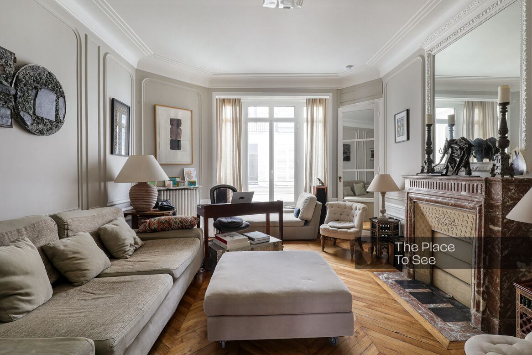
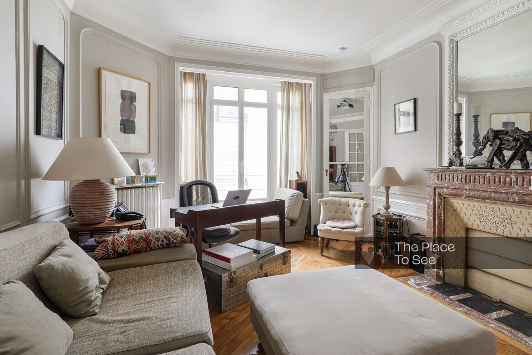
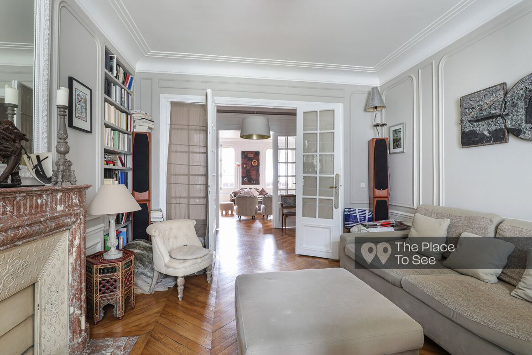
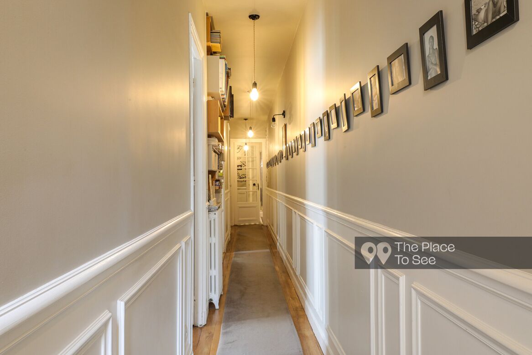
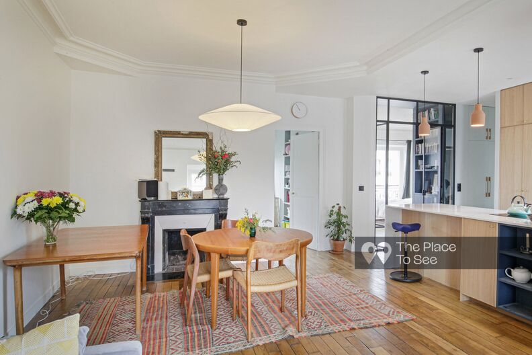
A gallery-style entrance distributes the reception areas, opening onto a living room with fireplace, extended by glazed doors that create a fluid connection with the kitchen and dining area. This layout provides strong visual axes and excellent depth for filming and photography.
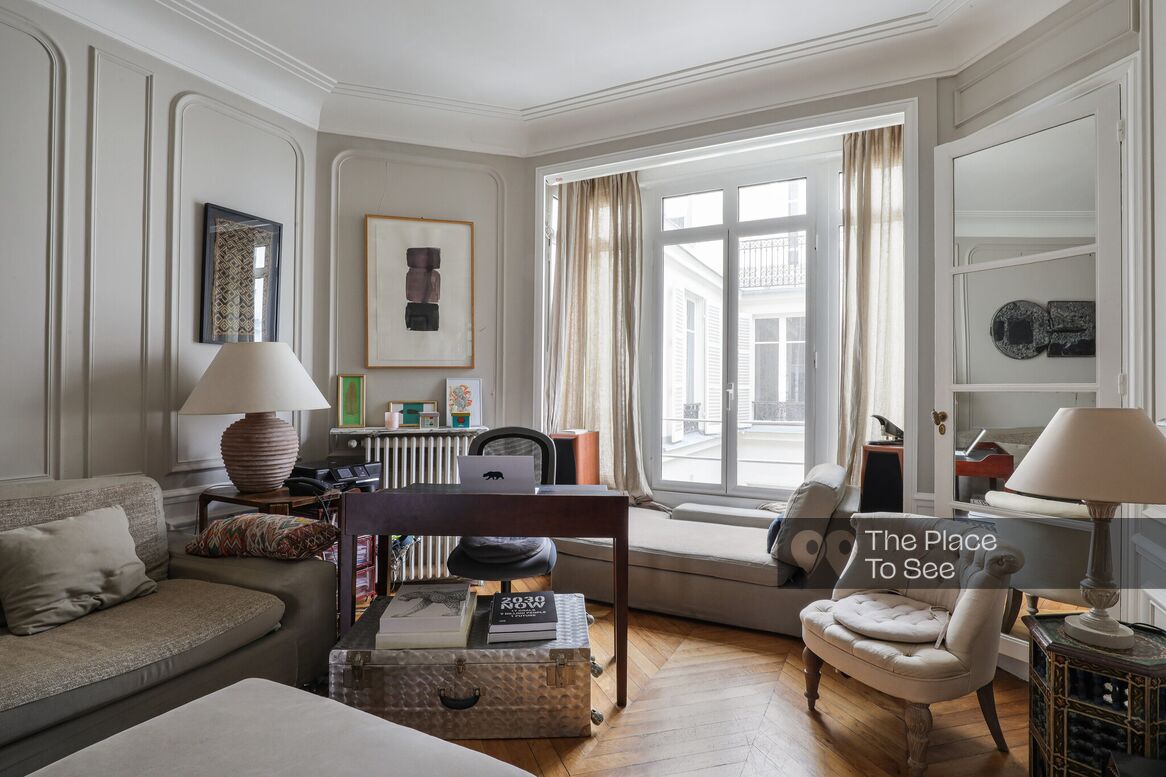
On the opposite side of the gallery, a refined office benefits from natural light through a bow window, with potential sightlines from adjacent bedrooms facing it.
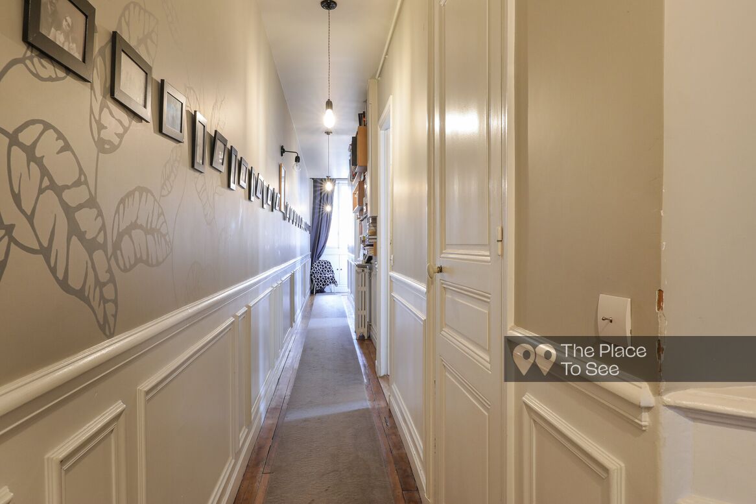
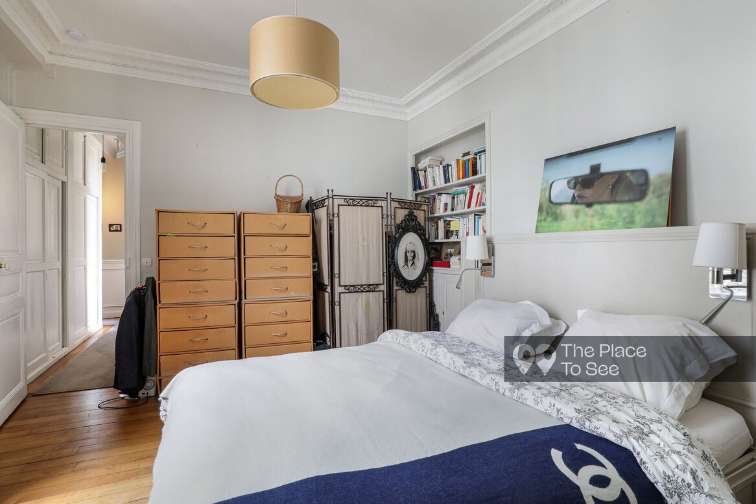
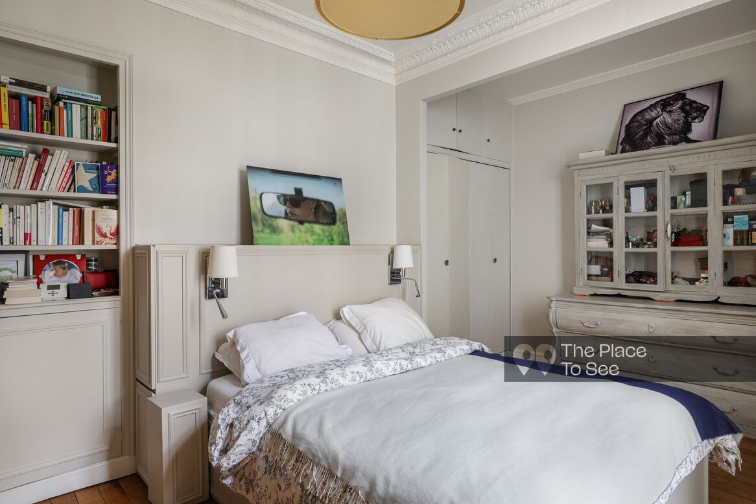
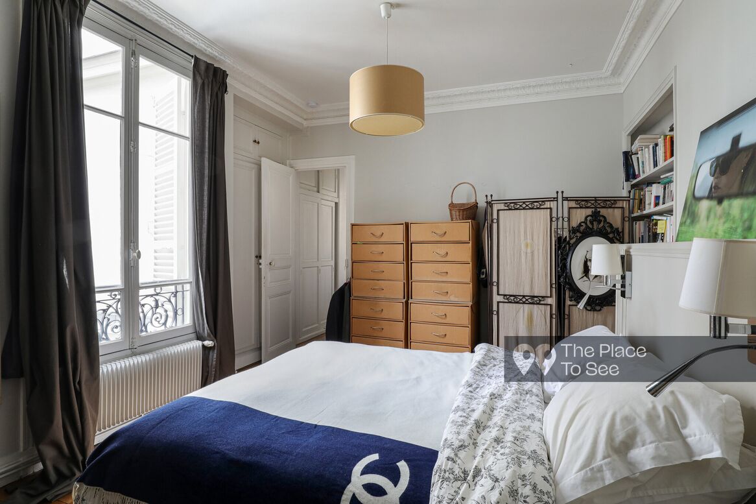
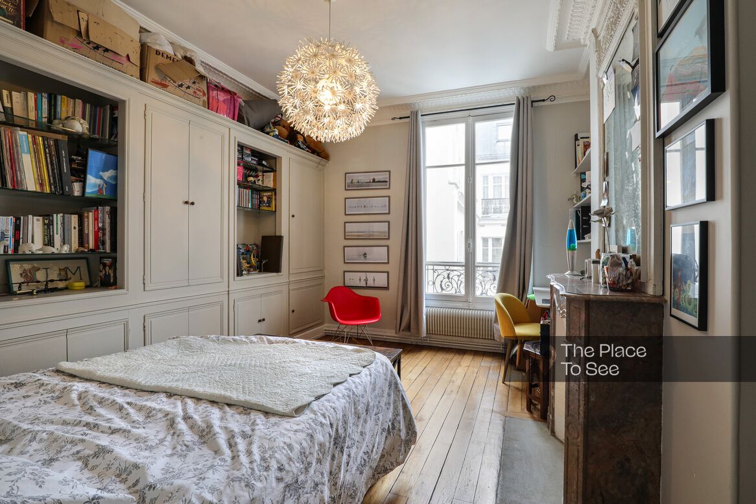
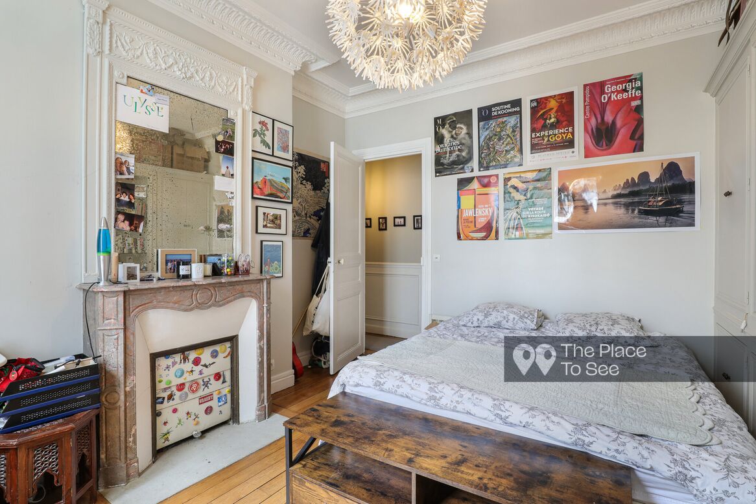
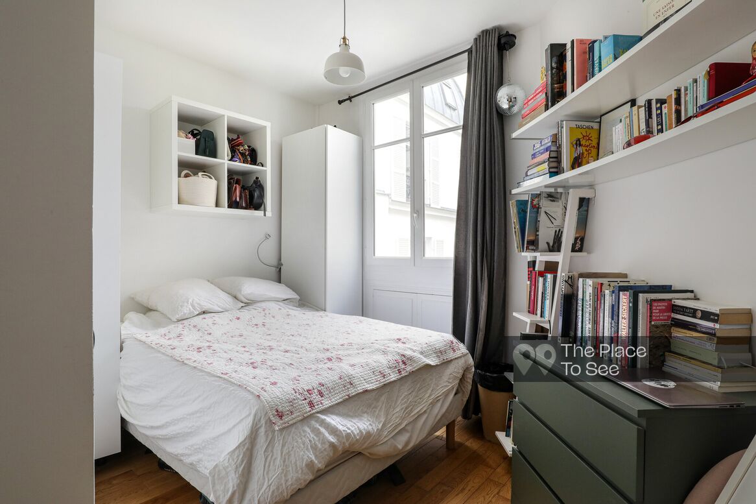
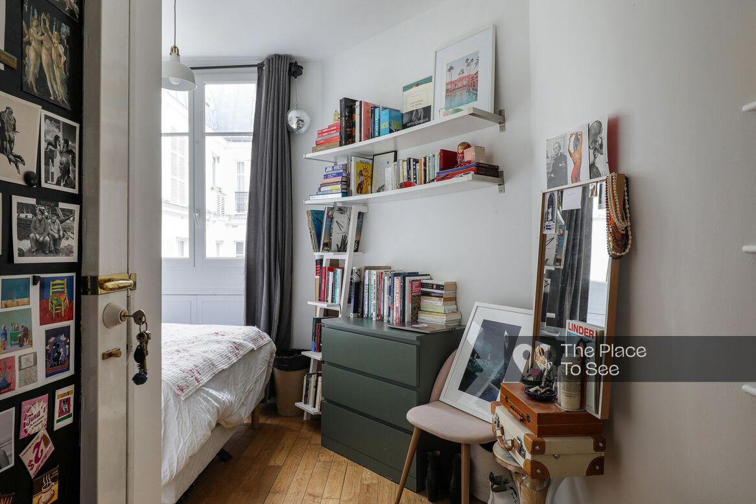
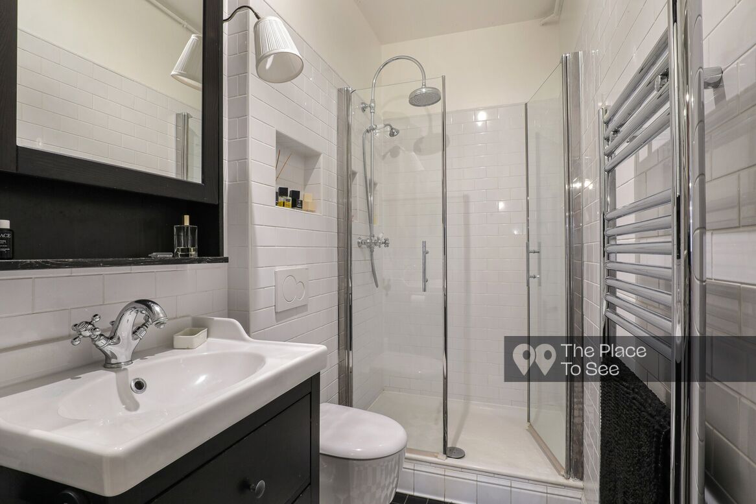
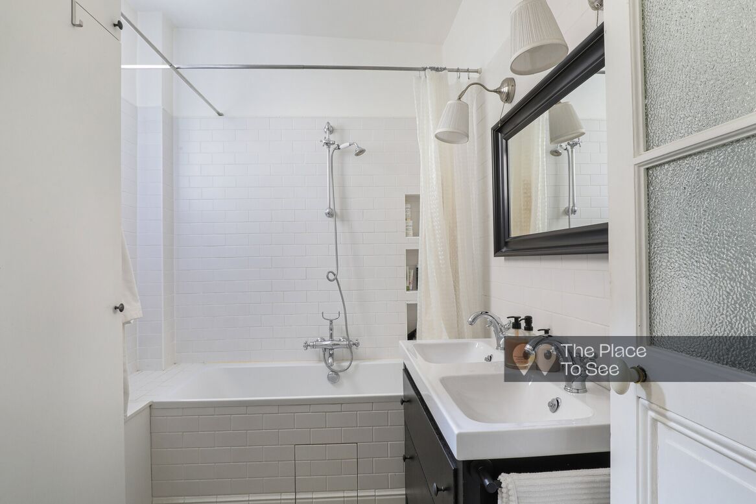
A long L-shaped corridor leads to two children’s bedrooms, a master bedroom, and two bathrooms, offering multiple settings and circulation options for production teams.
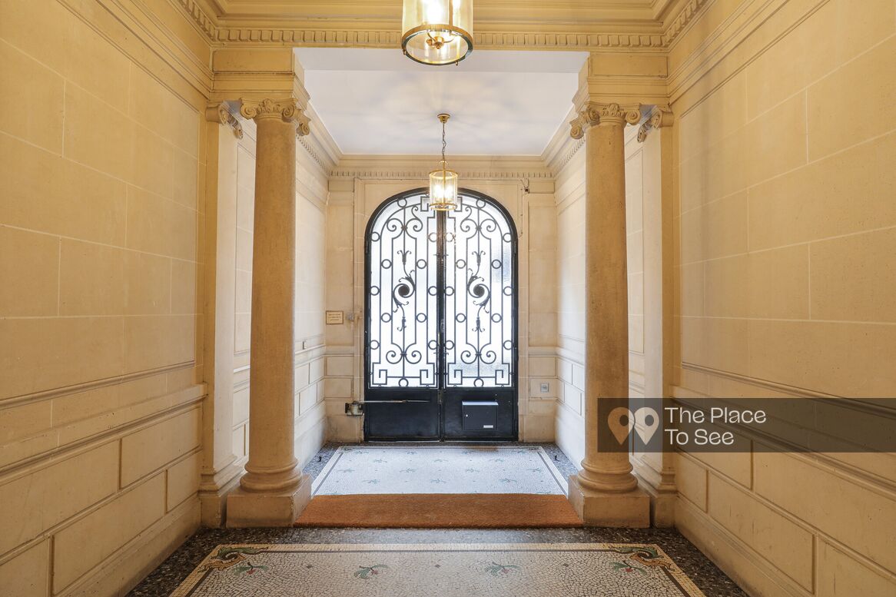
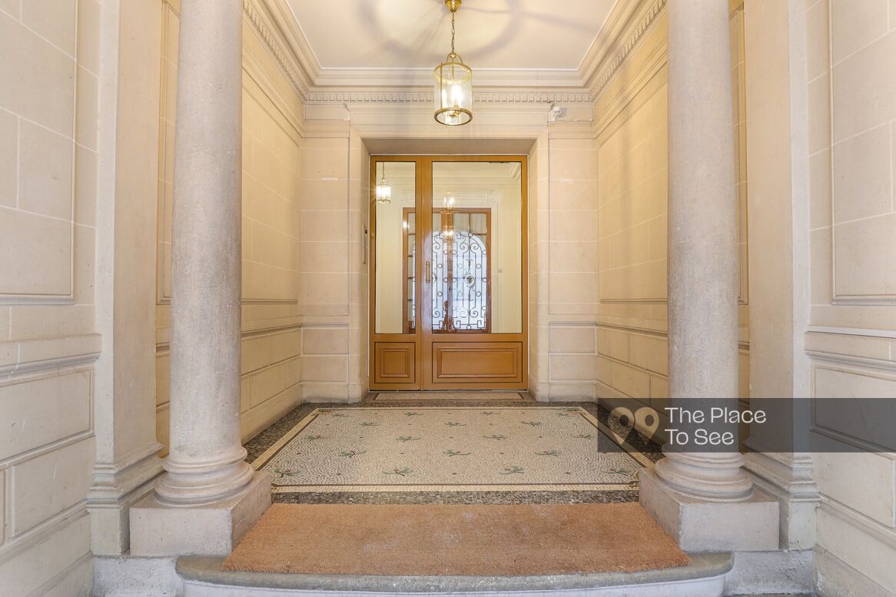
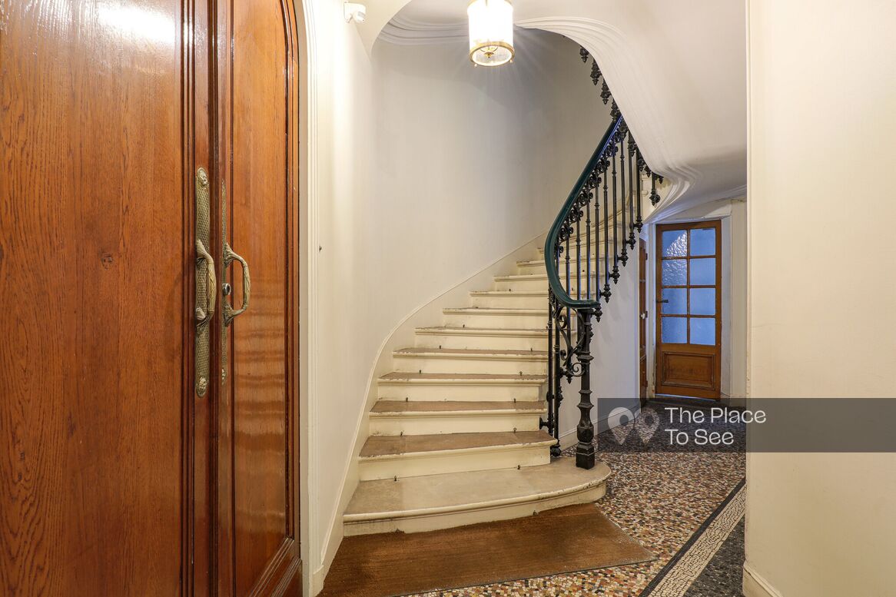
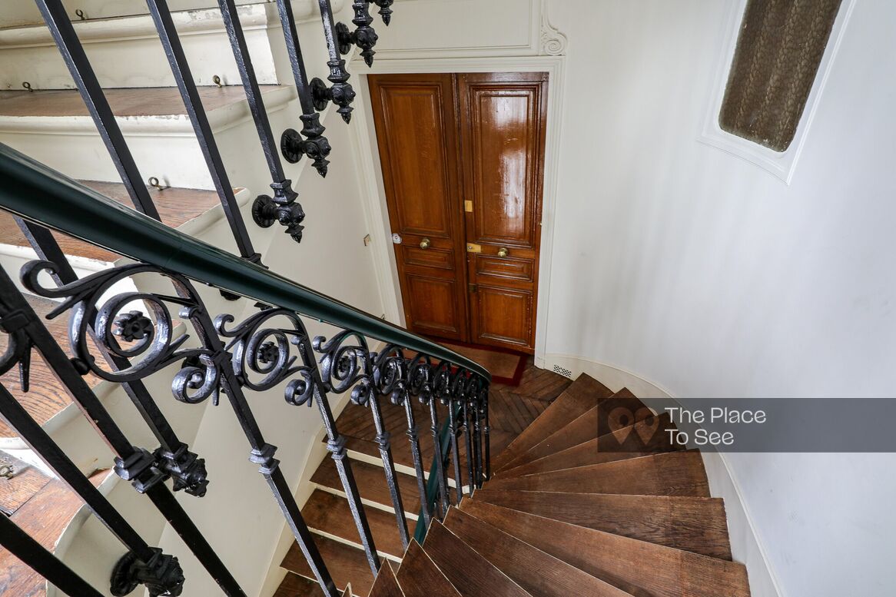
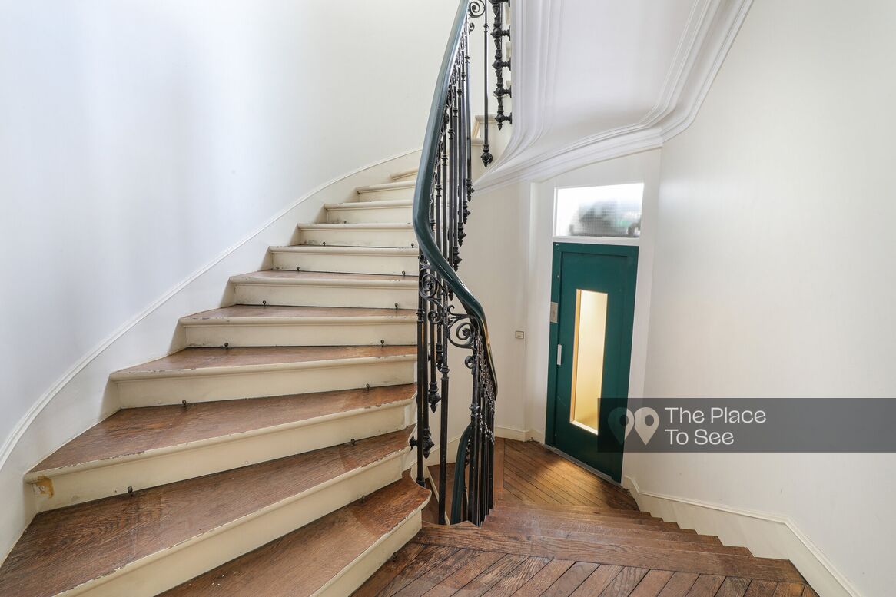
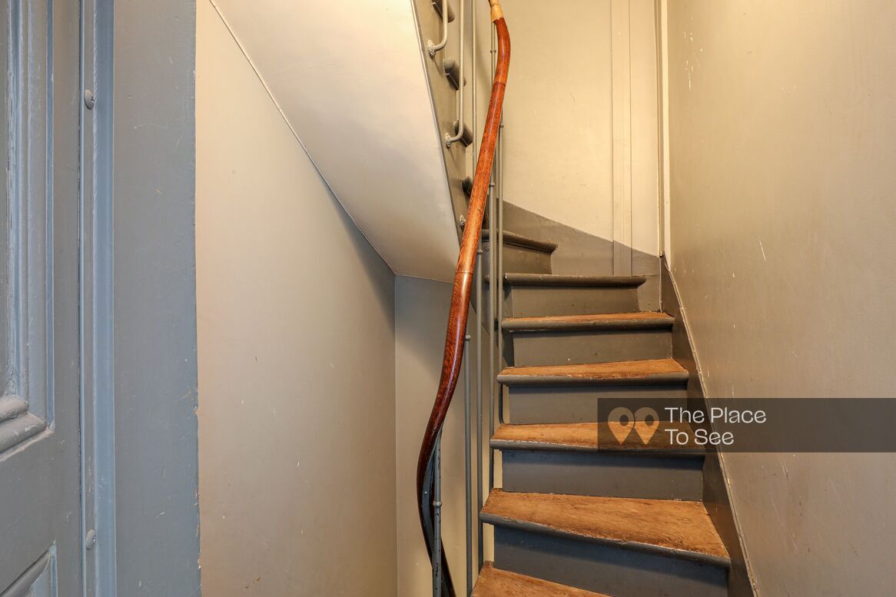
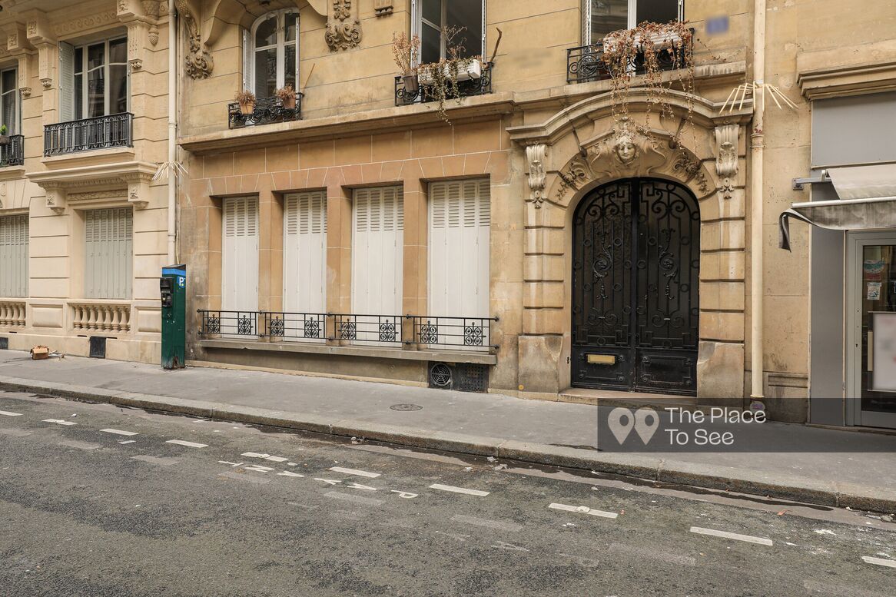
The building’s communal areas feature a stone entrance framed by two columns, leading to a staircase and lift serving split-level floors.
Practical informations
- Parking
- Parking on the street
- Exposure
- South/East
- Floor
- 4th floor
- Elevator
- Yes
- Levels
- 1
- Noise
- Quiet
- Access
- Easy access
Localisation
- Department
- Paris (75)
- Accessibility
- Métro Wagram
Ref. 2520
Bright haussmannian apartment in taupe tones
Pereire
You might like
Get a sneak peek at the best places that will be offered by The Place to See.
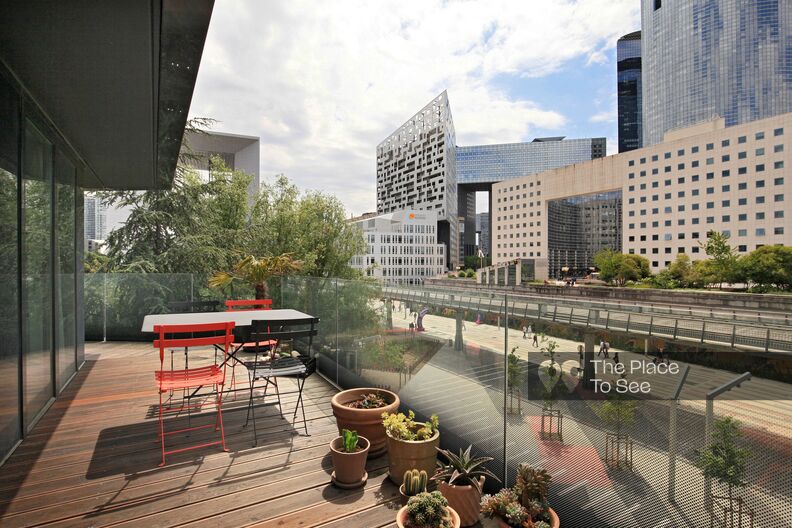
Modern apartment view of La Défense
La Défense
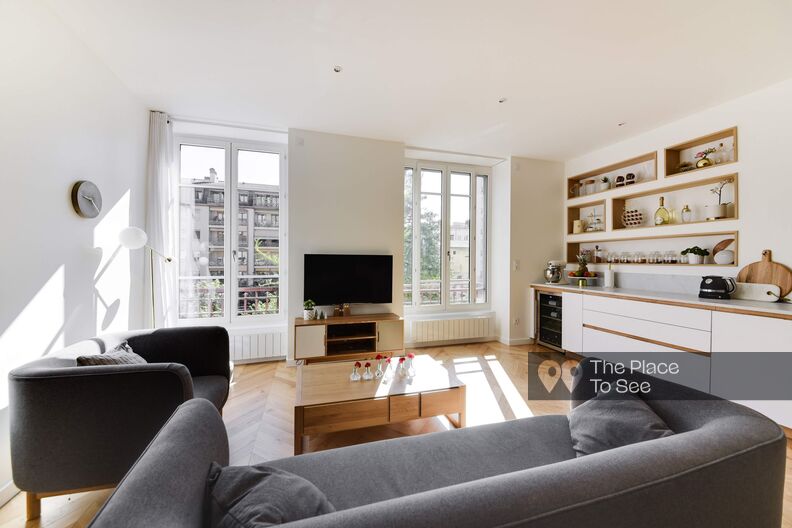
Lyon design and elegant apartment
Lyon city center
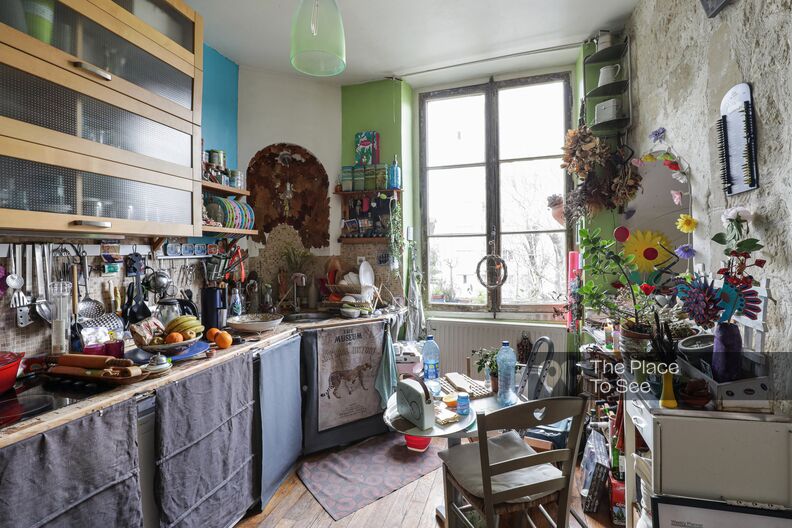
Little and simple colorful apartment
5km North from Paris
Small simple and modern old apartment
5km au Nord de Paris

Clean and refined curved apartment
Bois de Boulogne

Empty apartment with wallpaper
60km north of Paris

Apartment redesigned by an architect in a HLM residence
Belleville

Colored apartment with concrete floor
Montmartre