Facade18
Hall5
Staircase2
Bureaux RDC 1 Bat. O12
Open space RDC Bat. O5
Bureaux 2 RDC du Bat. O 6
Bureaux 1er étage Bat. O13
Couloir de direction1
Salle de réunion direction3
Bureaux de direction5
Bureaux secretariat de direction4
Open space 1er étage Bat. O4
Ancienne douche Bat. O2
Passerelle2
Couloir Bat. C4
Salle de réunion vue Hangar Bat. C4
Open space 1 1er étage Bat. C5
open space 2 1er Bat. C5
Open space 1er étage Bat. D8
Vue depuis le Bat. D3
Escalier Bat. D1
Bureaux Bat. D16
Hangar Bat. D10
Escalier Hangar Bat. D2
Vestiaire Bat. D6
Engine room3
Sanitaire Bat. D1
Allée entre Bat. C et D3
Hangar C8
Salle de peinture6
Hangar C annexe 4
Hangar orange Bat. C8
Hangar Bat. B6
Magasin Bat. B9
Hangar A11
grand atelier de peinture Bat. A4
Escalier Bat. A2
Couloir Bat. A1
Bureaux modernes Bat. A9
Salle Bat. A3
Allée le long du Bat. K2
Courtyard2
Bunker4
Escalier Bat. K1
Couloir Bat. K2
Espace en friche Bat. K8
Toit Bat. K2
Hangar 1 Bat. K3
Hangar 2 Bat. K3
Hangar 3 Bat. K5
Allée le long du Bat. L7
salle de formation Bat. L6
Bureau RDC Bat. L2
Couloir Bat. L2
Bureau 1er étage Bat. L4
Hangar 1 Bat. L5
Hangar 2 Bat. L3
Hangar 3 Bat. L11
Vue sur le bat L1
Façade Bat. G5
Hall Bat. G4
Bar Bat. G1
Salle du RDC Bat. G3
Escalier bat. G1
Salle Bat. G1
Cafétéria Bat. G7
Cuisine professionnelle Bat G2
Morgue Bat. G3
Hangar Bat. H9
hangar Bat. J7
Bassin de rétention 111
Bassin de rétention 28
Outside parking lot4
Ref. 2553
80,000 sqm industrial and office complex
10km North of Paris
Description
This expansive 1950s industrial complex offers an exceptional playground for film, television, and photographic productions. Comprising numerous offices, open-plan workspaces, and administrative areas with a wide range of atmospheres, the site can accommodate a remarkable variety of settings. Large windows—some with original timber frames, others more contemporary—combined with concrete, parquet, and carpeted floors provide a rich visual palette, from institutional offices to modern corporate environments.
The buildings feature varying degrees of natural patina, offering everything from well-preserved interiors to raw, timeworn spaces. An internal street runs through the complex, facilitating vehicle access and circulation, while a vast parking area can accommodate numerous technical vehicles, production trucks, and extras.
A dedicated catering building completes the site. It features an entrance hall centered around a large bar, while the upper floor offers spacious open-plan areas with bold color schemes, providing a variety of staging possibilities. Two former commercial kitchens can easily be adapted to suit the needs of a production, whether as a restaurant, cafeteria, institutional kitchen, or virtually any other food-service setting.
A power generator is mandatory.
The buildings feature varying degrees of natural patina, offering everything from well-preserved interiors to raw, timeworn spaces. An internal street runs through the complex, facilitating vehicle access and circulation, while a vast parking area can accommodate numerous technical vehicles, production trucks, and extras.
A dedicated catering building completes the site. It features an entrance hall centered around a large bar, while the upper floor offers spacious open-plan areas with bold color schemes, providing a variety of staging possibilities. Two former commercial kitchens can easily be adapted to suit the needs of a production, whether as a restaurant, cafeteria, institutional kitchen, or virtually any other food-service setting.
A power generator is mandatory.
Indoor area
87000m²
Architecture
the 1910's to the 1940's, Industrial / Eiffel
Decoration
Empty, In its juice / patina
Environment
Industrial area
Practical informations
- Parking
- Parking in the property
- Elevator
- No
- Levels
- 2
- Noise
- Quiet
- Access
- Easy access
Localisation
- Distance
- 10km North of Paris

Ref. 2553
80,000 sqm industrial and office complex
10km North of Paris
You might like
Get a sneak peek at the best places that will be offered by The Place to See.
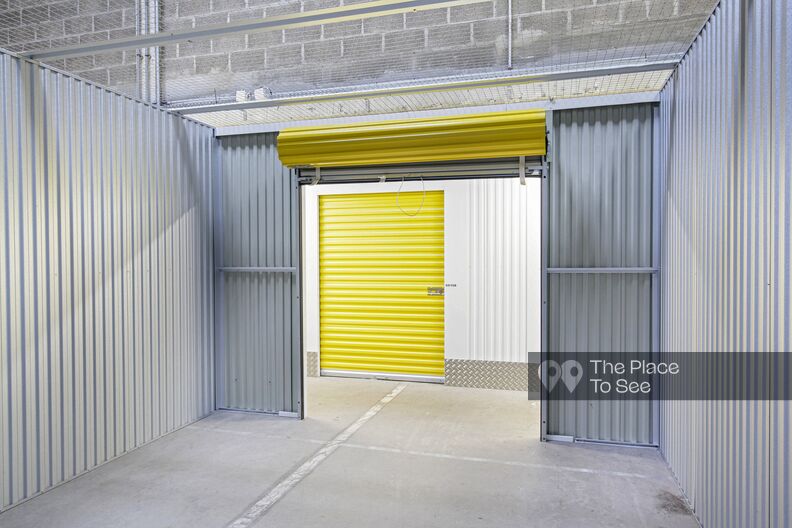
storage warehouse with empty office
30km South from Paris
See the Place
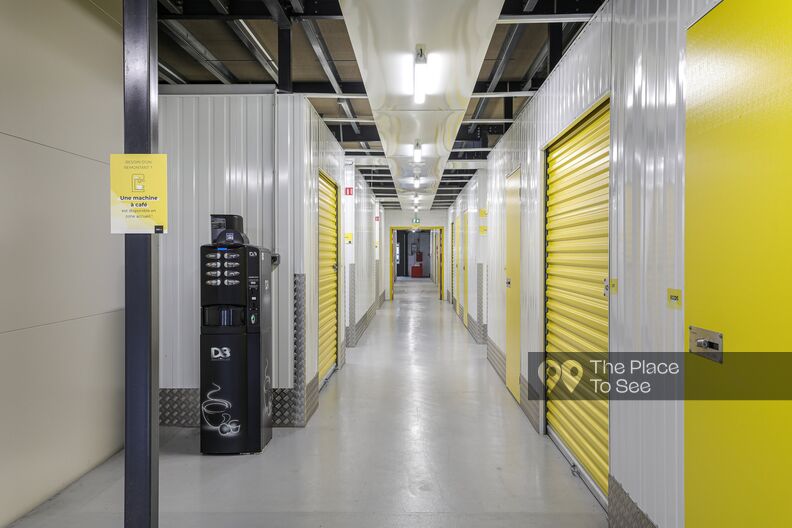
Storage unit in the suburbs
25km East from Paris
See the Place
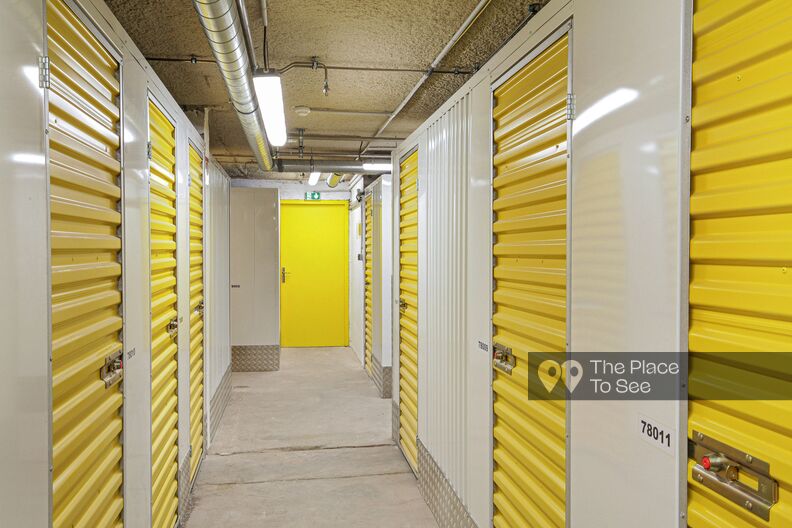
Storage unit in Paris
Nation
See the Place
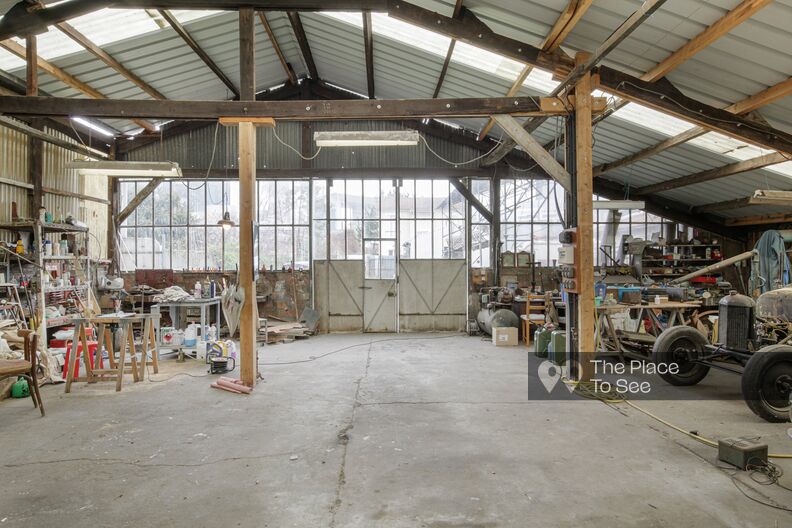
Old car garage
5km West from Paris
See the Place
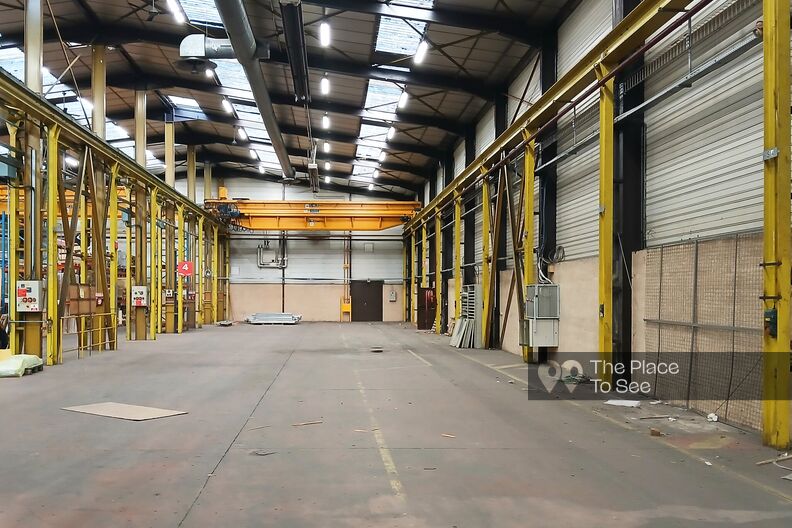
Empty industrial hangar near Lyon
Lyon
See the Place
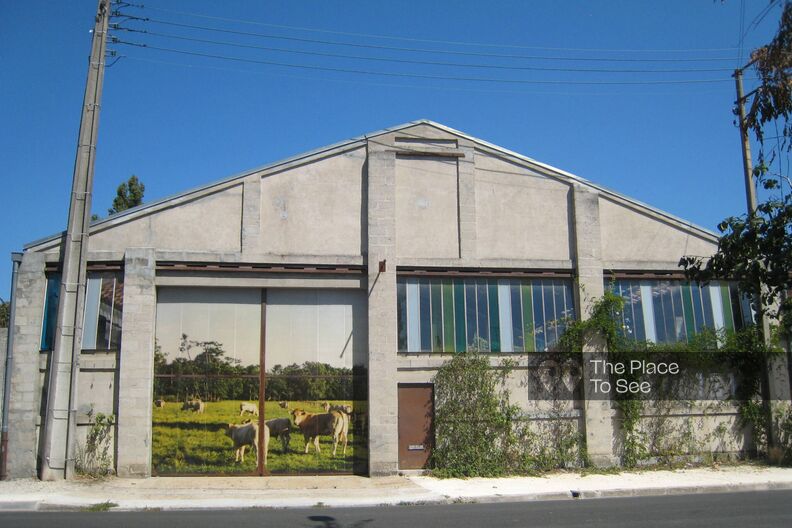
Atypical space in an old factory
Bordeaux
See the Place
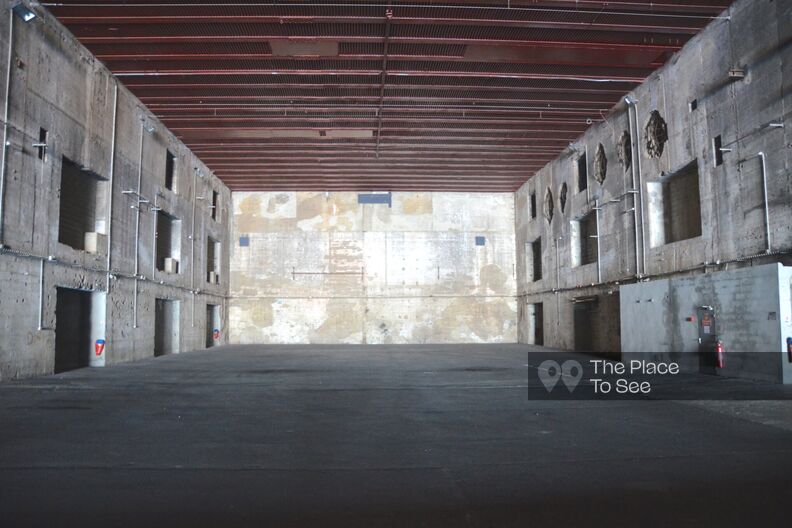
Raw concrete structure
Bordeaux
See the Place
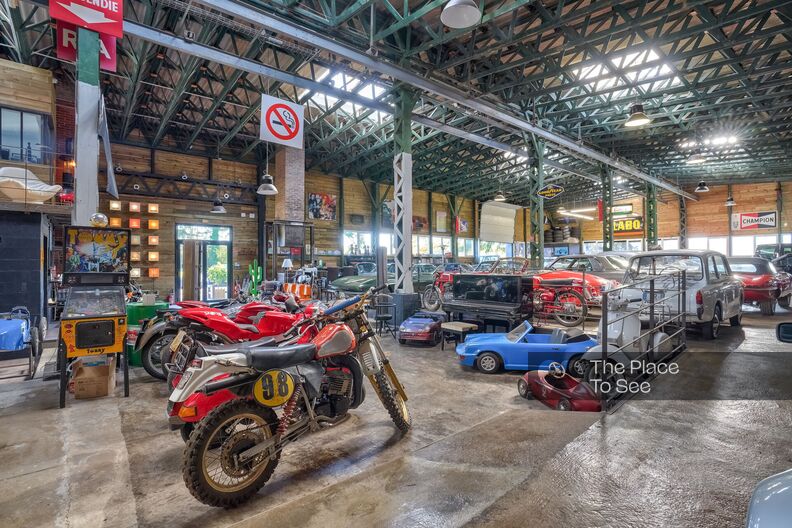
Classic car garage and workshop
45km west of Paris
See the Place
Ref. 2553
m²
Not available
Available on condition
Available


